Property photo 1
Property photo 2
Property photo 3
Property photo 4
Property photo 5
3 Beds
3 Baths
2,014 sqft

$315,000

13891 Granada Way Unit: 39, Apple Valley MN, 55124

Price per sqft$156.41
Built in1995
Property size2,014 sqft
Property typeResidential
Courtesy of Keller Williams Select Realty, Elijah Buecksler Listing Contact:

Overview

Active

Listed Oct 15, 2026

Updated 3h ago

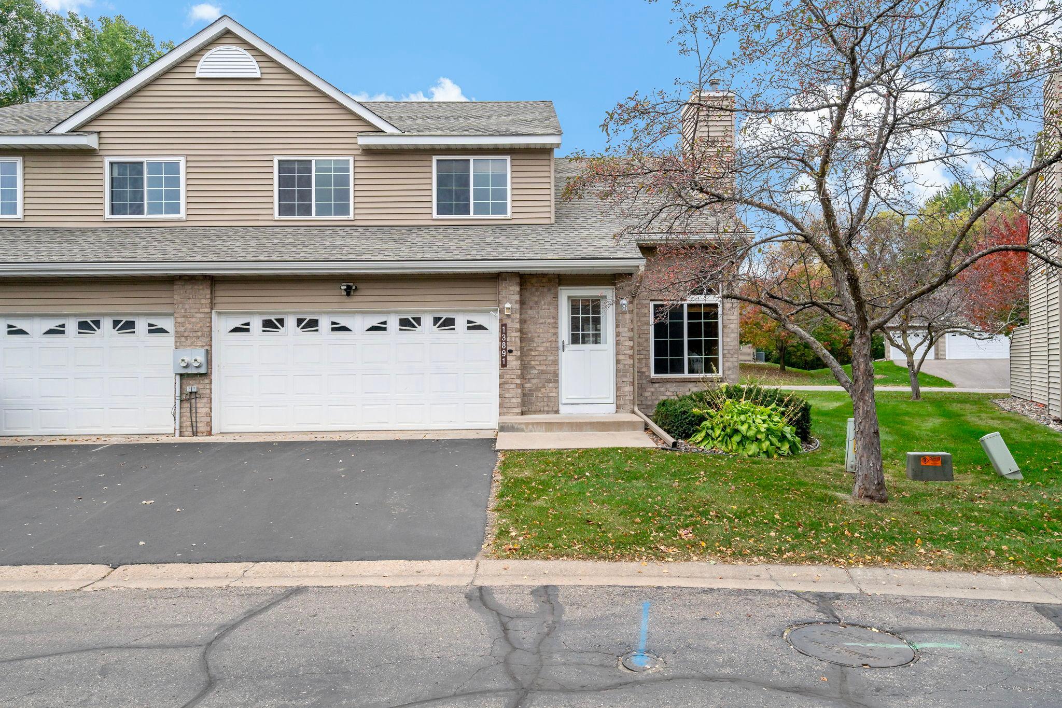
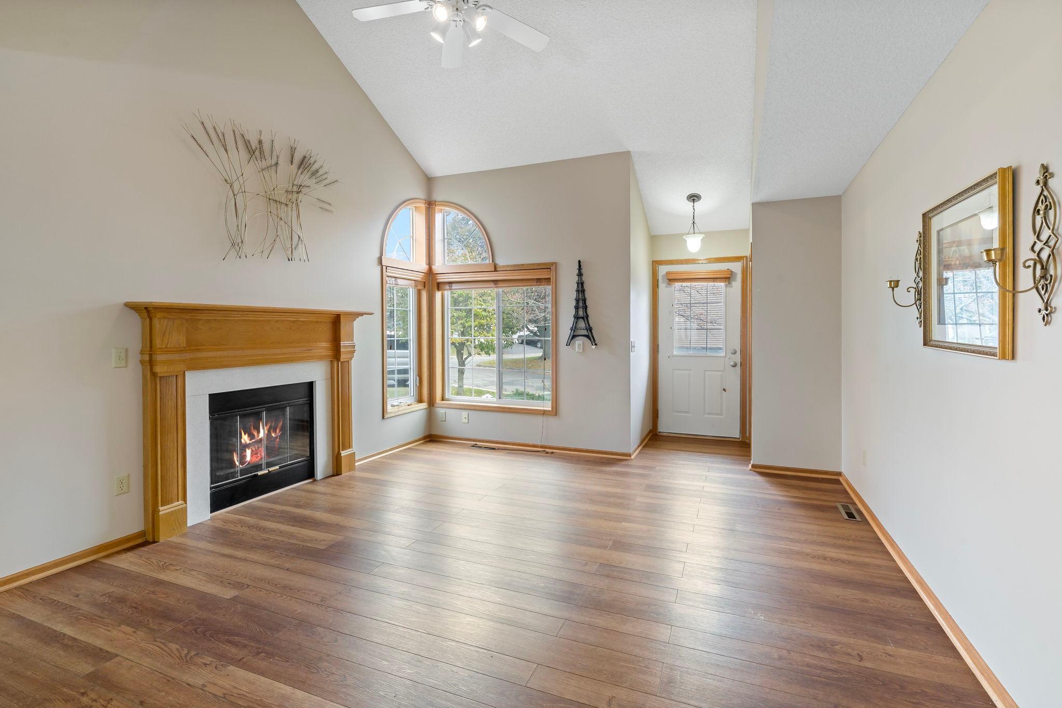
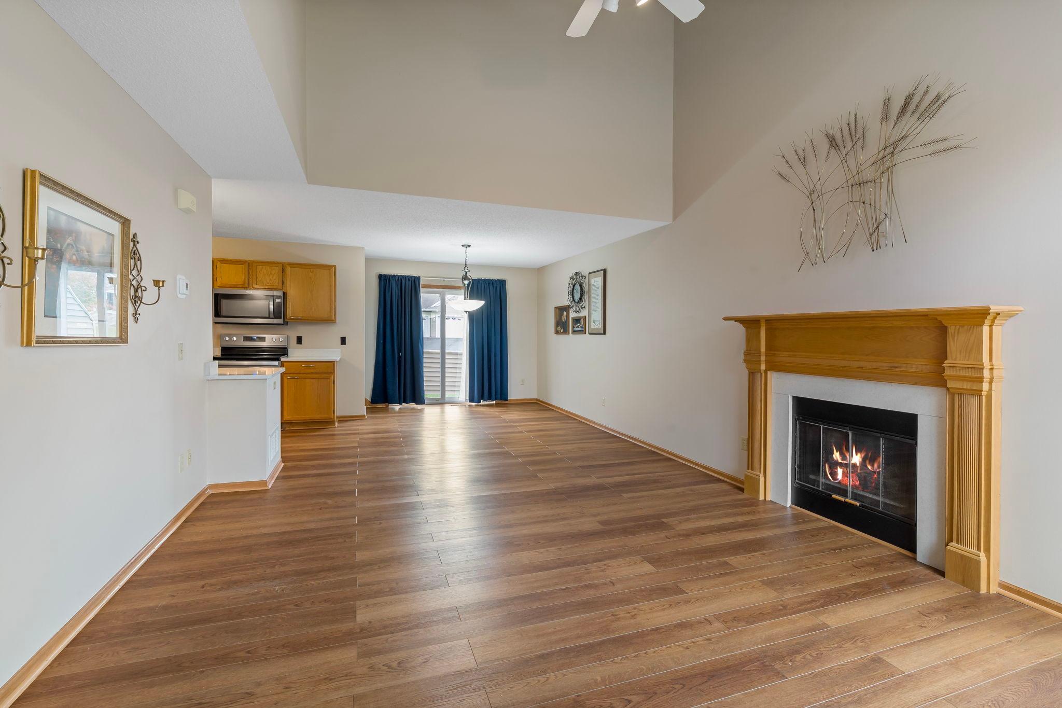
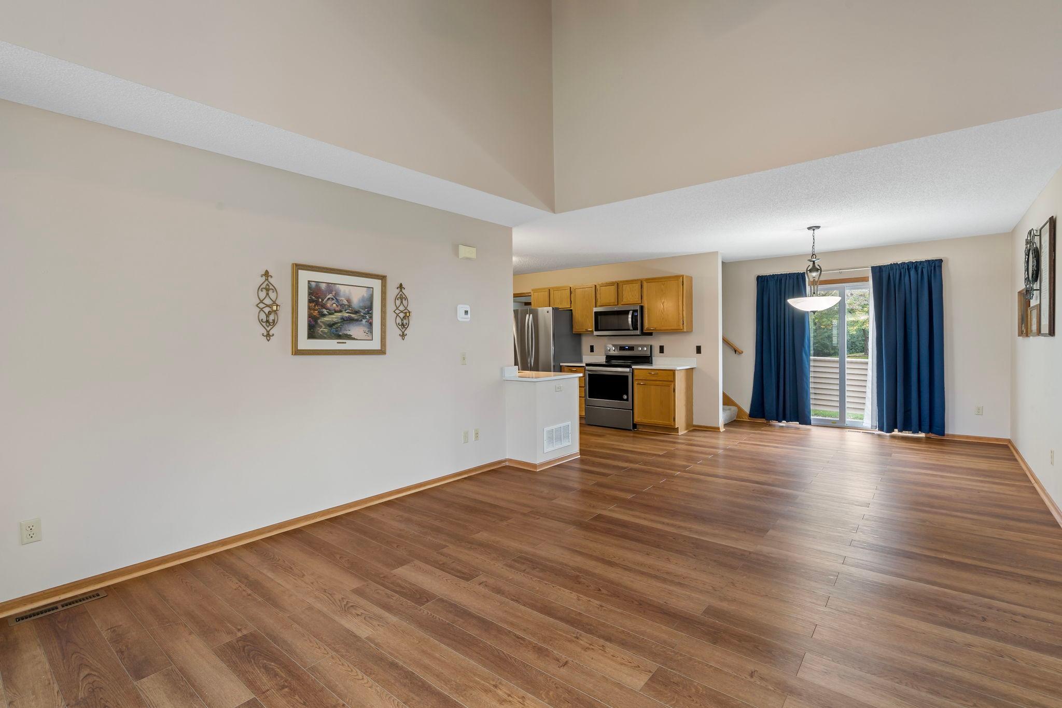
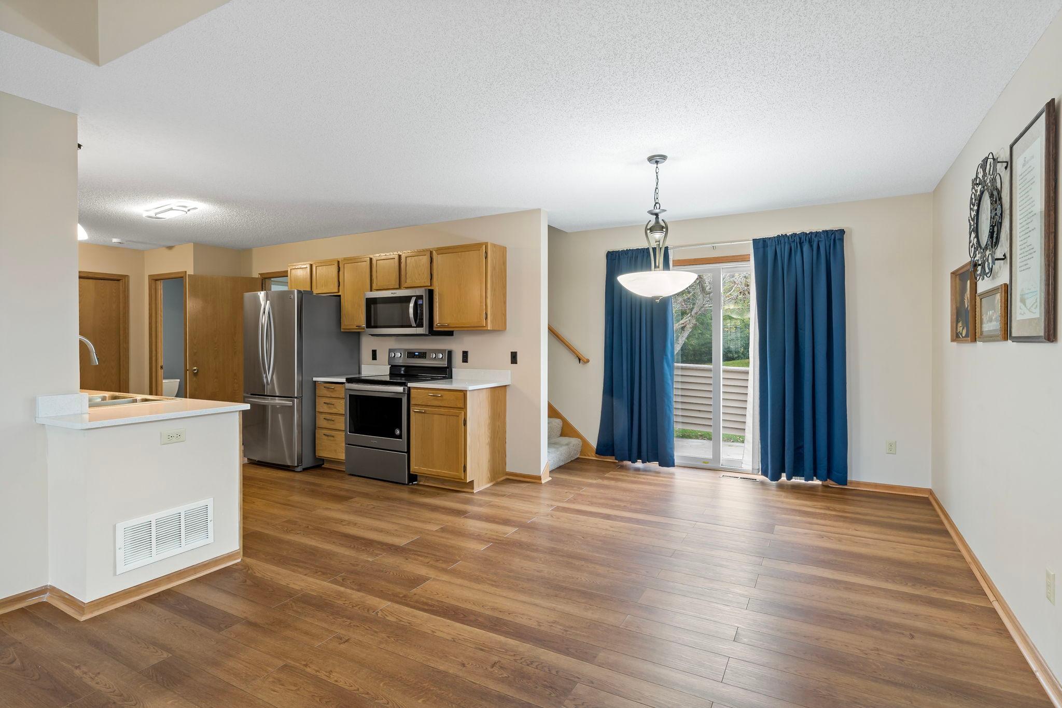
Welcome to this magnificent home, a rare gem offering three finished levels, a full basement, and a unique backyard setting along a quiet dead-end street. Step inside to a welcoming main level featuring a cozy gas fireplace in the living room, a comfortable dining area, and an updated kitchen complete with new stainless steel appliances and beautiful quartz countertops. A convenient half bath and main-level laundry complete this floor. Upstairs, you’ll find all three bedrooms thoughtfully located on the same level. The spacious primary bedroom sits just across from the full bathroom, while the additional bedrooms offer flexibility for family, guests, or a home office. The finished lower level provides even more living space with a large, open recreation room perfect for entertaining, movie nights, a game room, or simply relaxing. You’ll also find a 3/4 bathroom, 2 closets, and mechanical room on this level. Adding even more value and peace of mind, the furnace and A/C have both been recently updated. Outside, the west-facing private patio creates an incredible place to unwind, entertain, and enjoy beautiful afternoon and evening sunshine. With the backyard positioned alongside a quiet dead-end street, the setting offers a unique sense of privacy and peacefulness that is hard to find. With plenty of space inside and out, thoughtful updates, and a fantastic backyard setting, this home is ready for its next owners. Come see everything it has to offer and make this wonderful home your own!

$2,096/mo

Est. mortgage payment based on a $315,000 home price.

All estimates are provided by Luxury Presence for informational purposes only. Actual amounts may vary.

Additional information

MLS® ID
7136806

Interior Features

Bedrooms
3
Bathrooms
3
Fireplace
Yes
Cooling
Yes
Heating
Yes
Basement
Yes

Other Property Details

Taxes
$3,488
Tax Frequency
Annually
Association Fee Frequency
Monthly
Garage
Yes
MLS provider logo

Listings courtesy of Northstar MLS as distributed by MLS GRID

All information deemed reliable but not guaranteed and should be independently verified. All properties are subject to prior sale, change or withdrawal. Neither listing broker(s) nor Petersen Real Estate Team shall be responsible for any typographical errors, misinformation, misprints and shall be held totally harmless. Properties displayed may be listed or sold by various participants in the MLS.

Based on information submitted to the MLS GRID as of 5:06 AM UTC on 10/16/2026. All data is obtained from various sources and may not have been verified by broker or MLS GRID. Supplied Open House Information is subject to change without notice. All information should be independently reviewed and verified for accuracy. Properties may or may not be listed by the office/agent presenting the information.

©2026 Northstar MLS . All rights reserved.

DMCA Notice

Powered by Luxury Presence