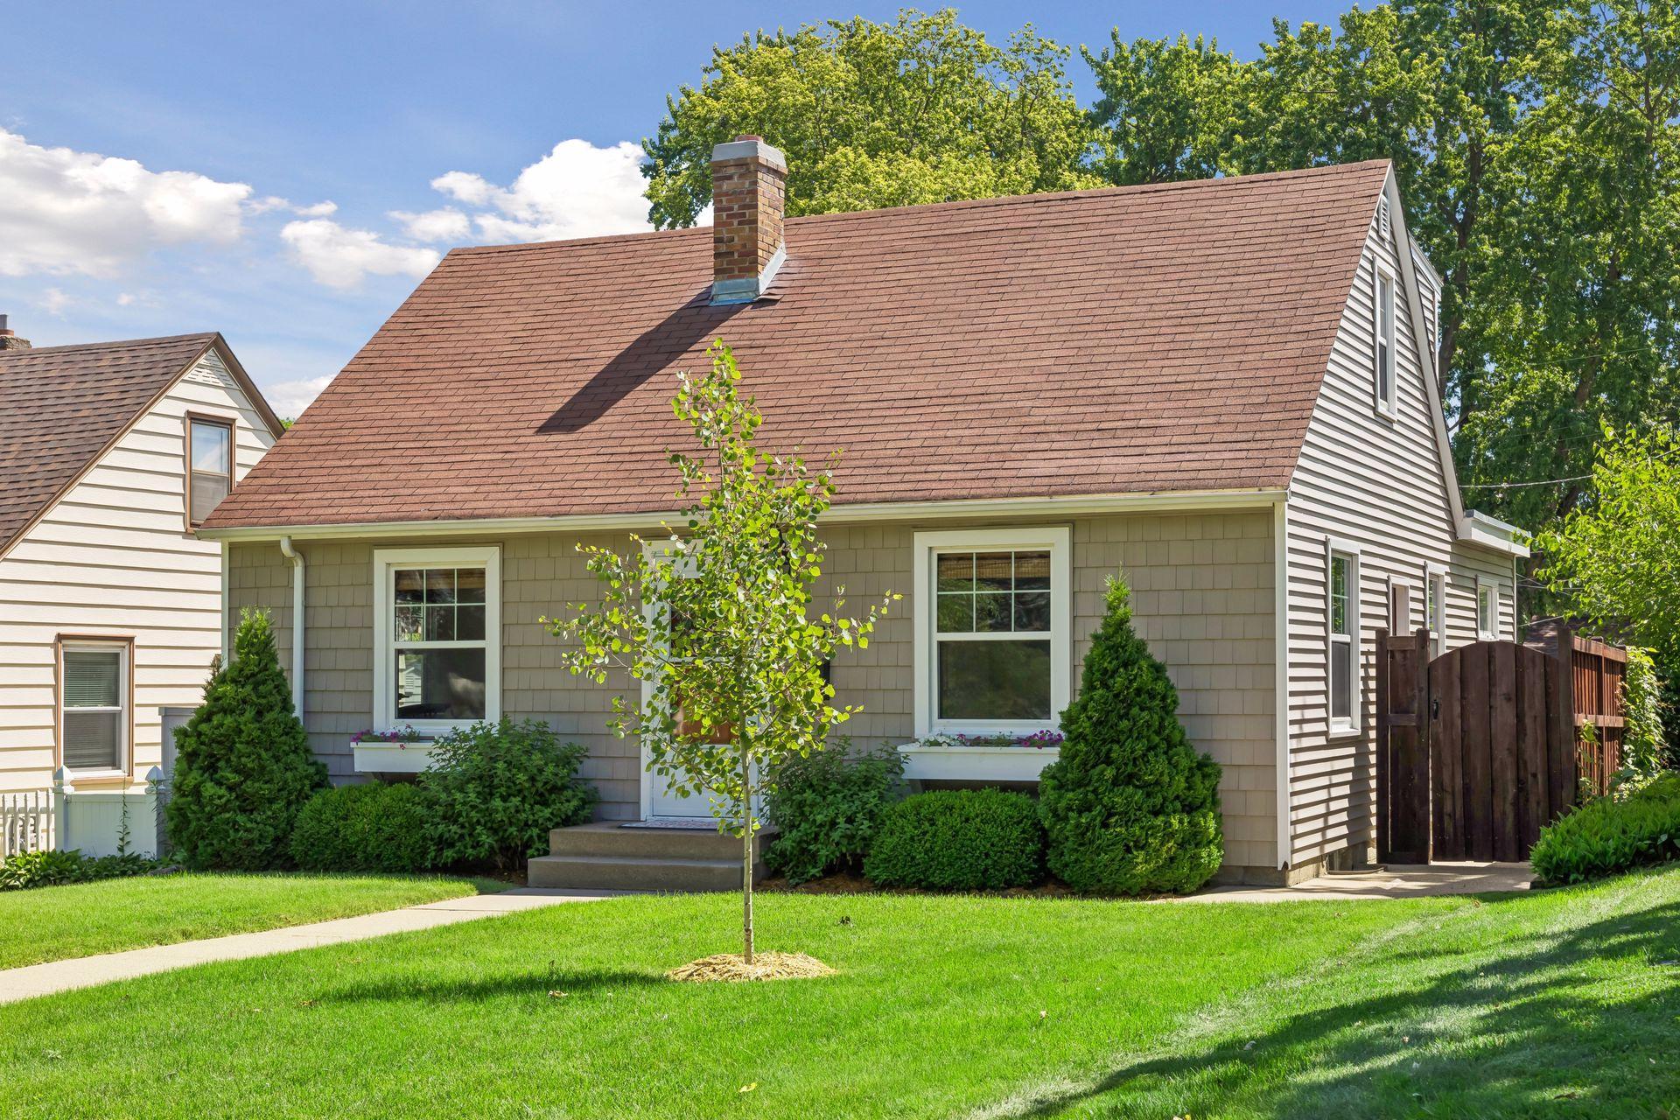
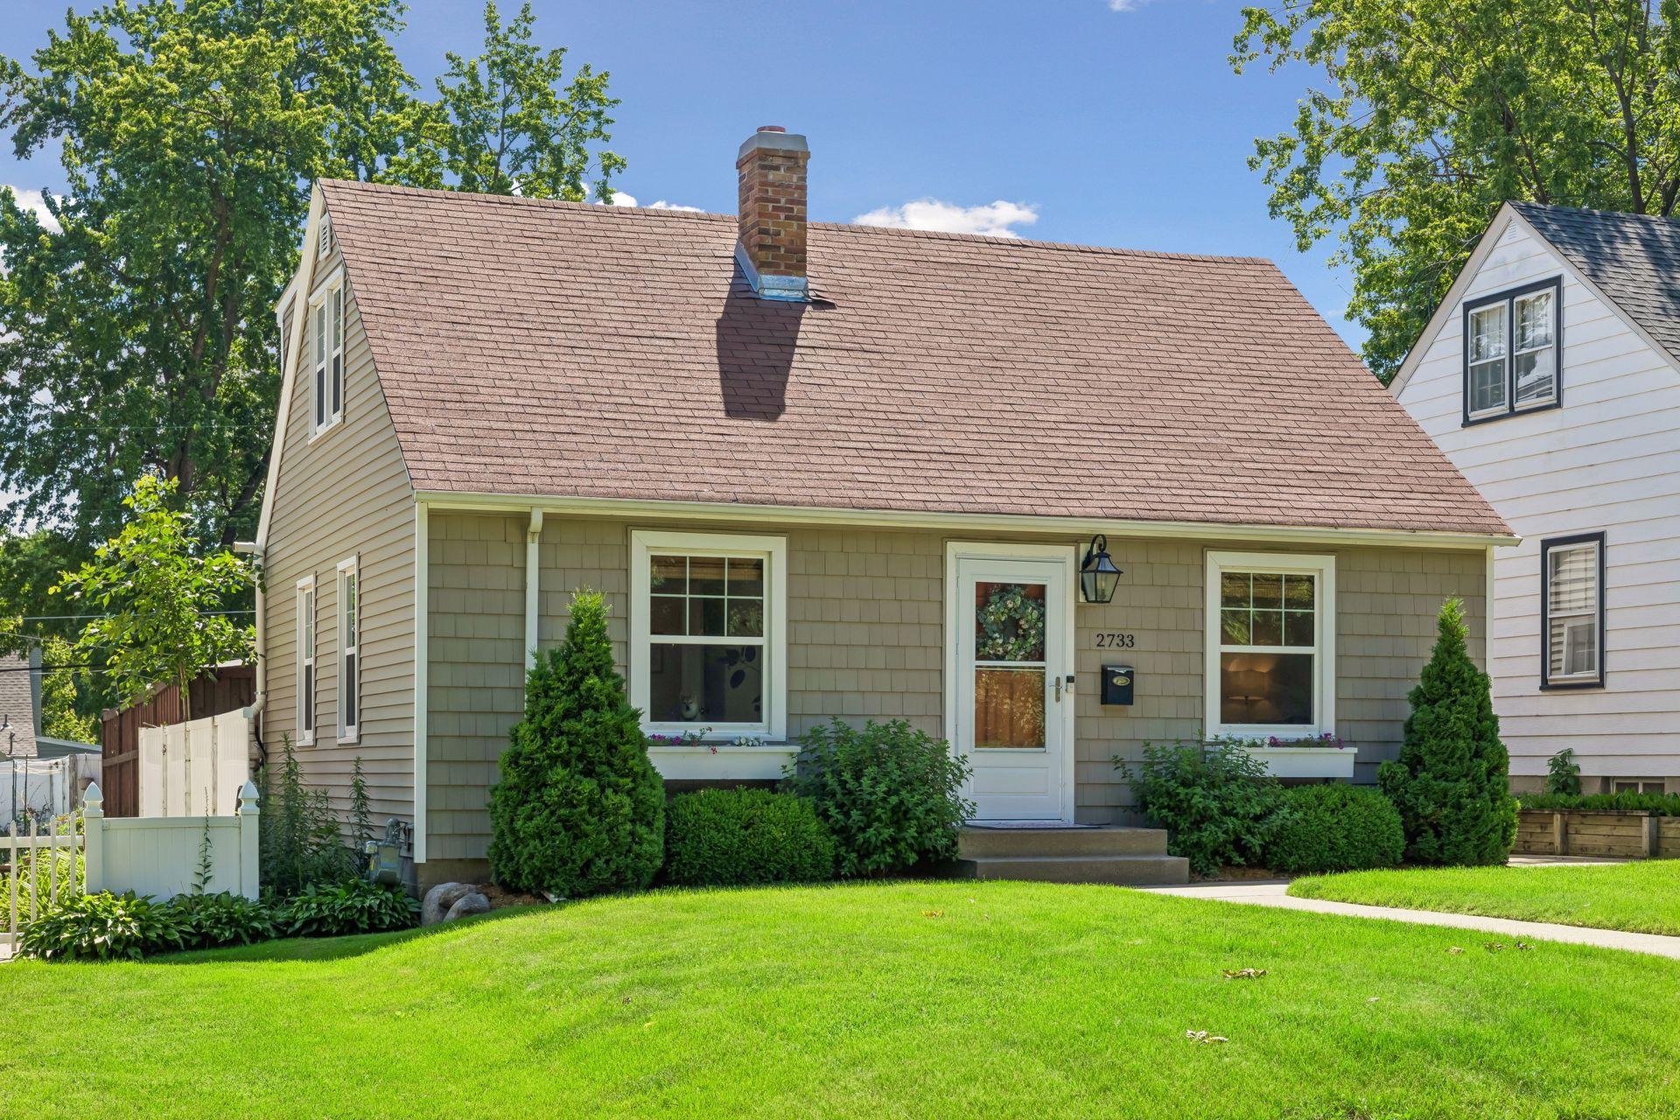












Gray shingle-sided home with a steep brown roof, landscaped shrubs, and a young tree in the front yard.
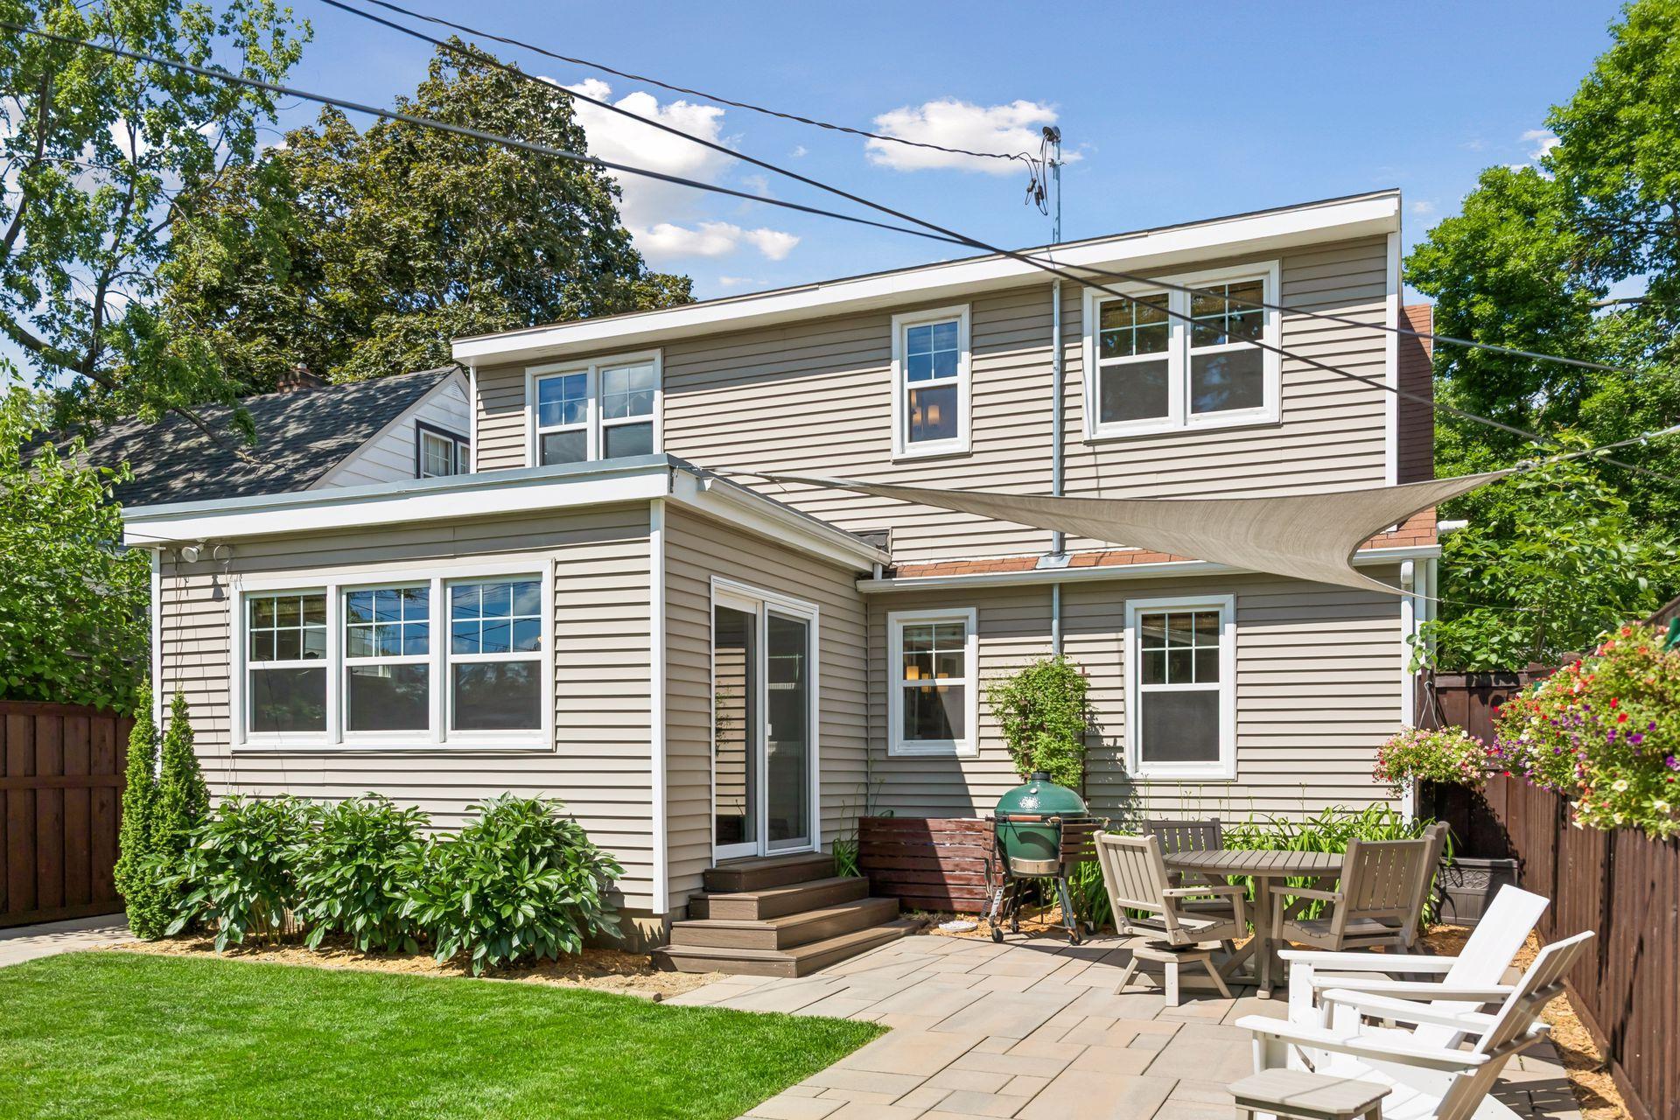
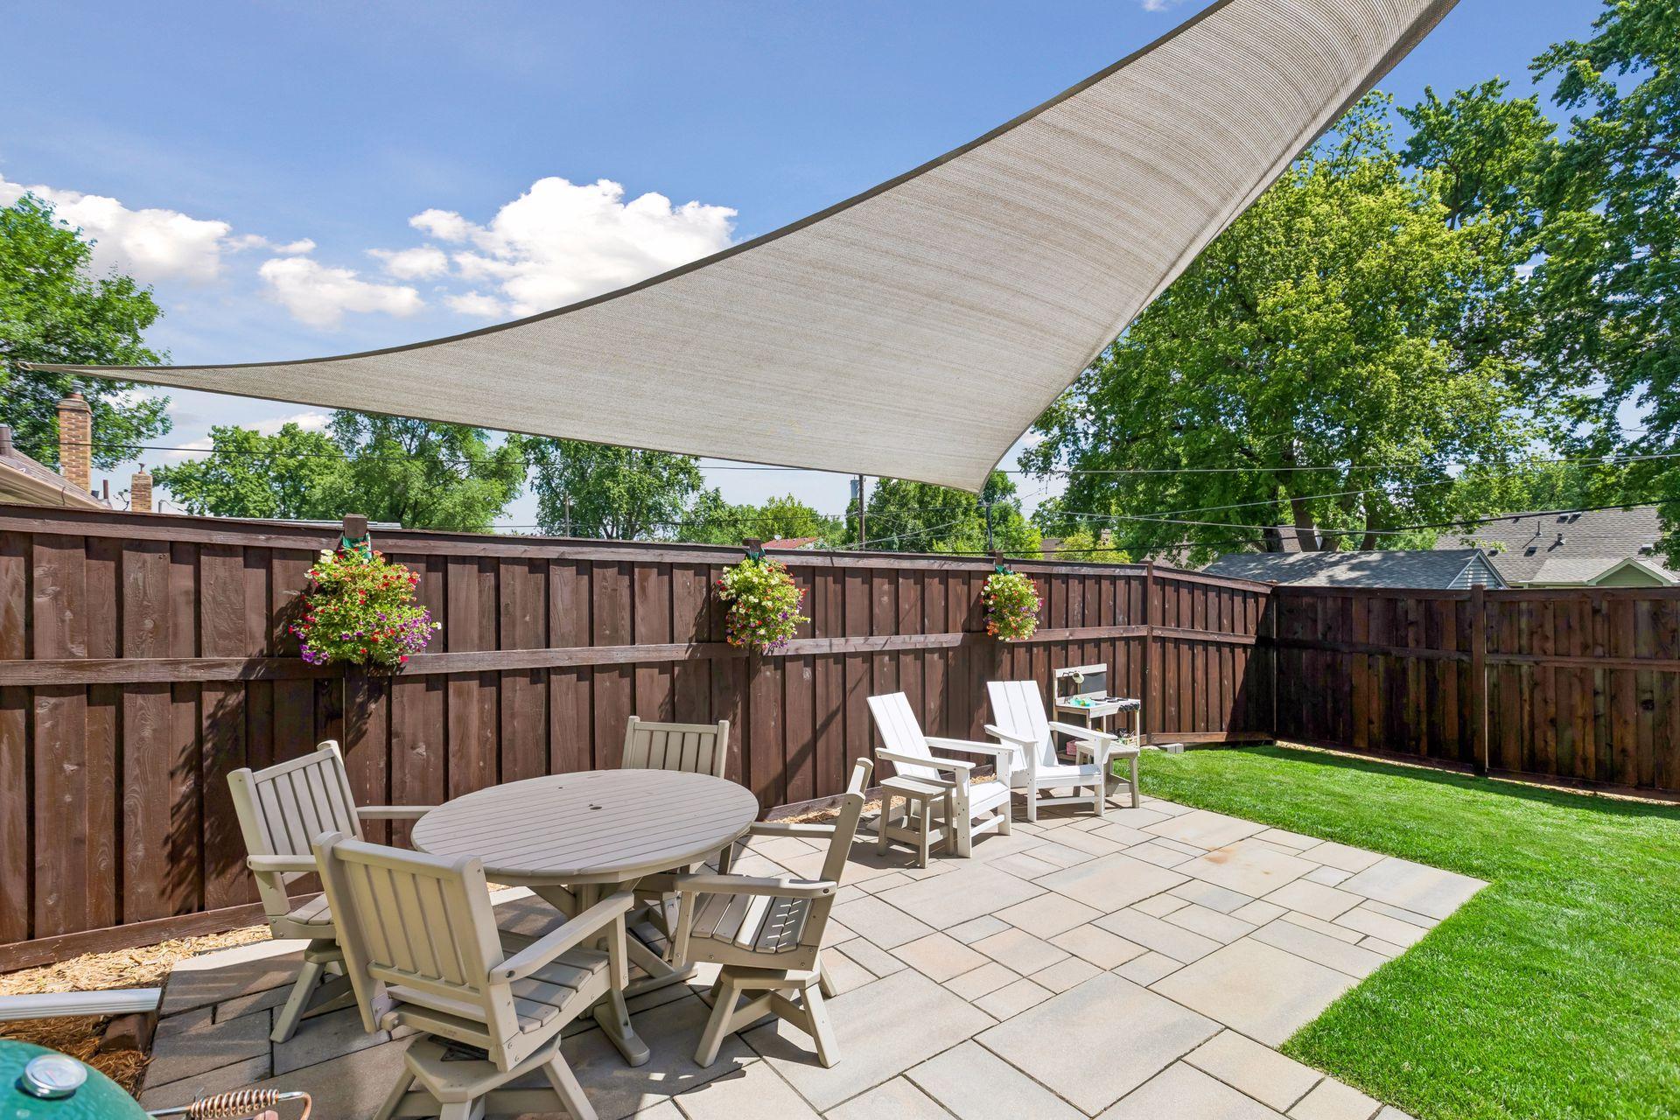
Two-story home with a paved patio, shade sail, and outdoor seating in a leafy yard.
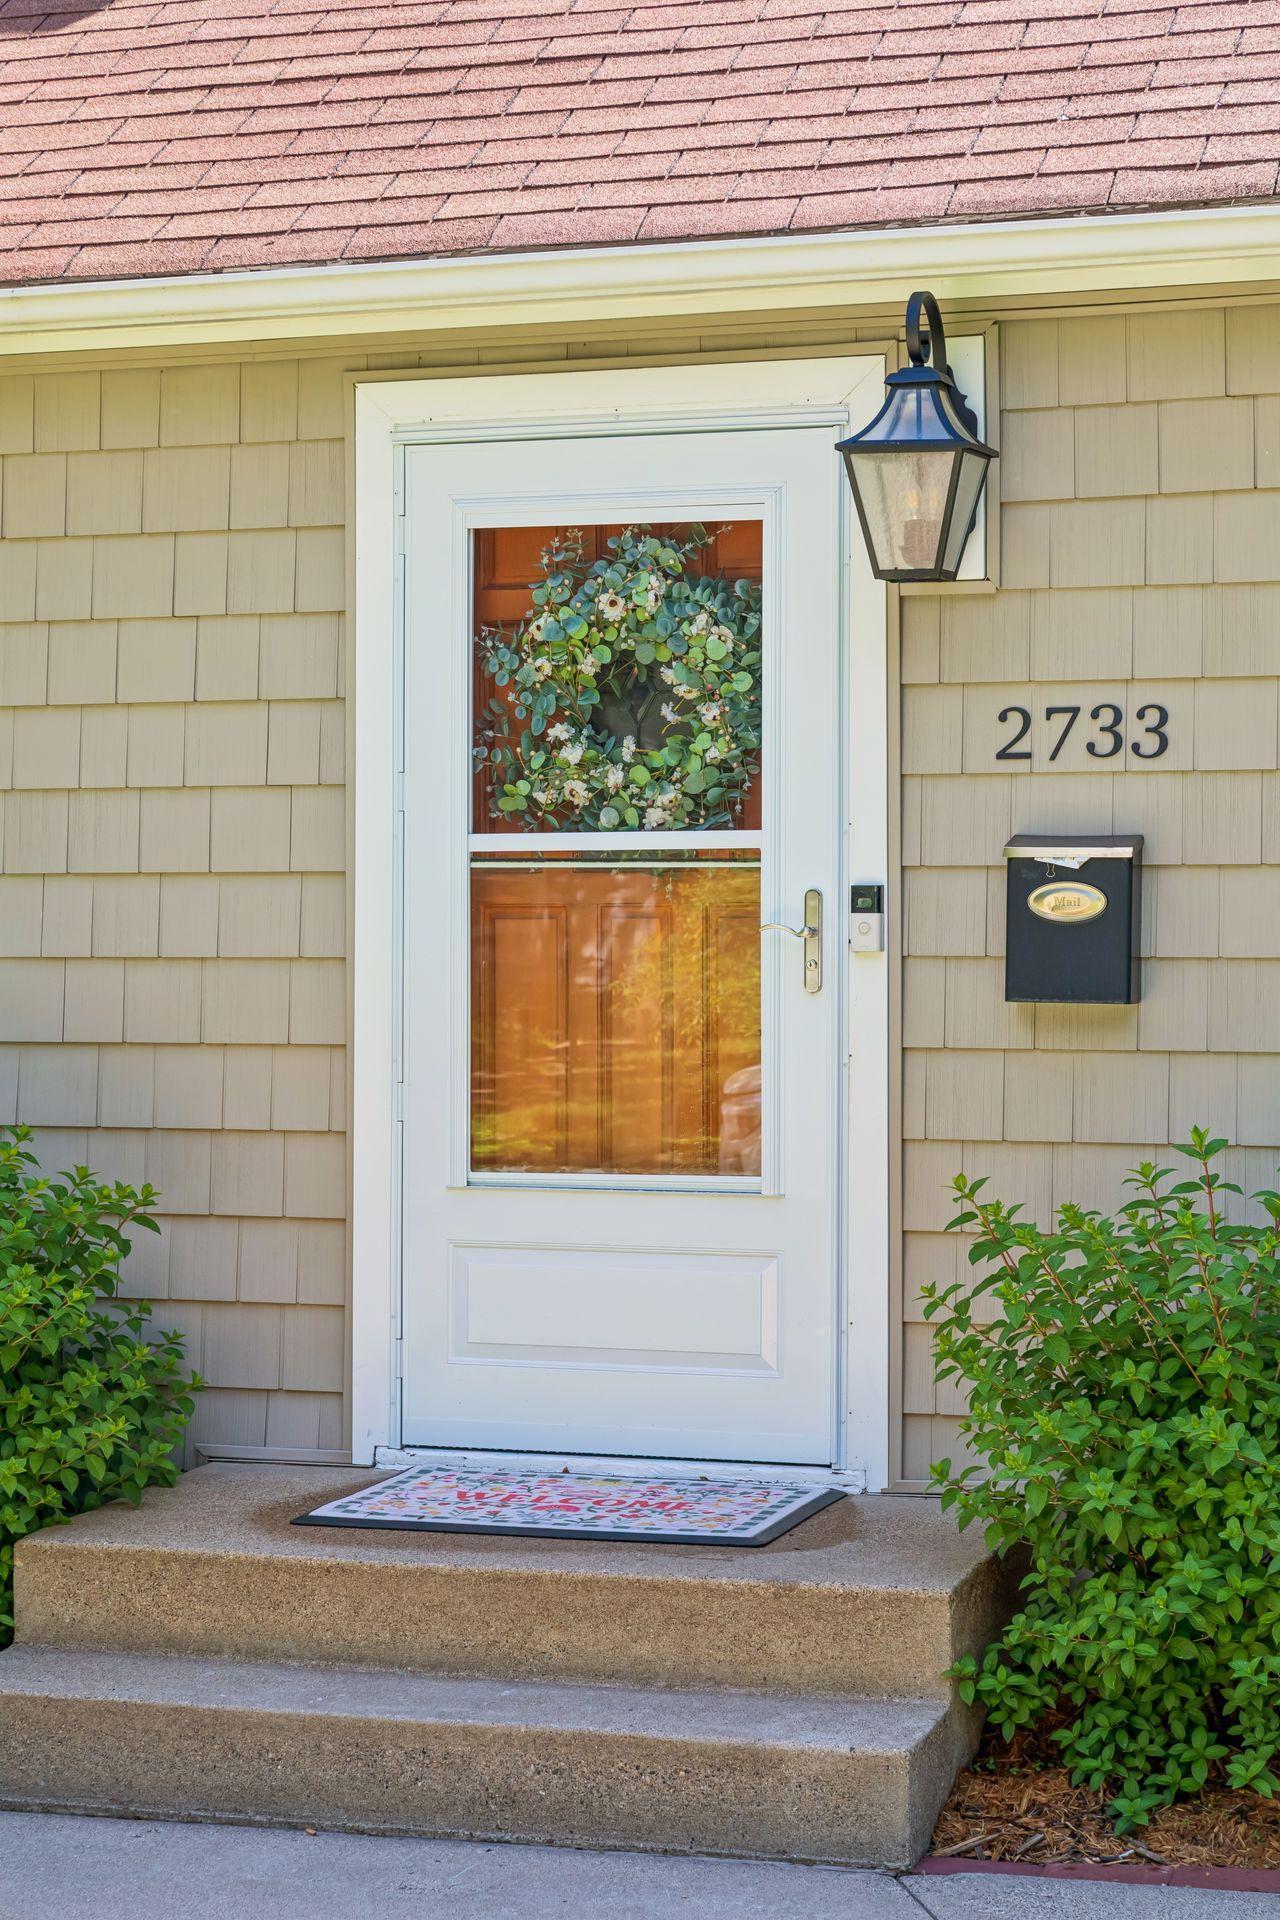
Front entrance with a white glass-paneled door, leafy wreath, house number 2733, and black mailbox.
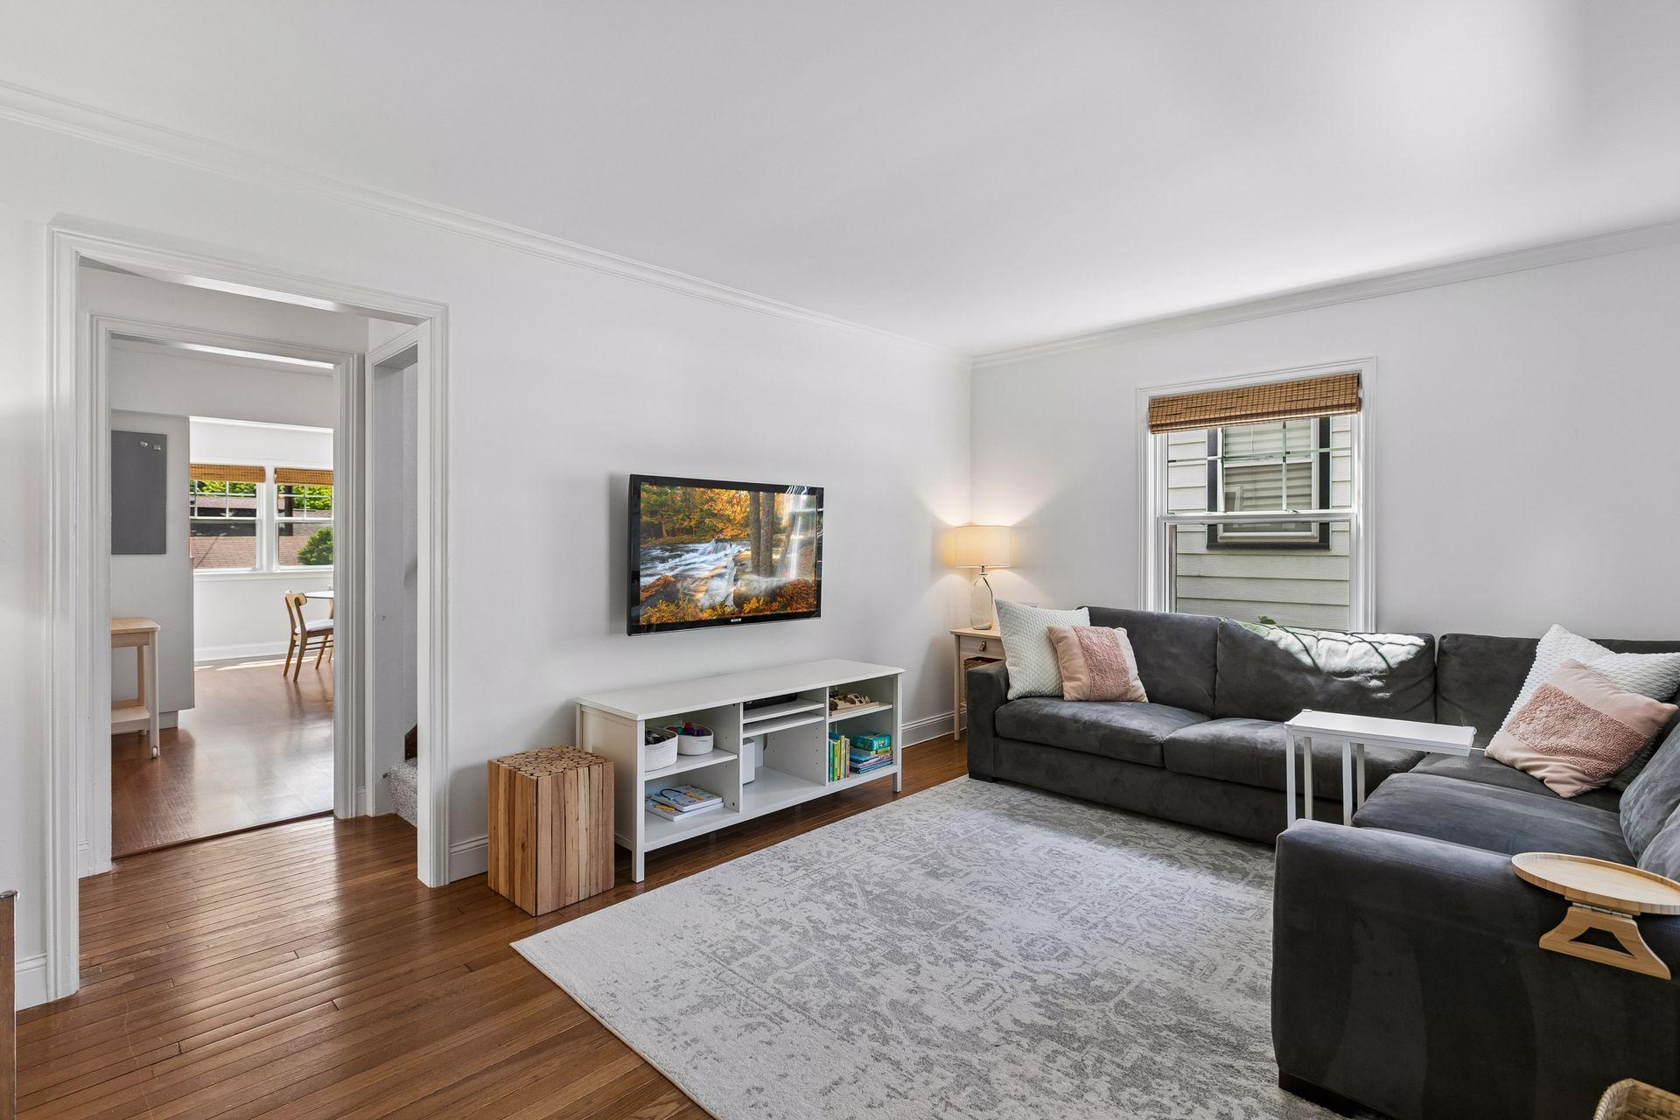
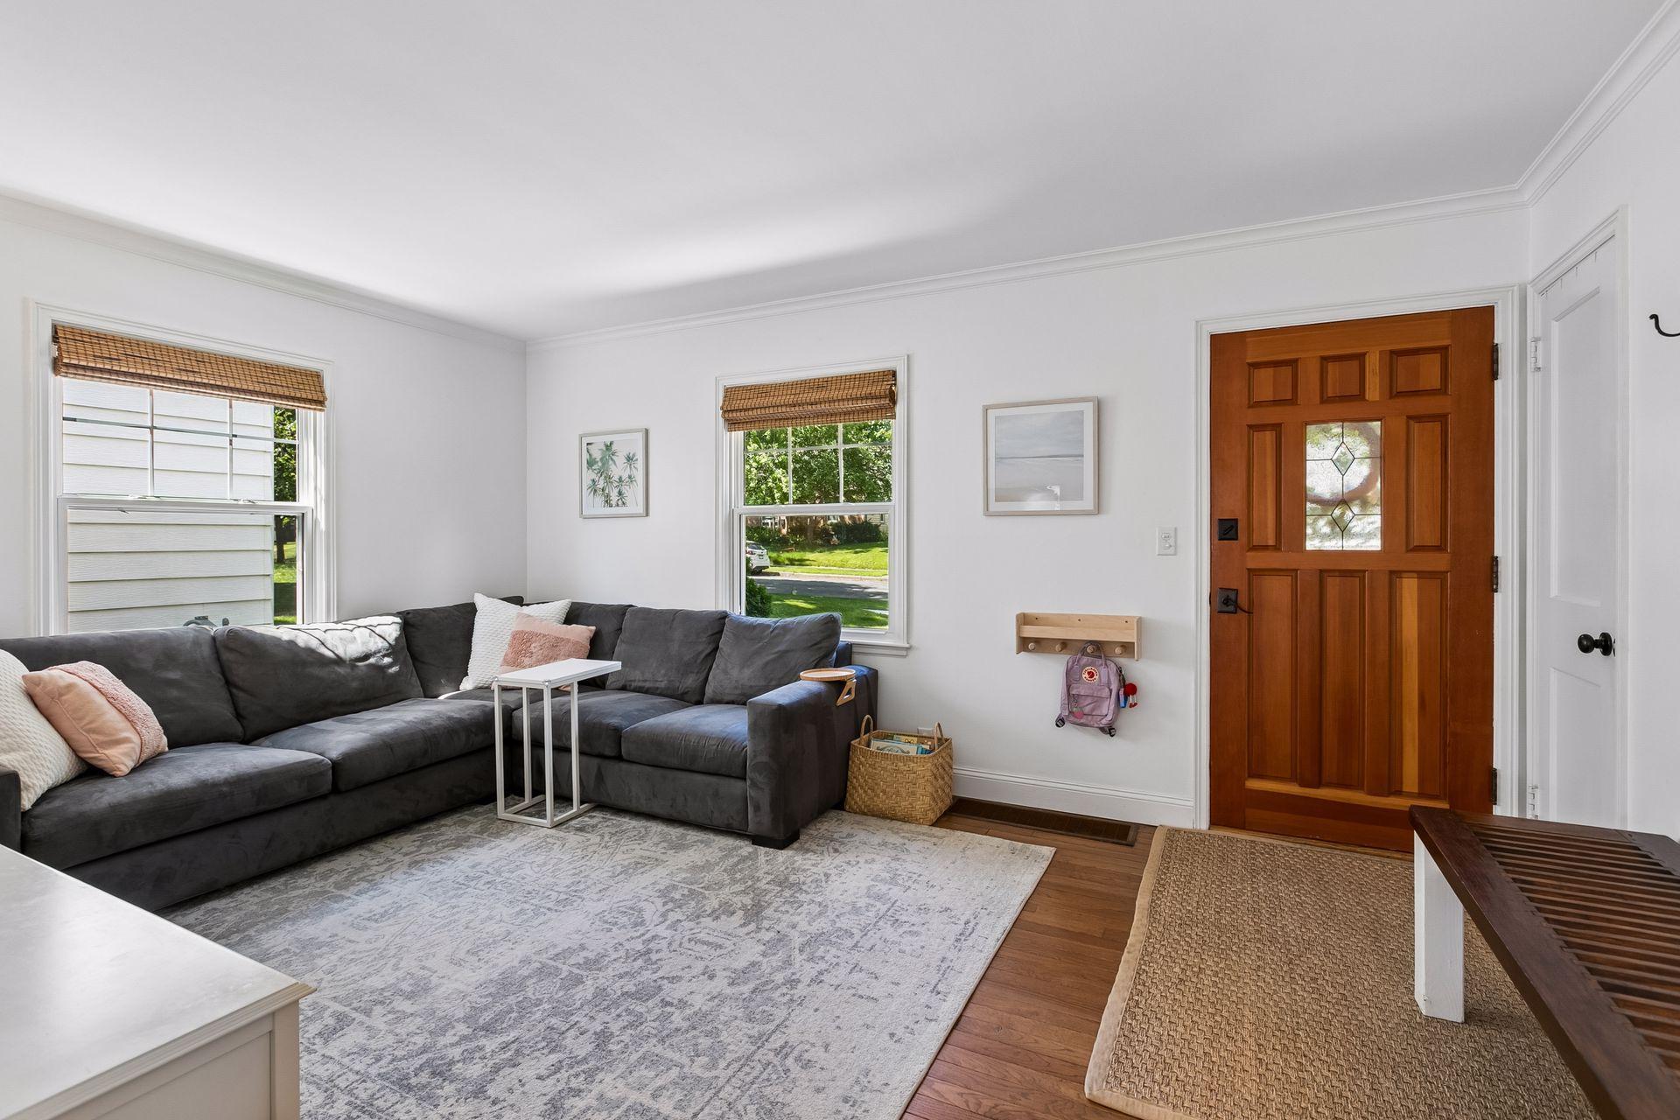
Bright living room with a dark gray sectional, patterned rug, hardwood floors, and a doorway to the dining area.
Living room with a charcoal sectional, two sunny windows, and a paneled wooden front door.
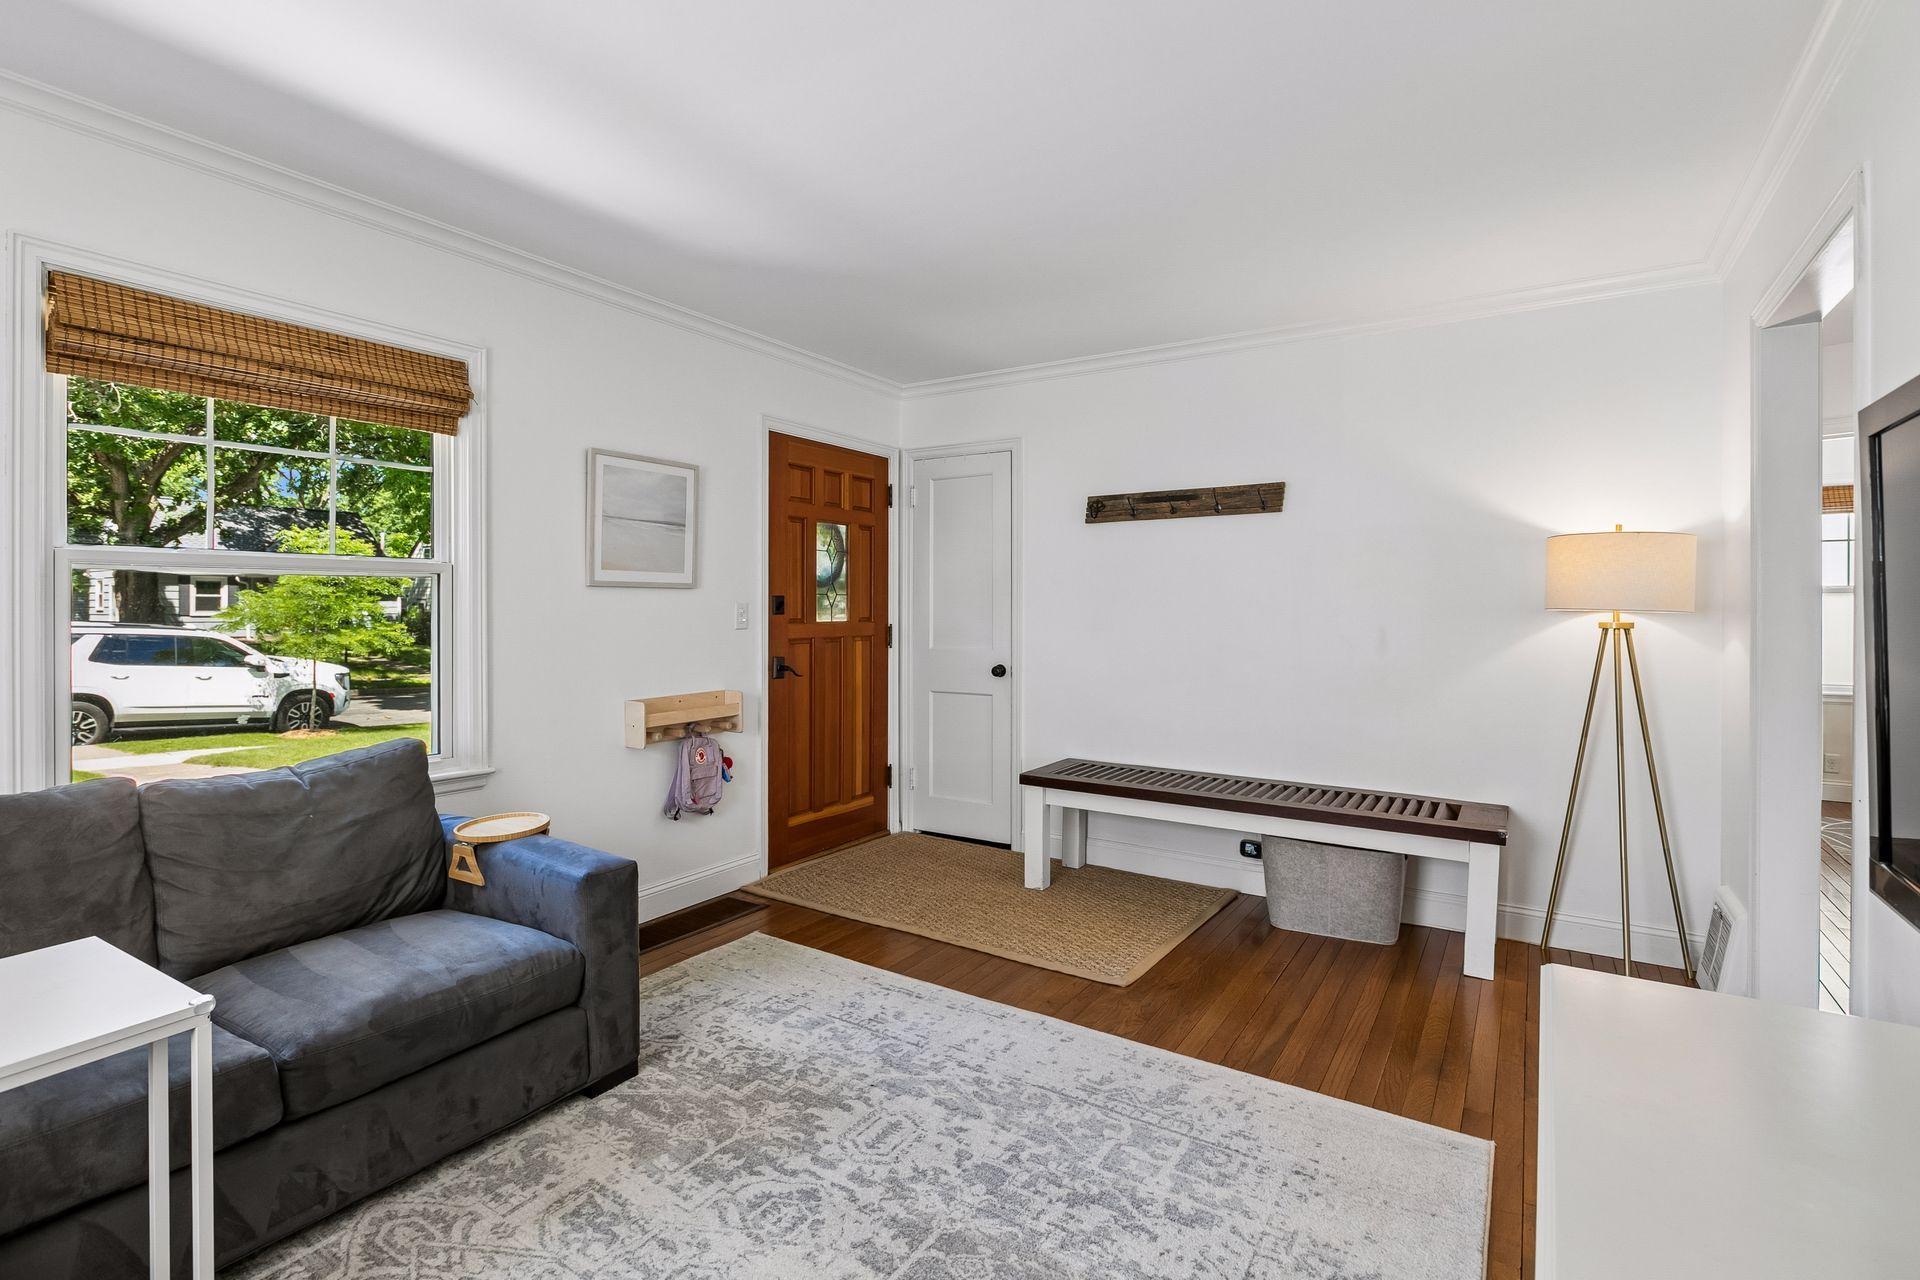
Bright living room with a gray sofa, hardwood floors, and a wooden front door beside a large window.
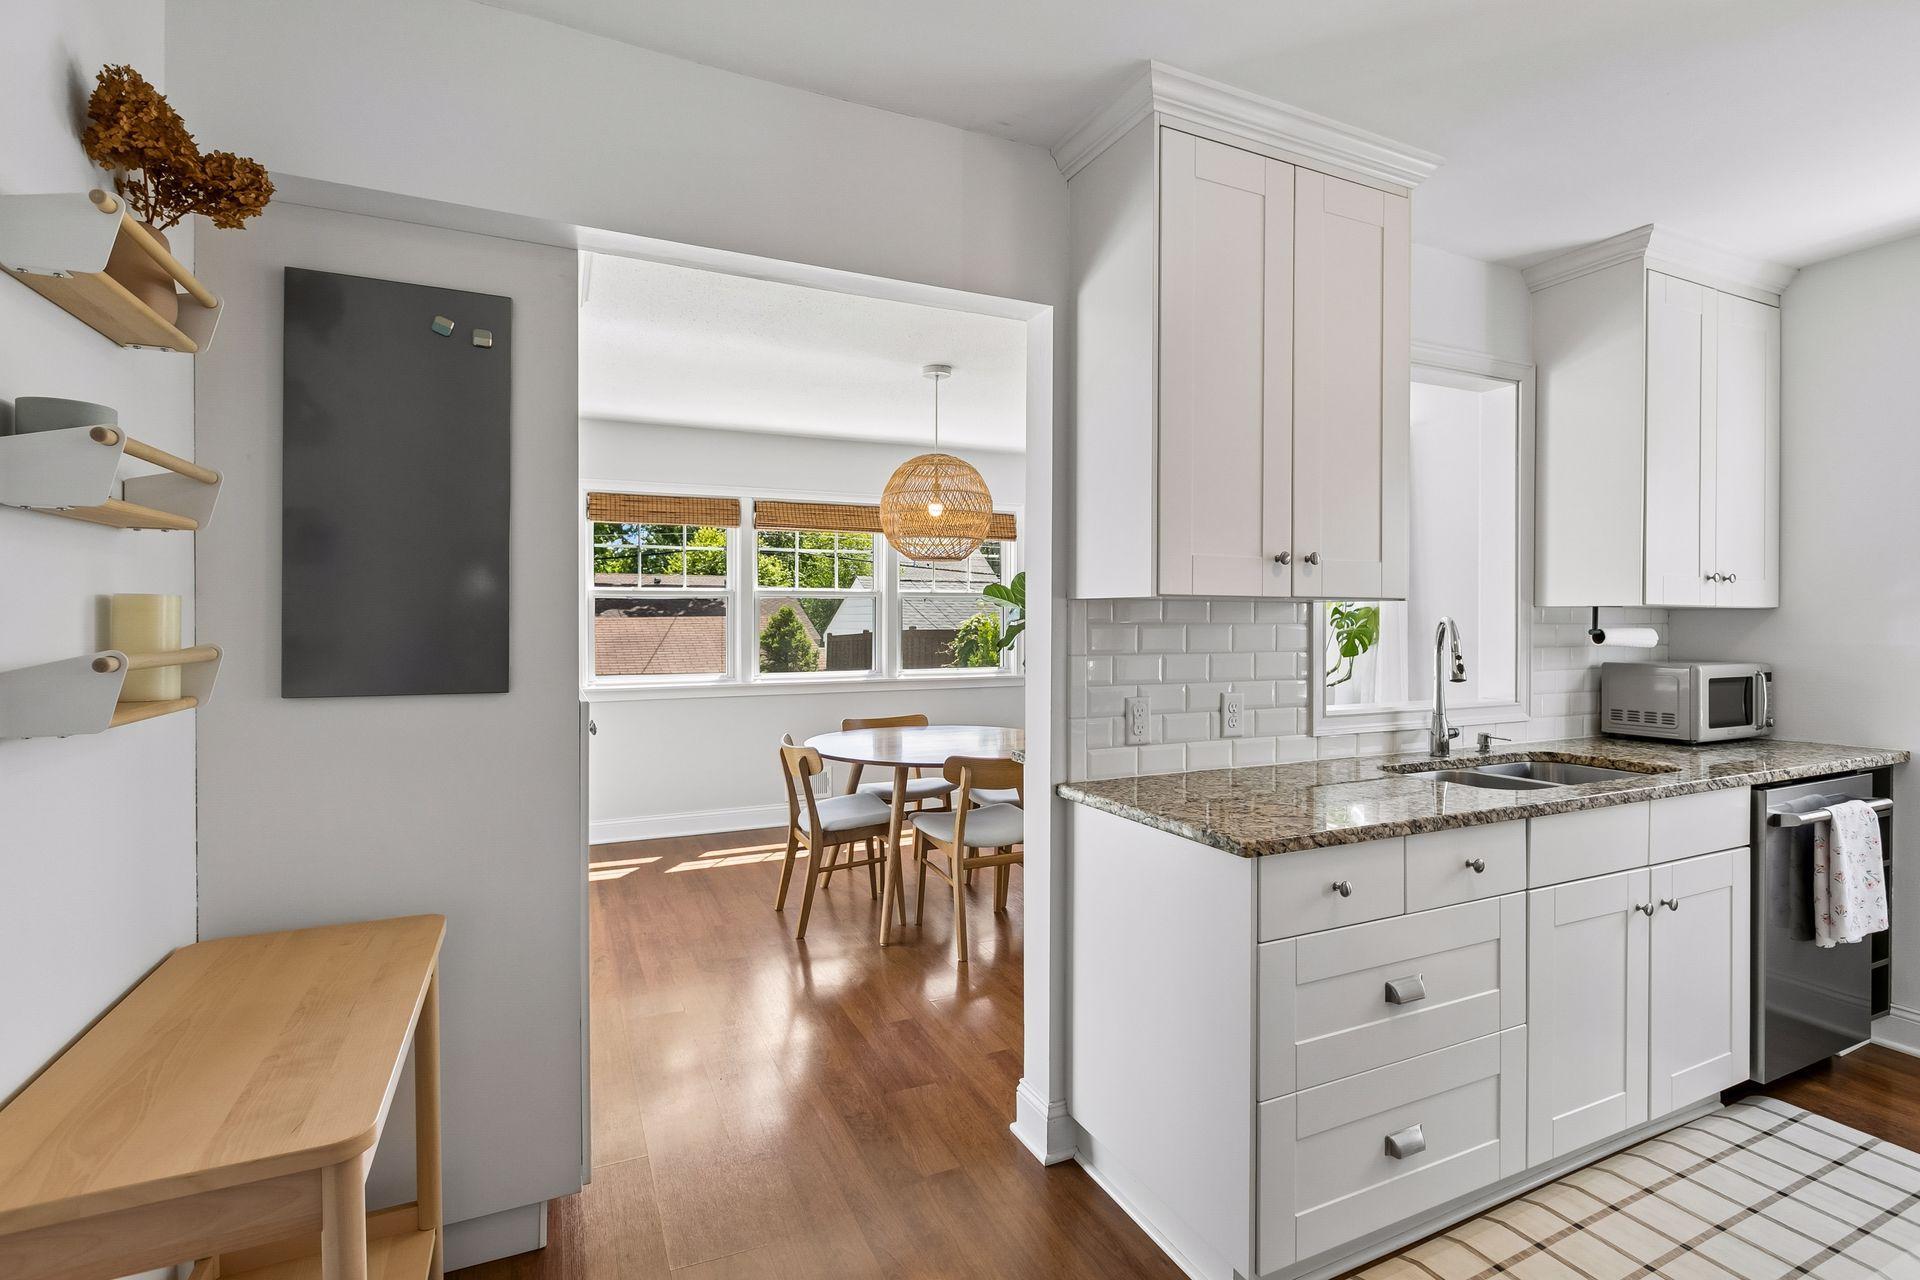
Bright white kitchen with granite counters opening onto a sunlit dining nook.
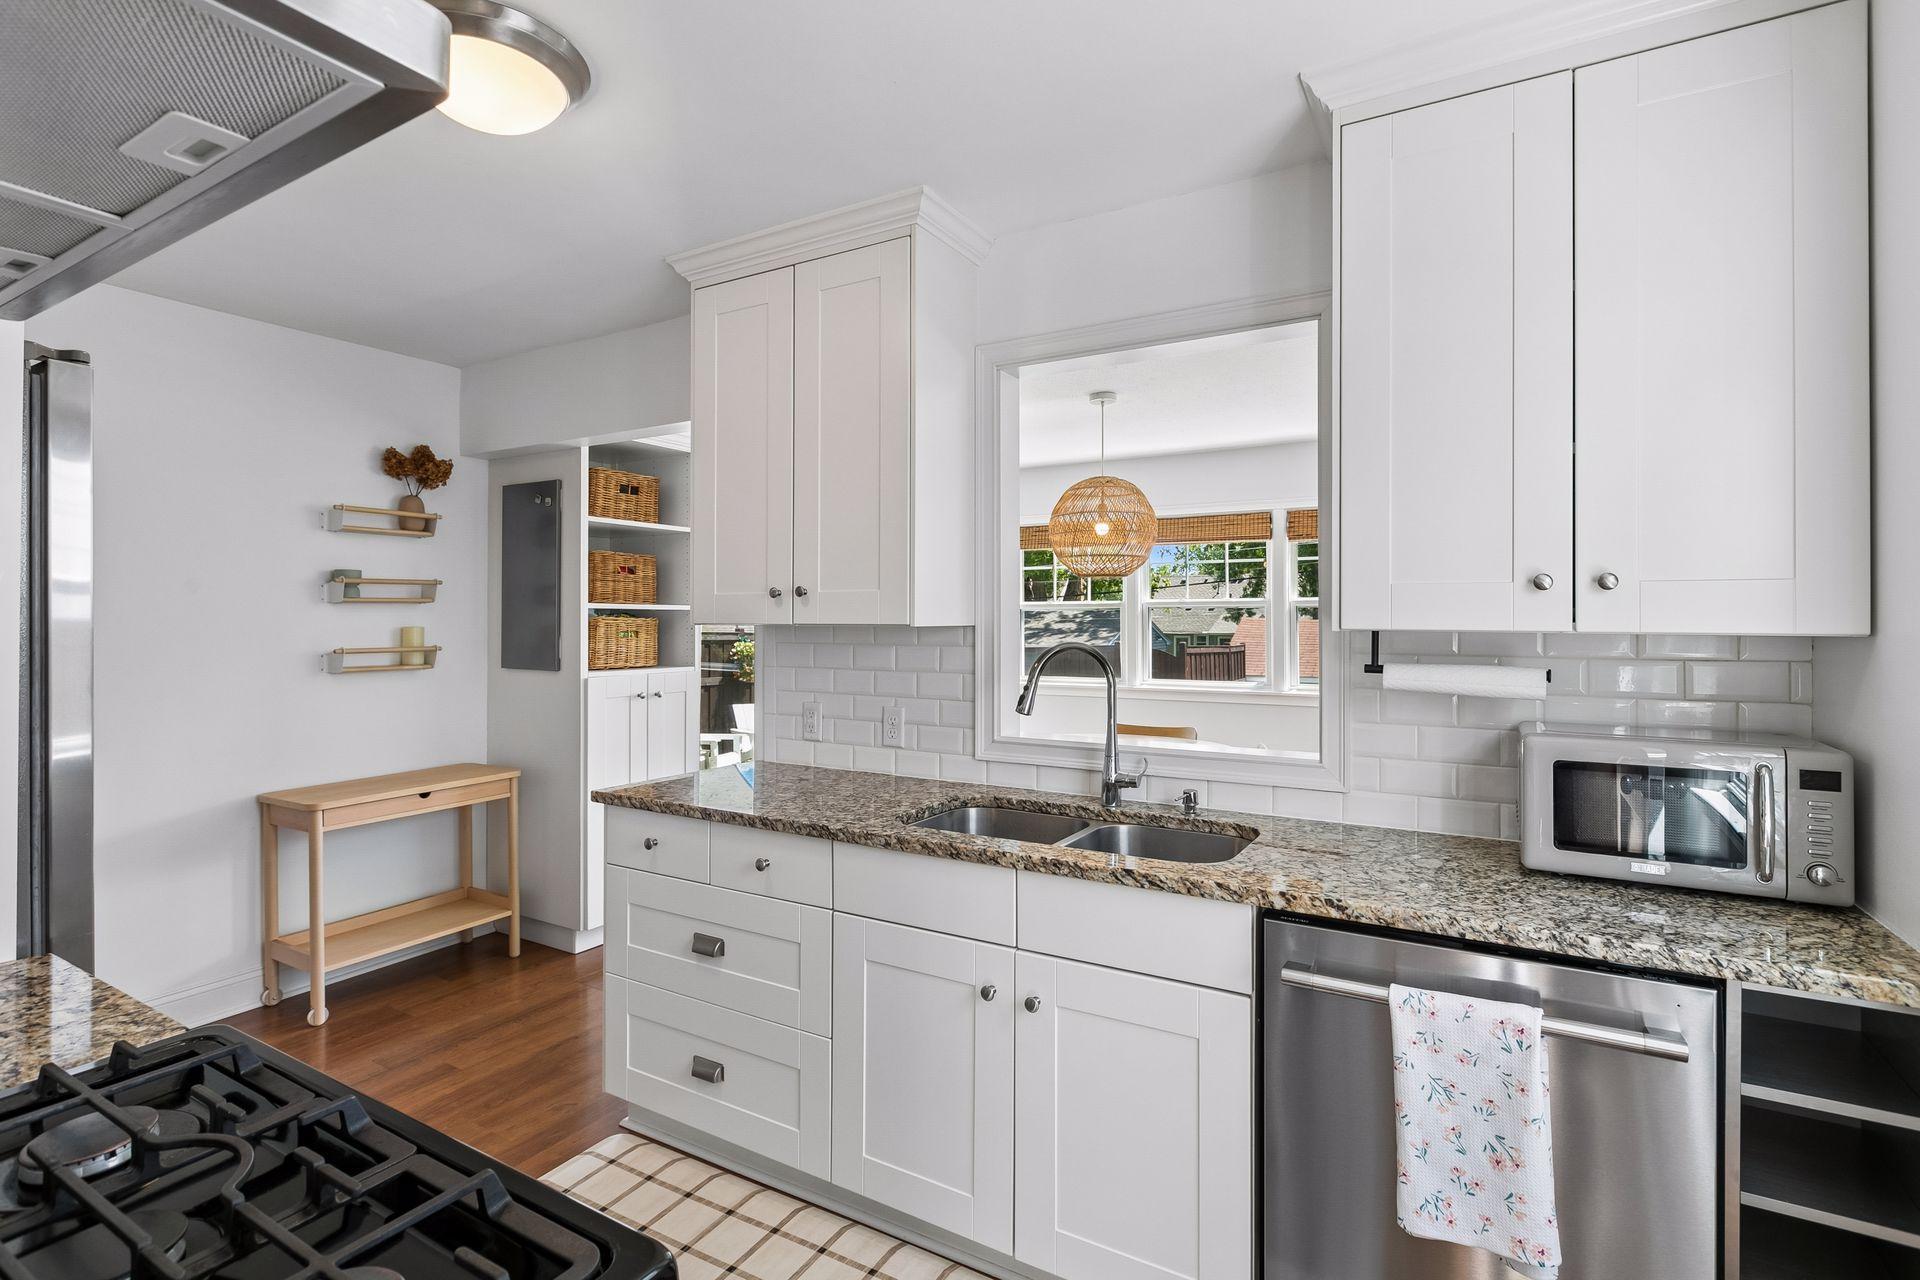
Kitchen with granite counters, white cabinets, and stainless steel appliances.
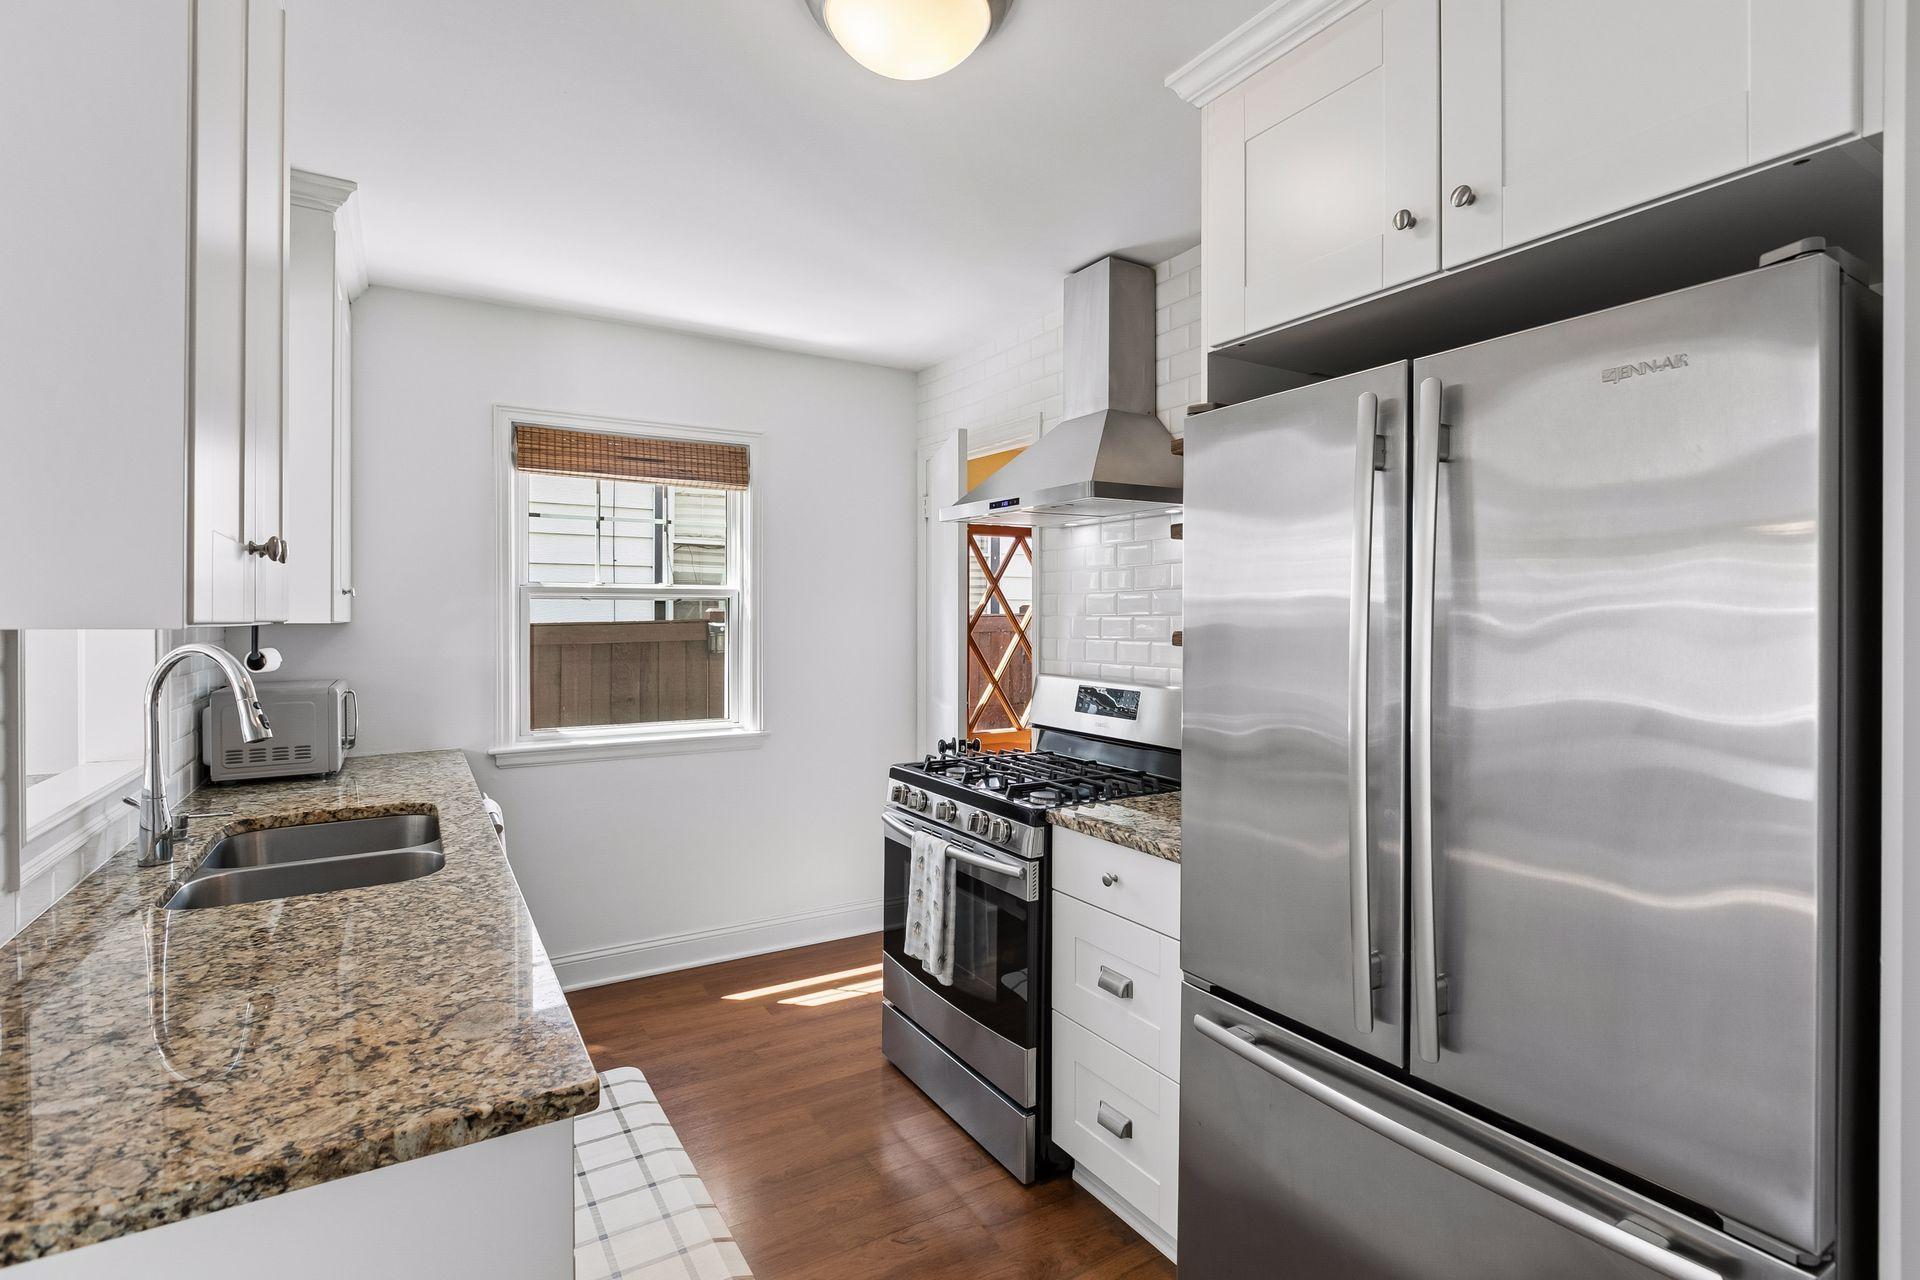
Bright kitchen with white cabinets, granite counters, stainless steel appliances, and a window above the sink.
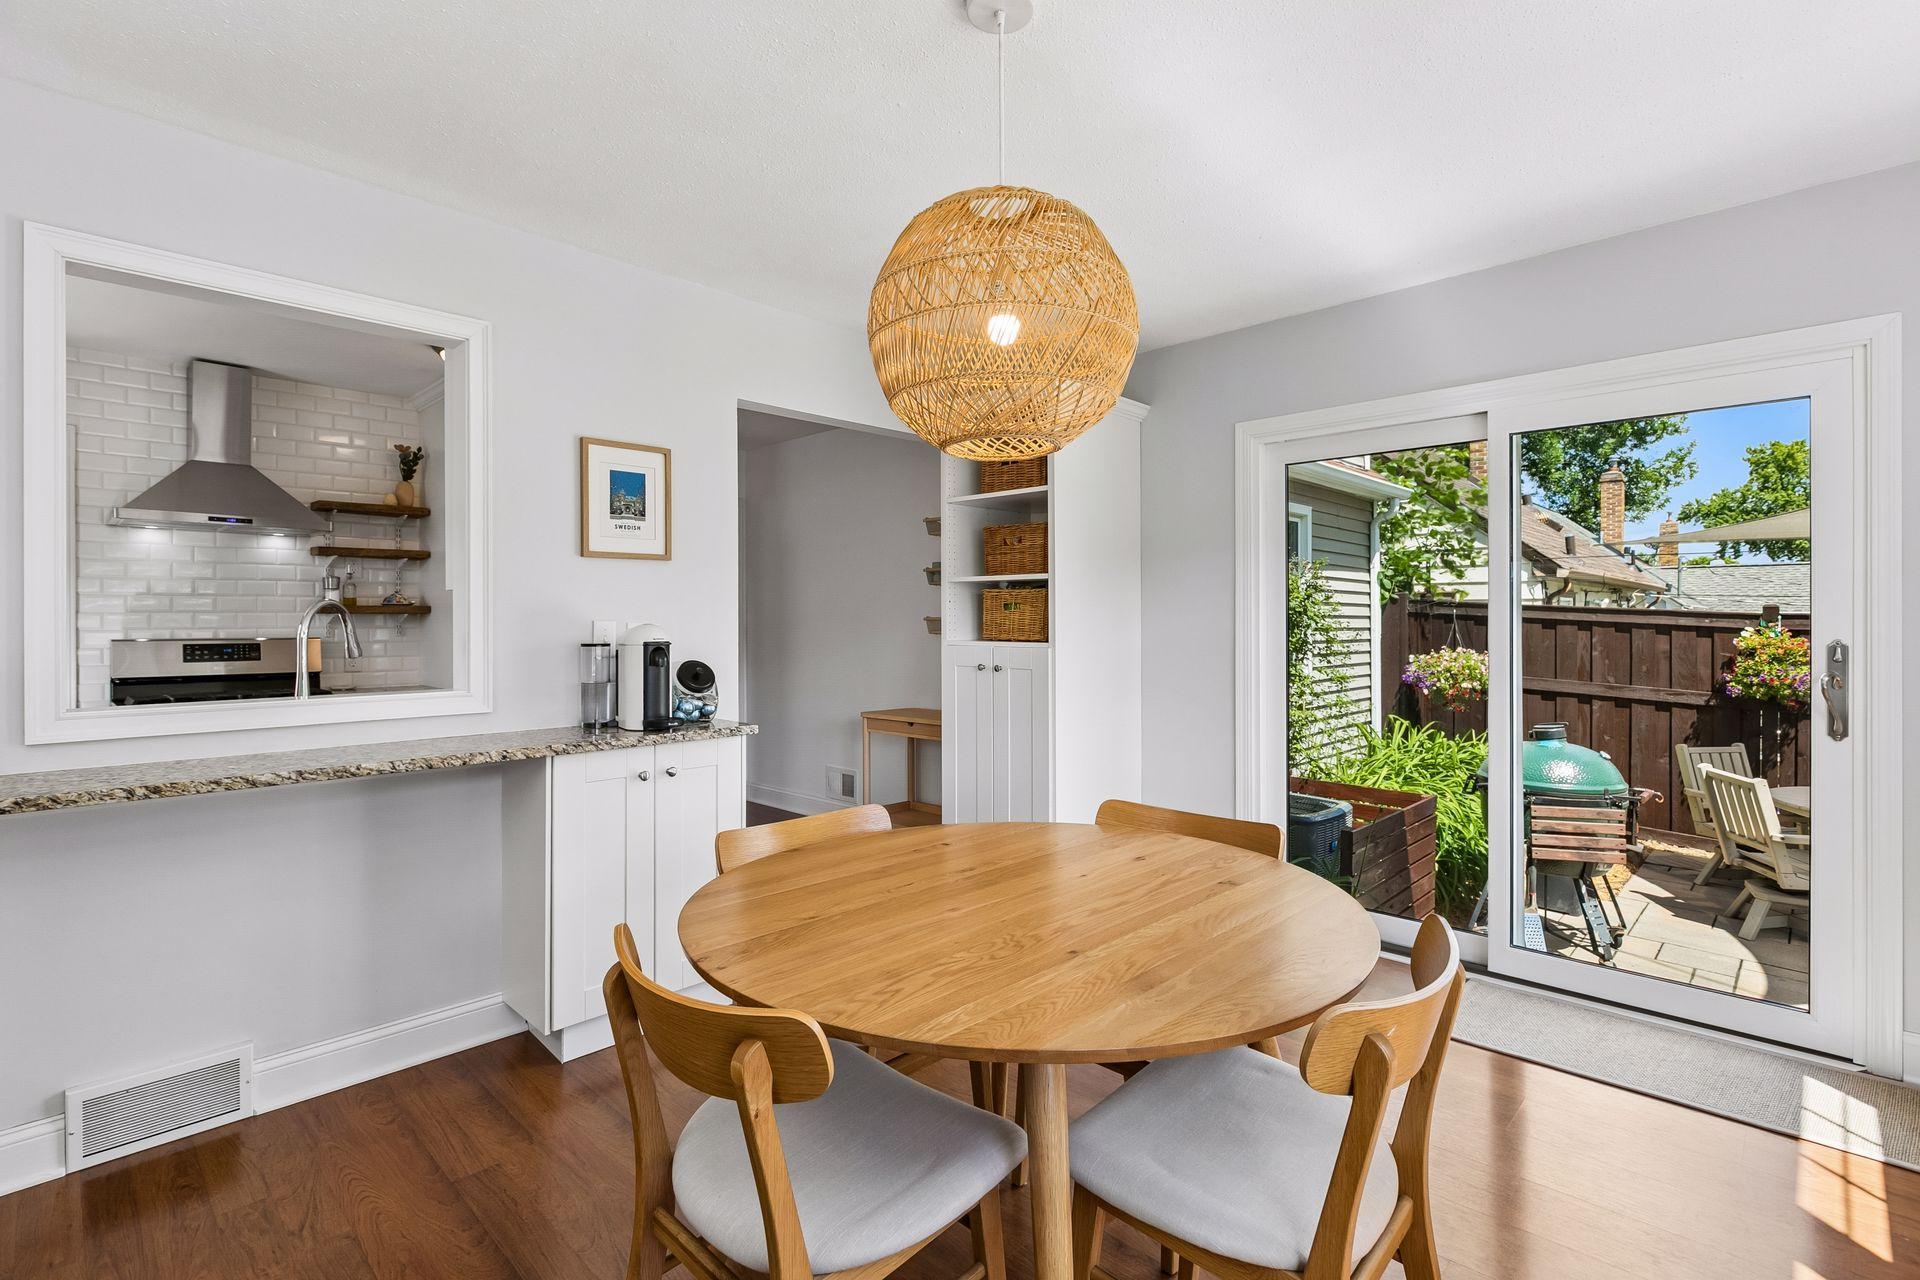
Dining area with a round wooden table, kitchen pass-through, and sliding doors to a fenced patio.
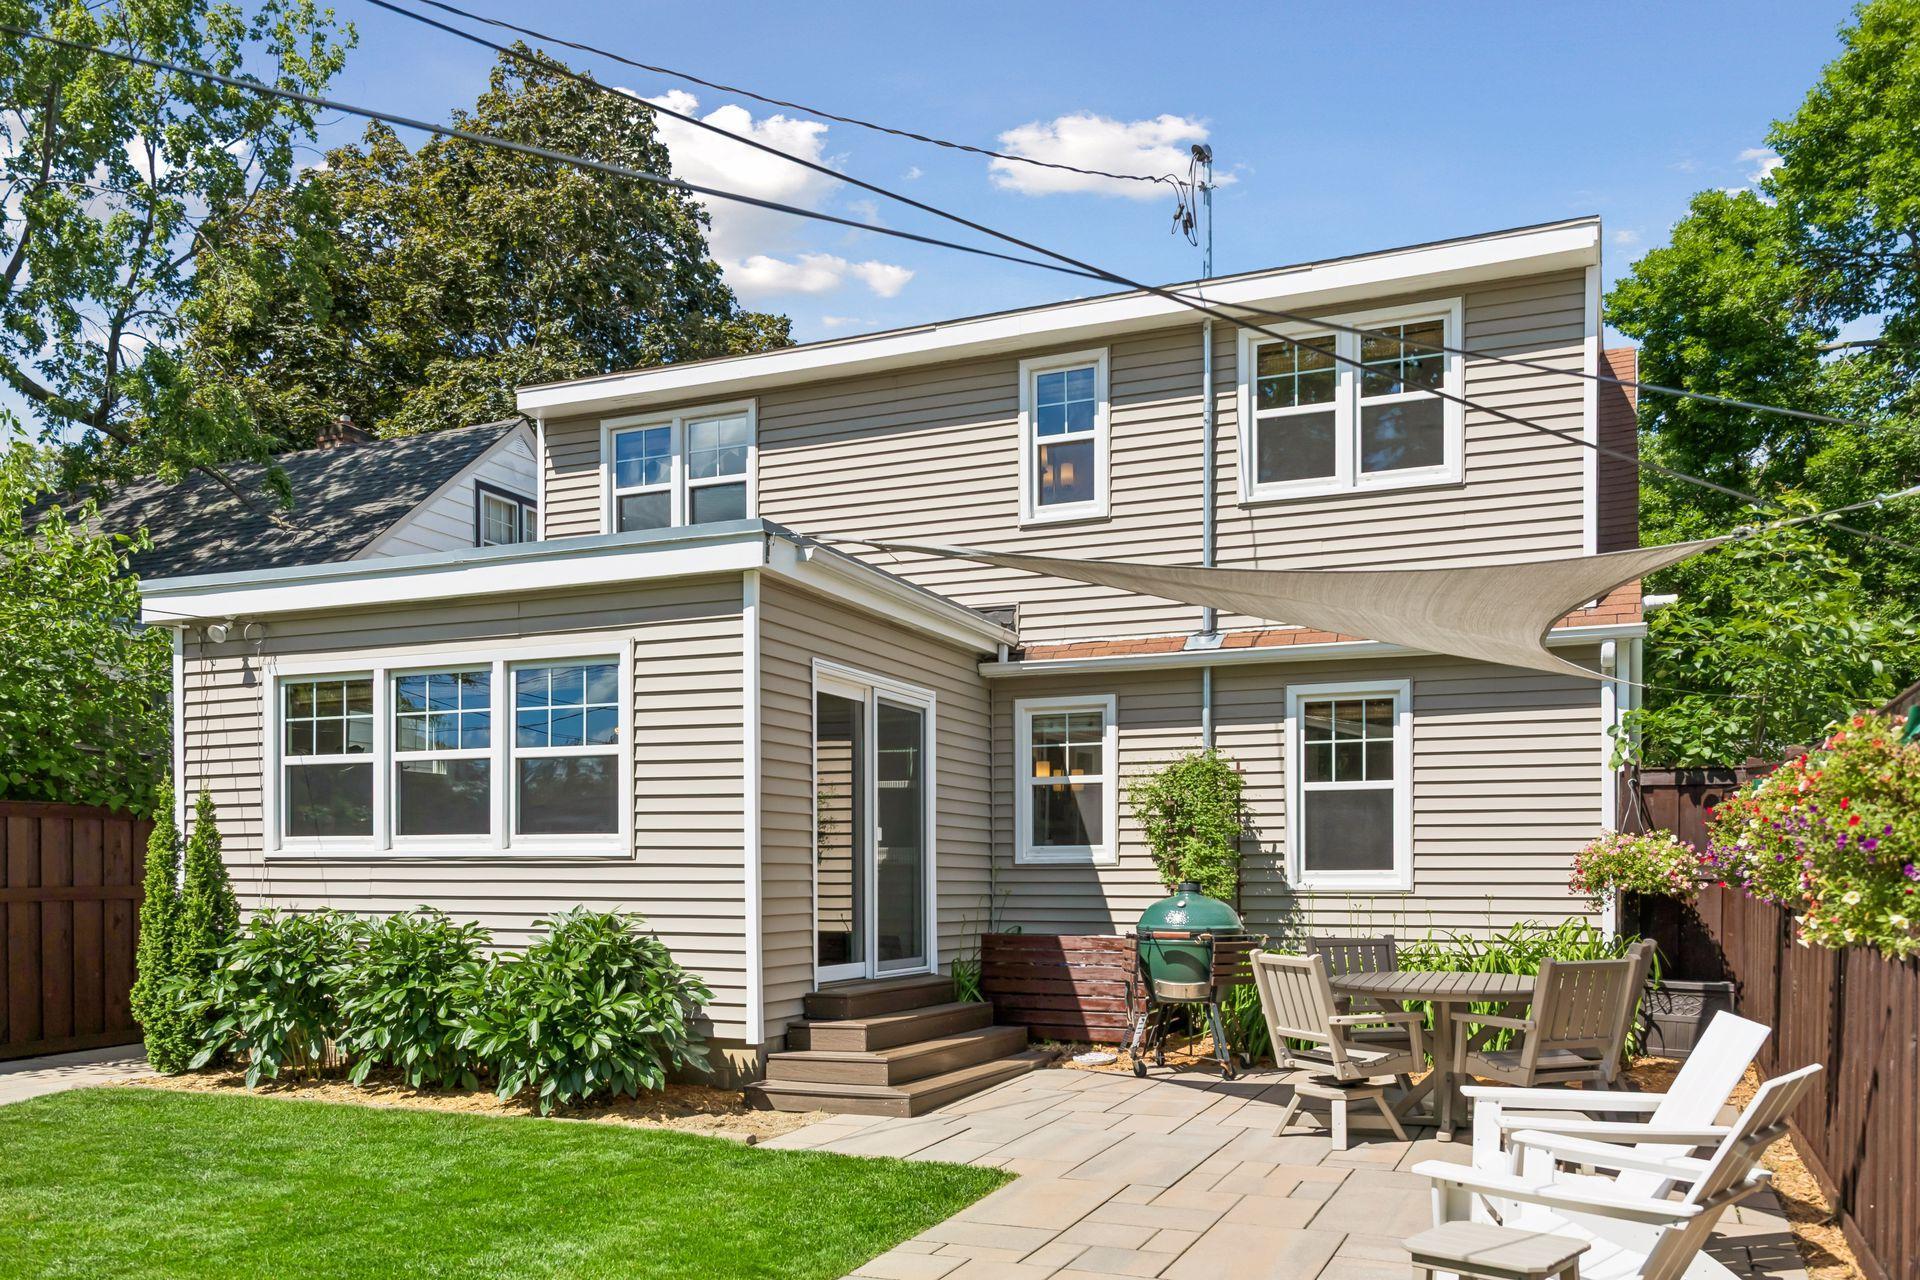
Two-story home with a paved backyard patio, shade sail, outdoor chairs, and grill.
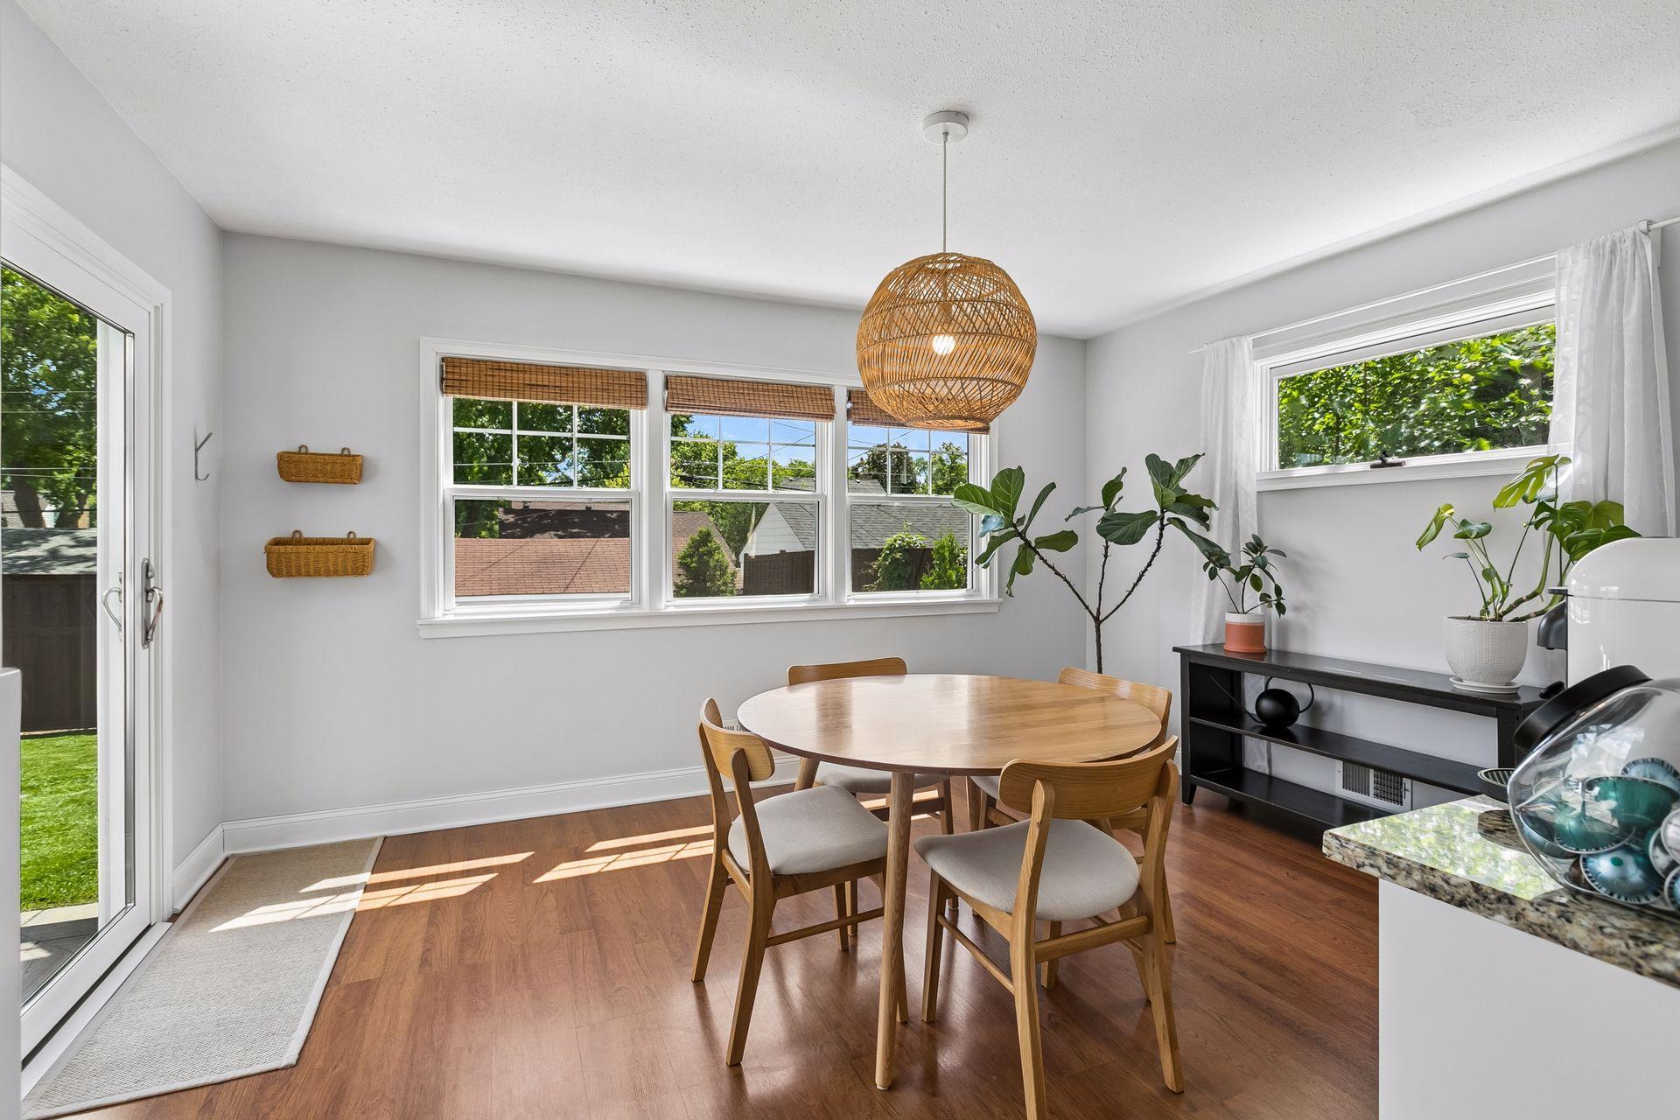
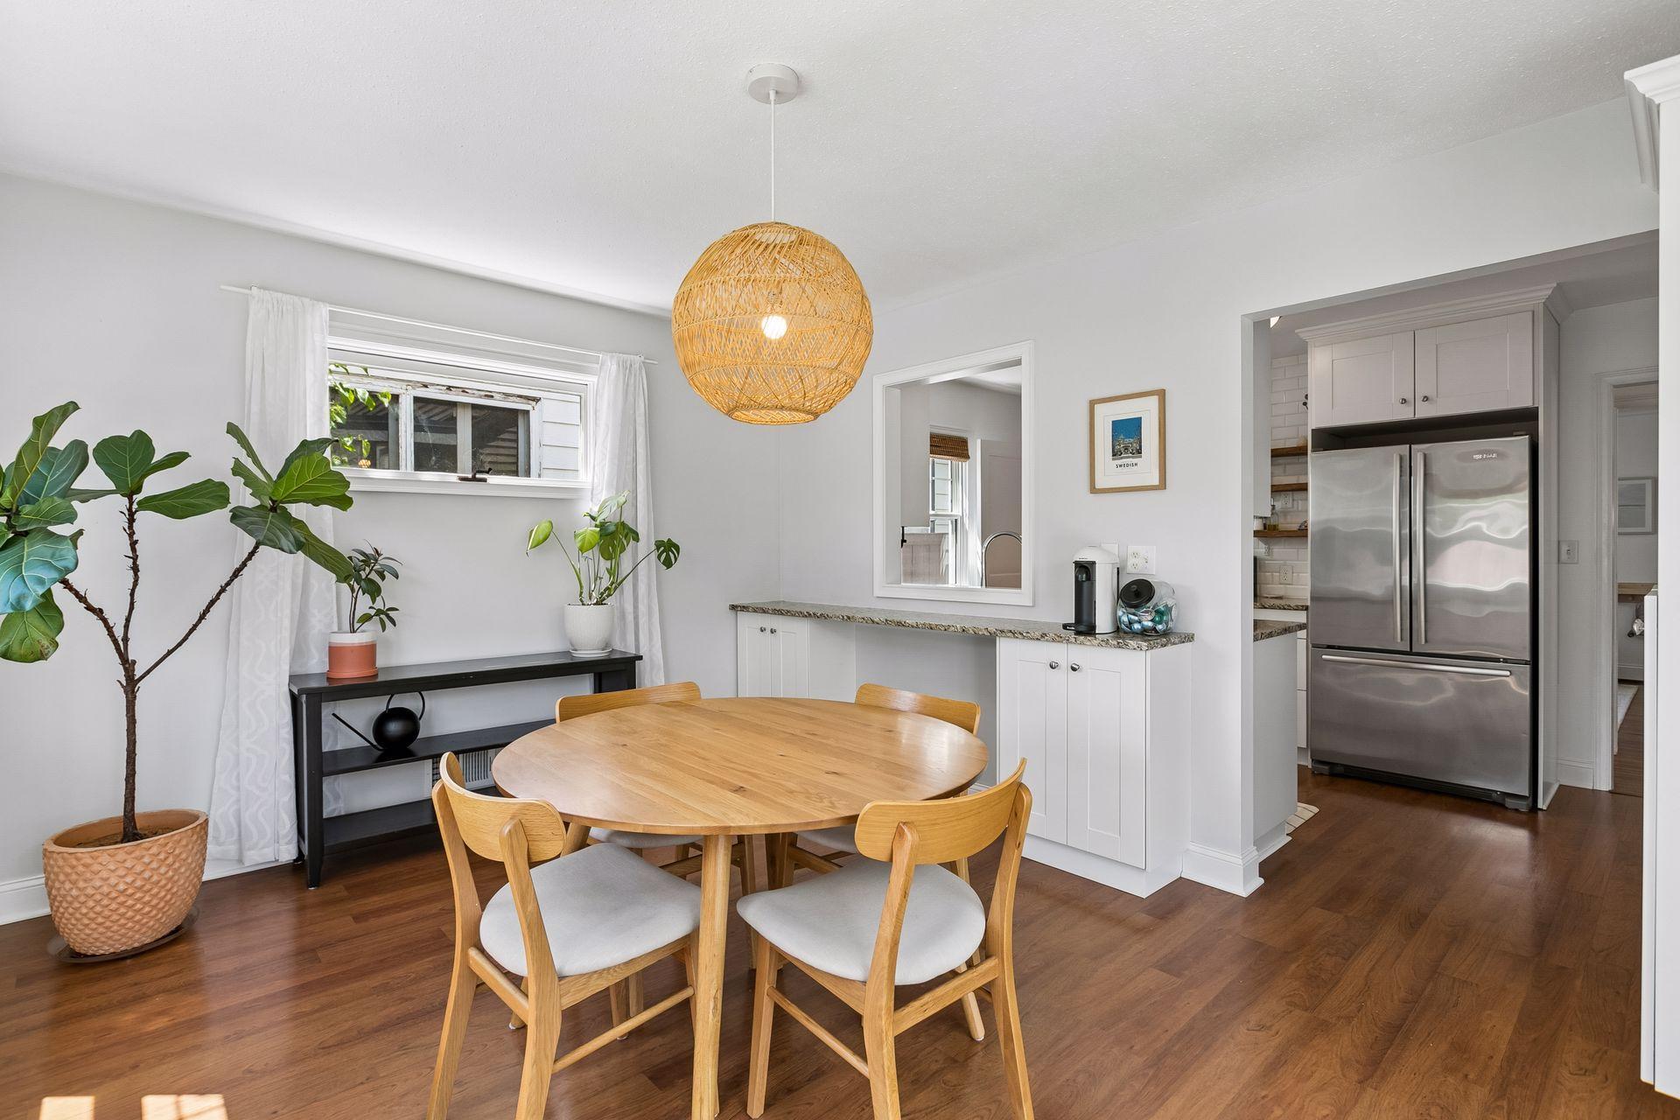
Dining area with a round wooden table, woven pendant light, and large windows.
Dining area with a round wooden table, woven pendant light, and view into the kitchen.
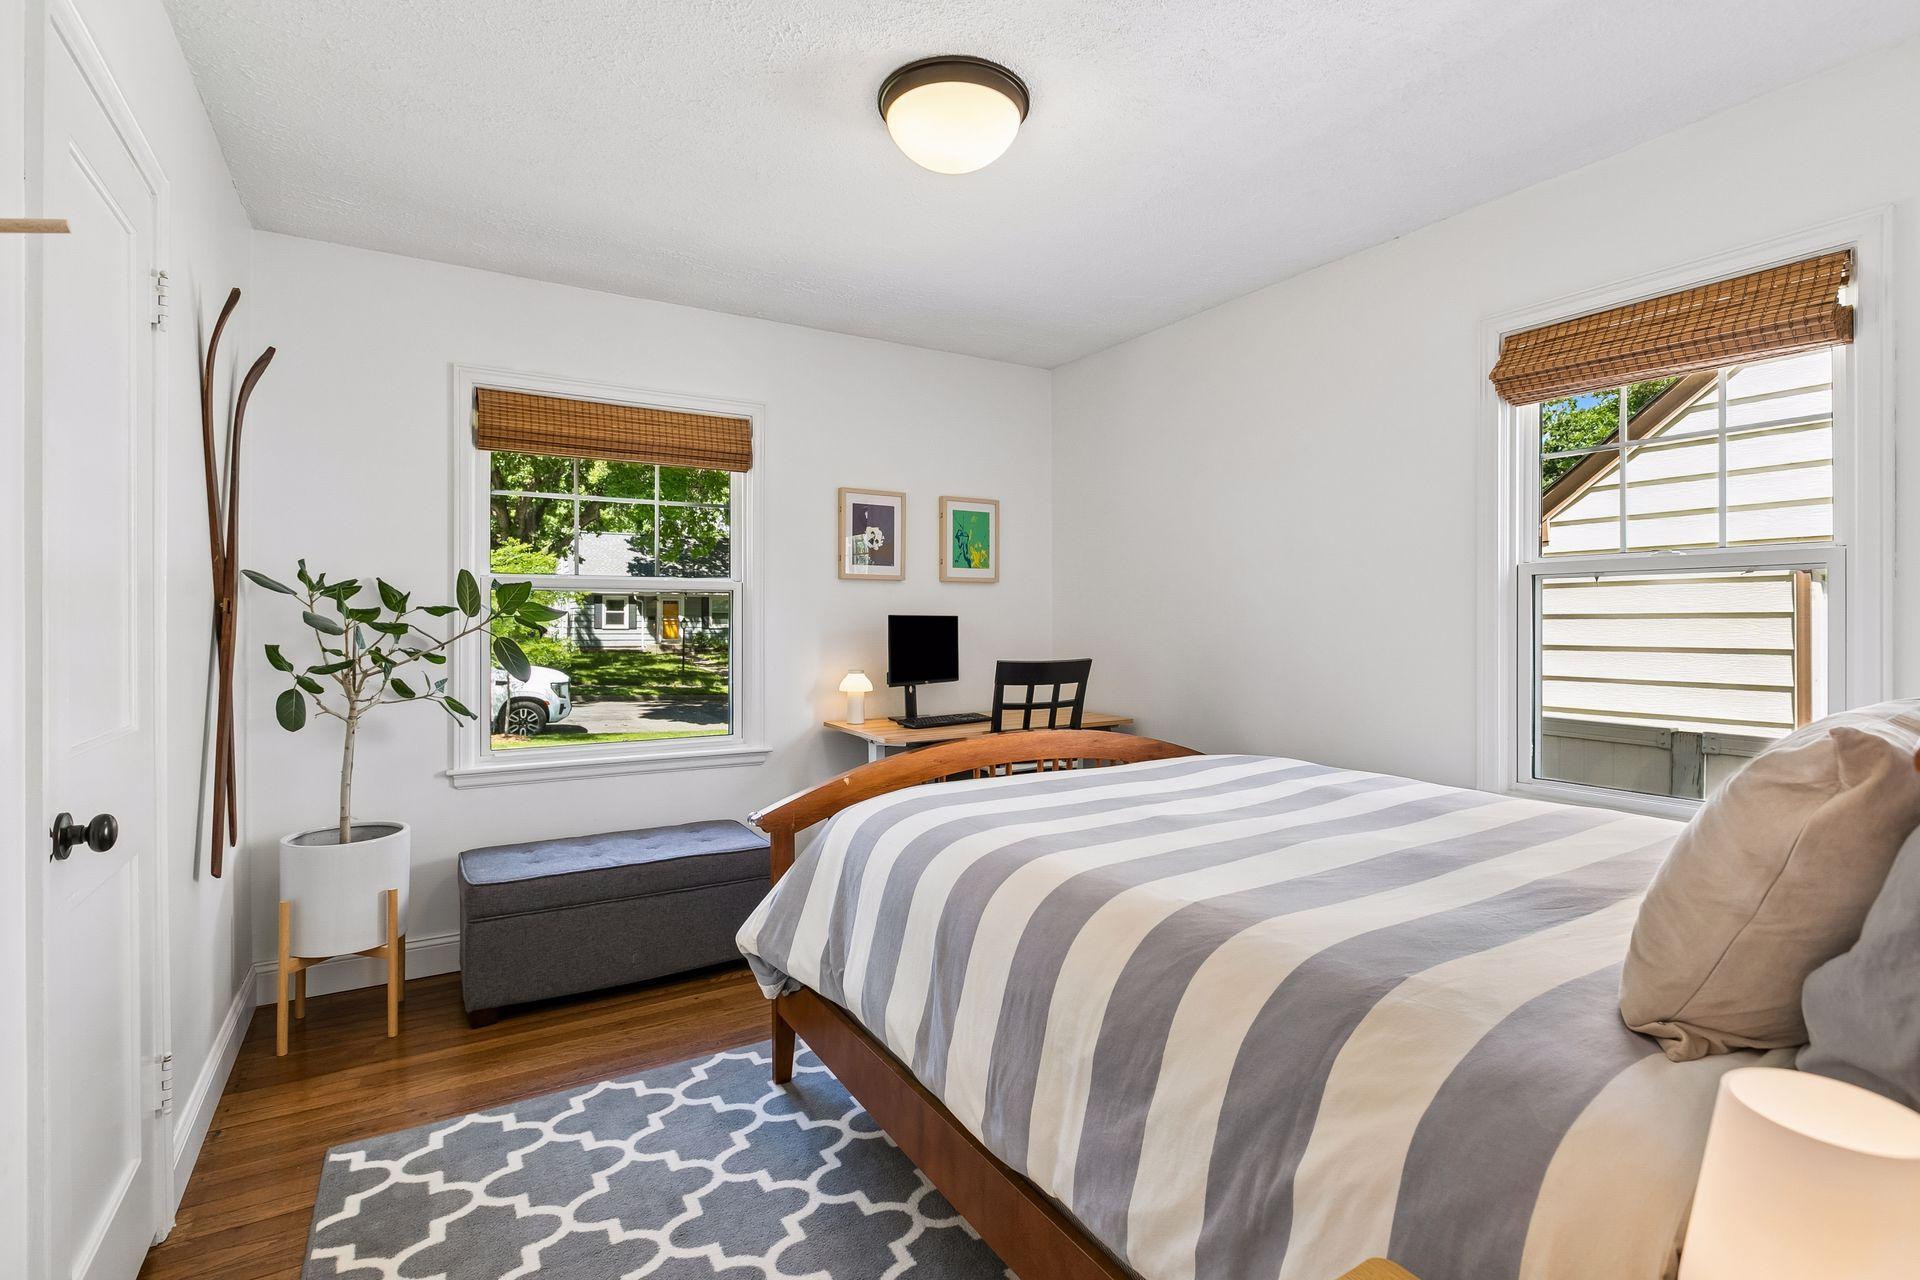
Bedroom with striped bedding, hardwood floors, and a desk between two windows.
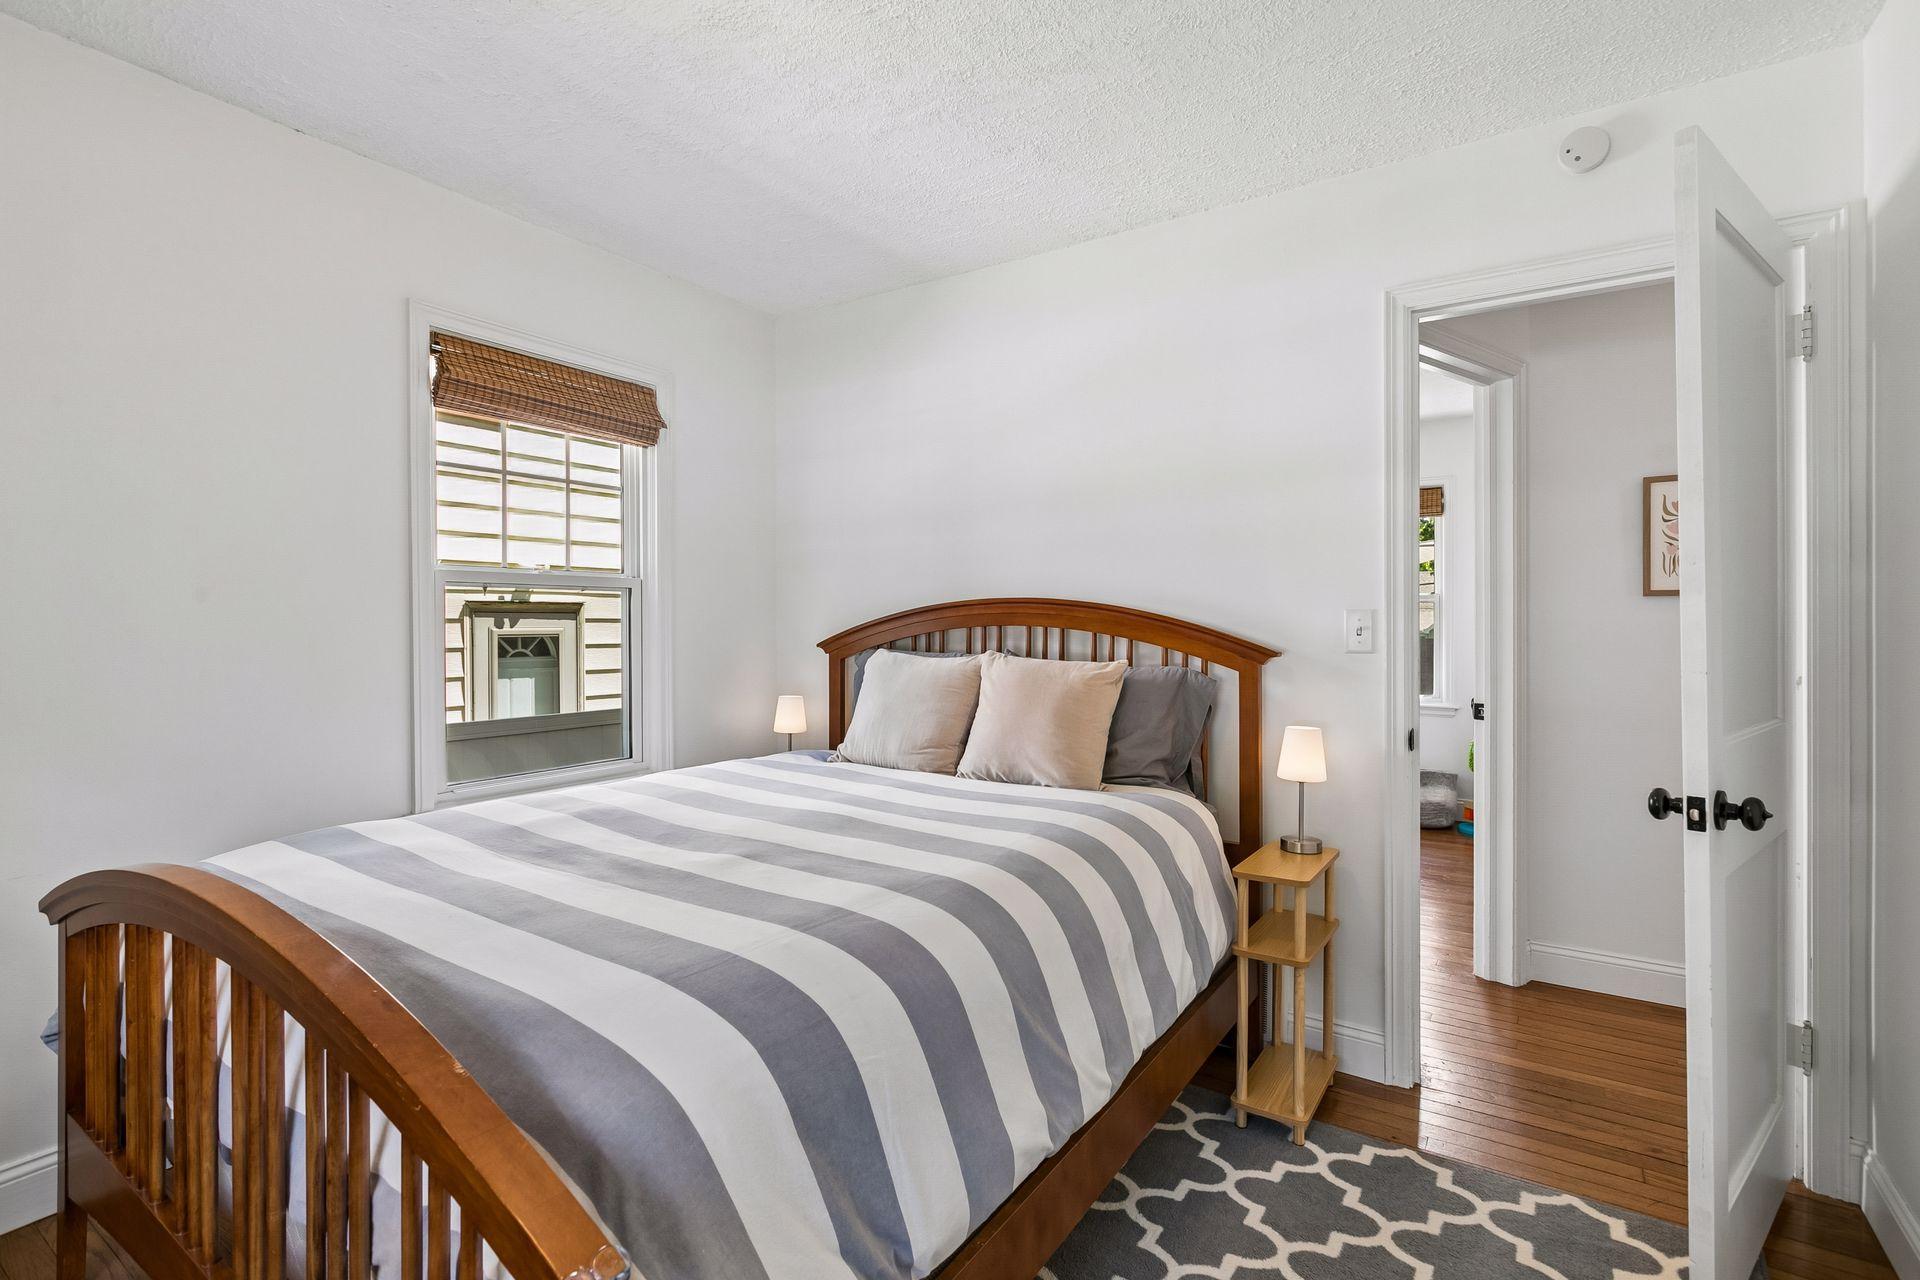
Bedroom with a wooden bed, striped bedding, woven window shade, and patterned rug.
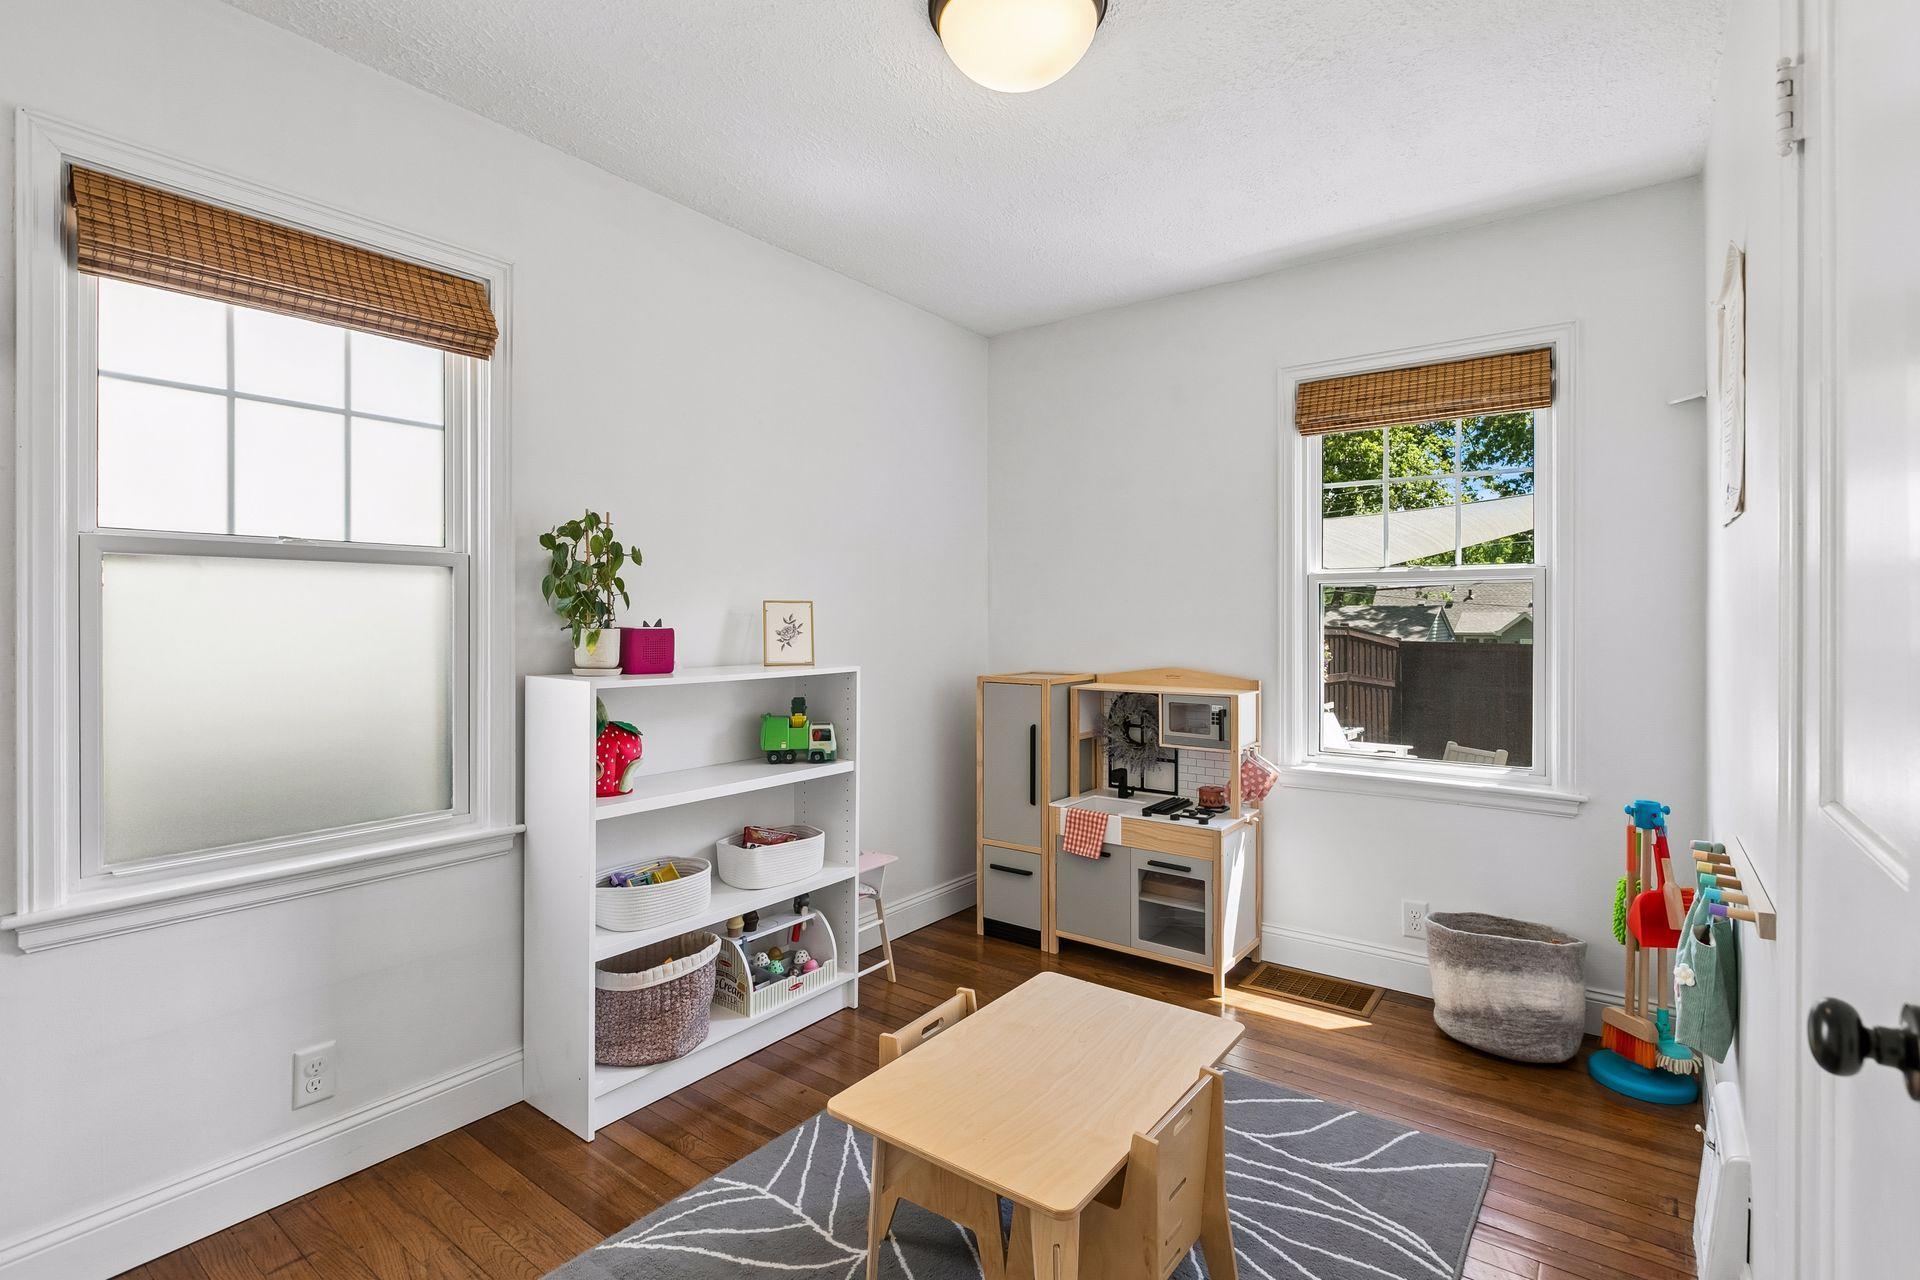
Playroom with a child-size table, toy kitchen, and open shelving beside two windows.
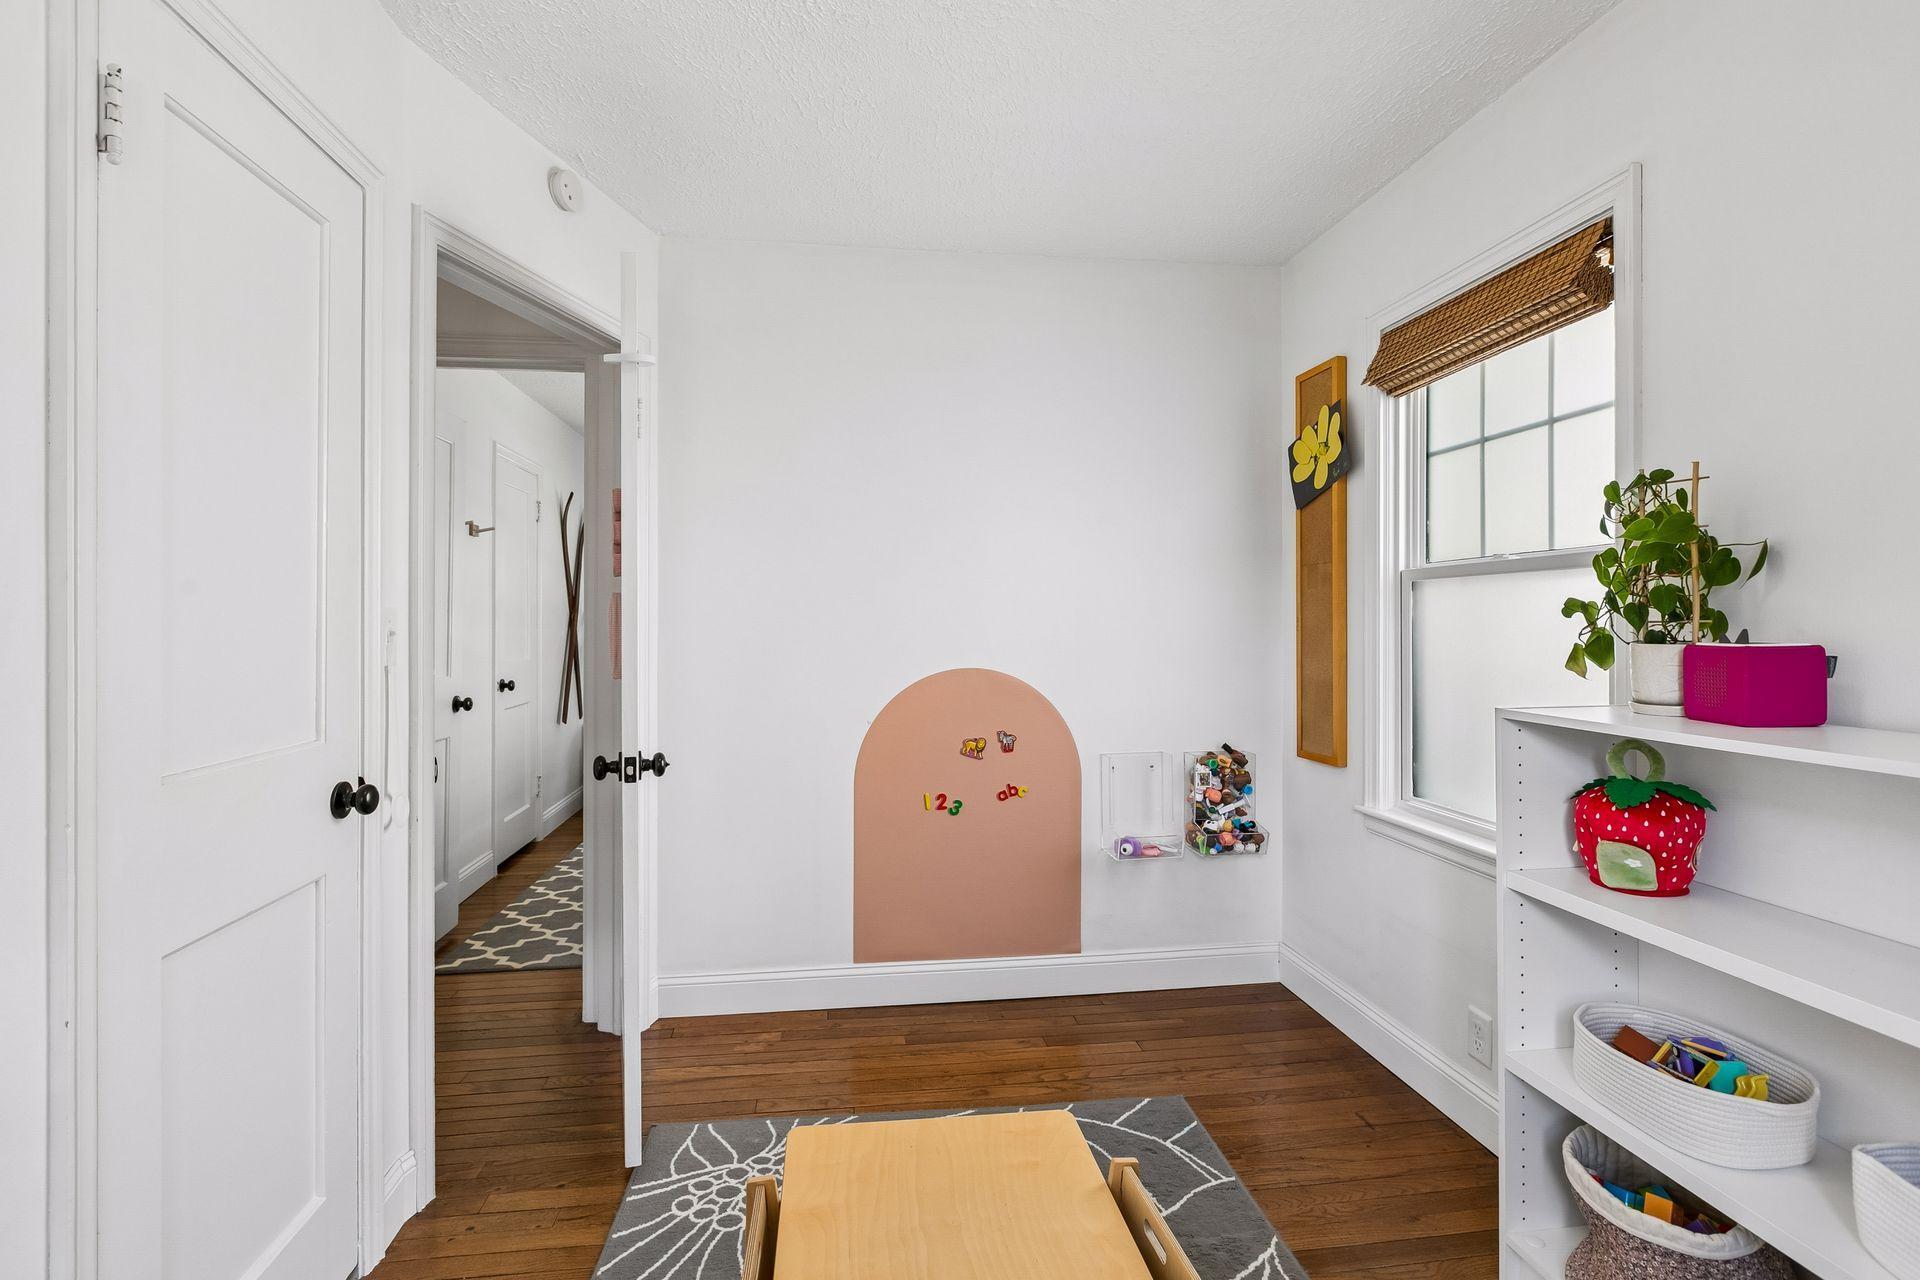
Playroom with hardwood floors, a peach magnetic board, toy shelves, and a window with a woven shade.
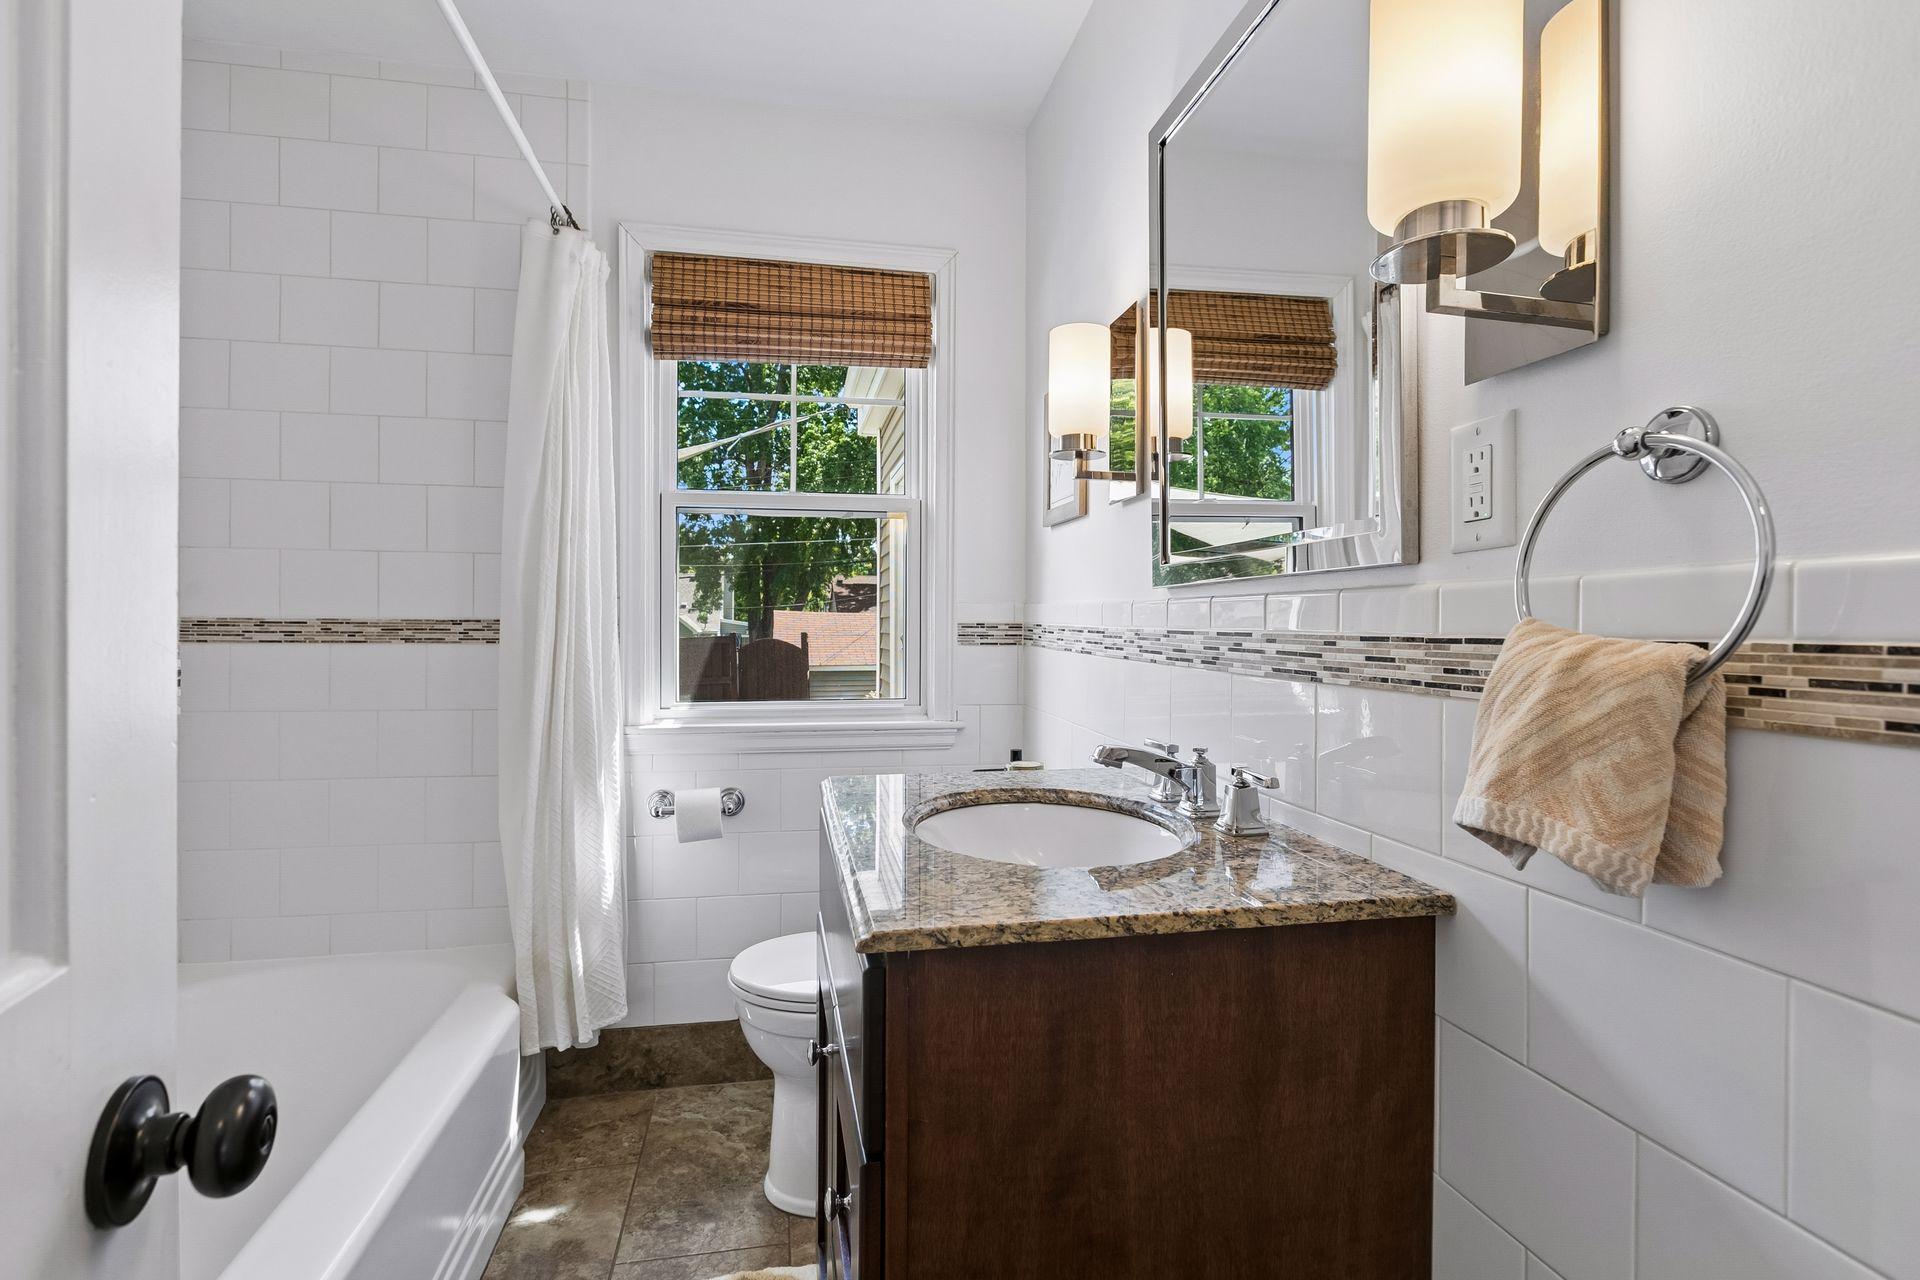
Bathroom with white tile, a granite-topped dark wood vanity, and a window above the tub.
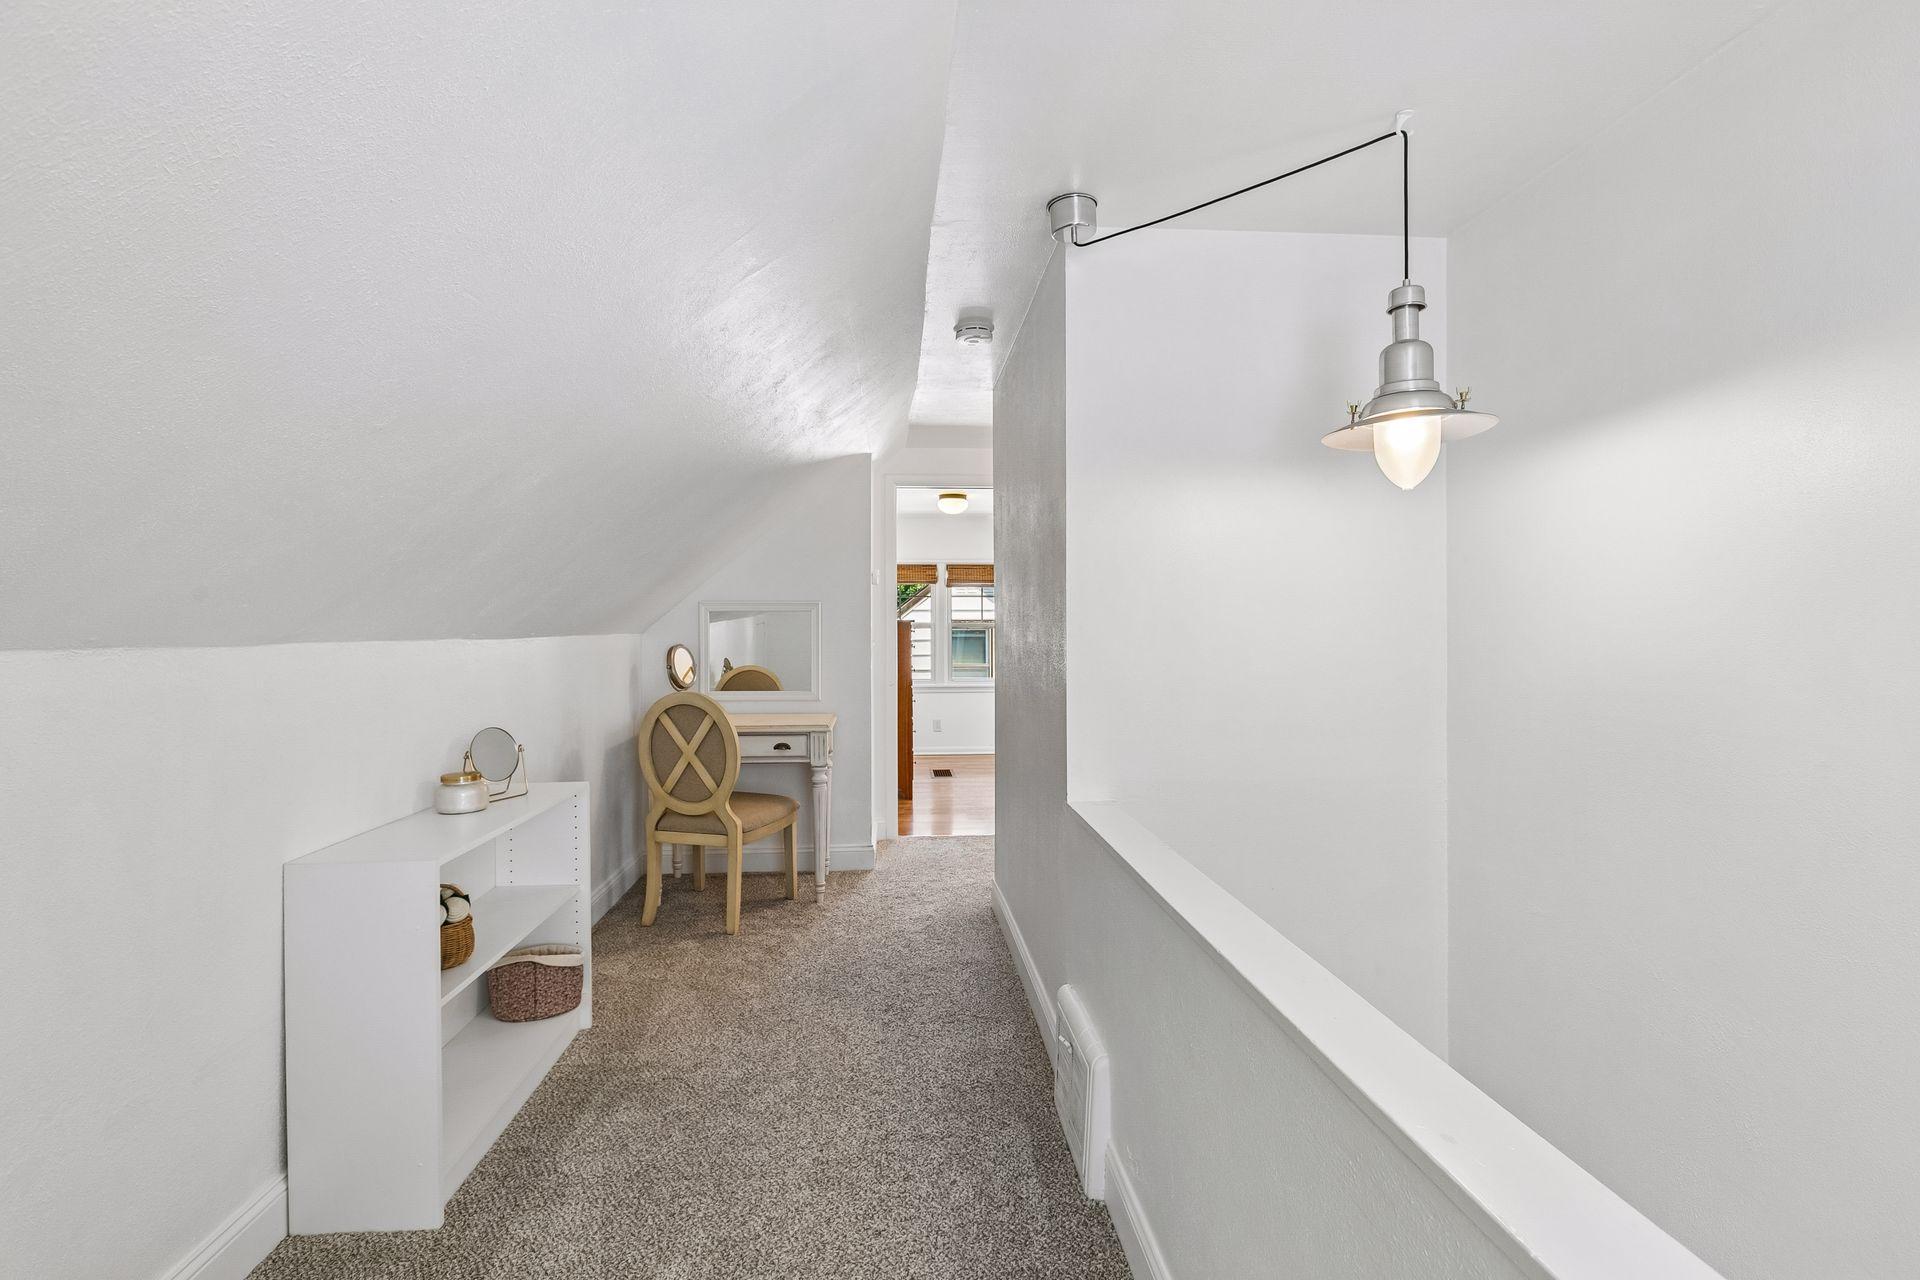
Upstairs hallway with beige carpet, sloped ceiling, and a small furnished nook beside an open doorway.
Bedroom with hardwood floors, a sloped ceiling, and four windows with woven shades.
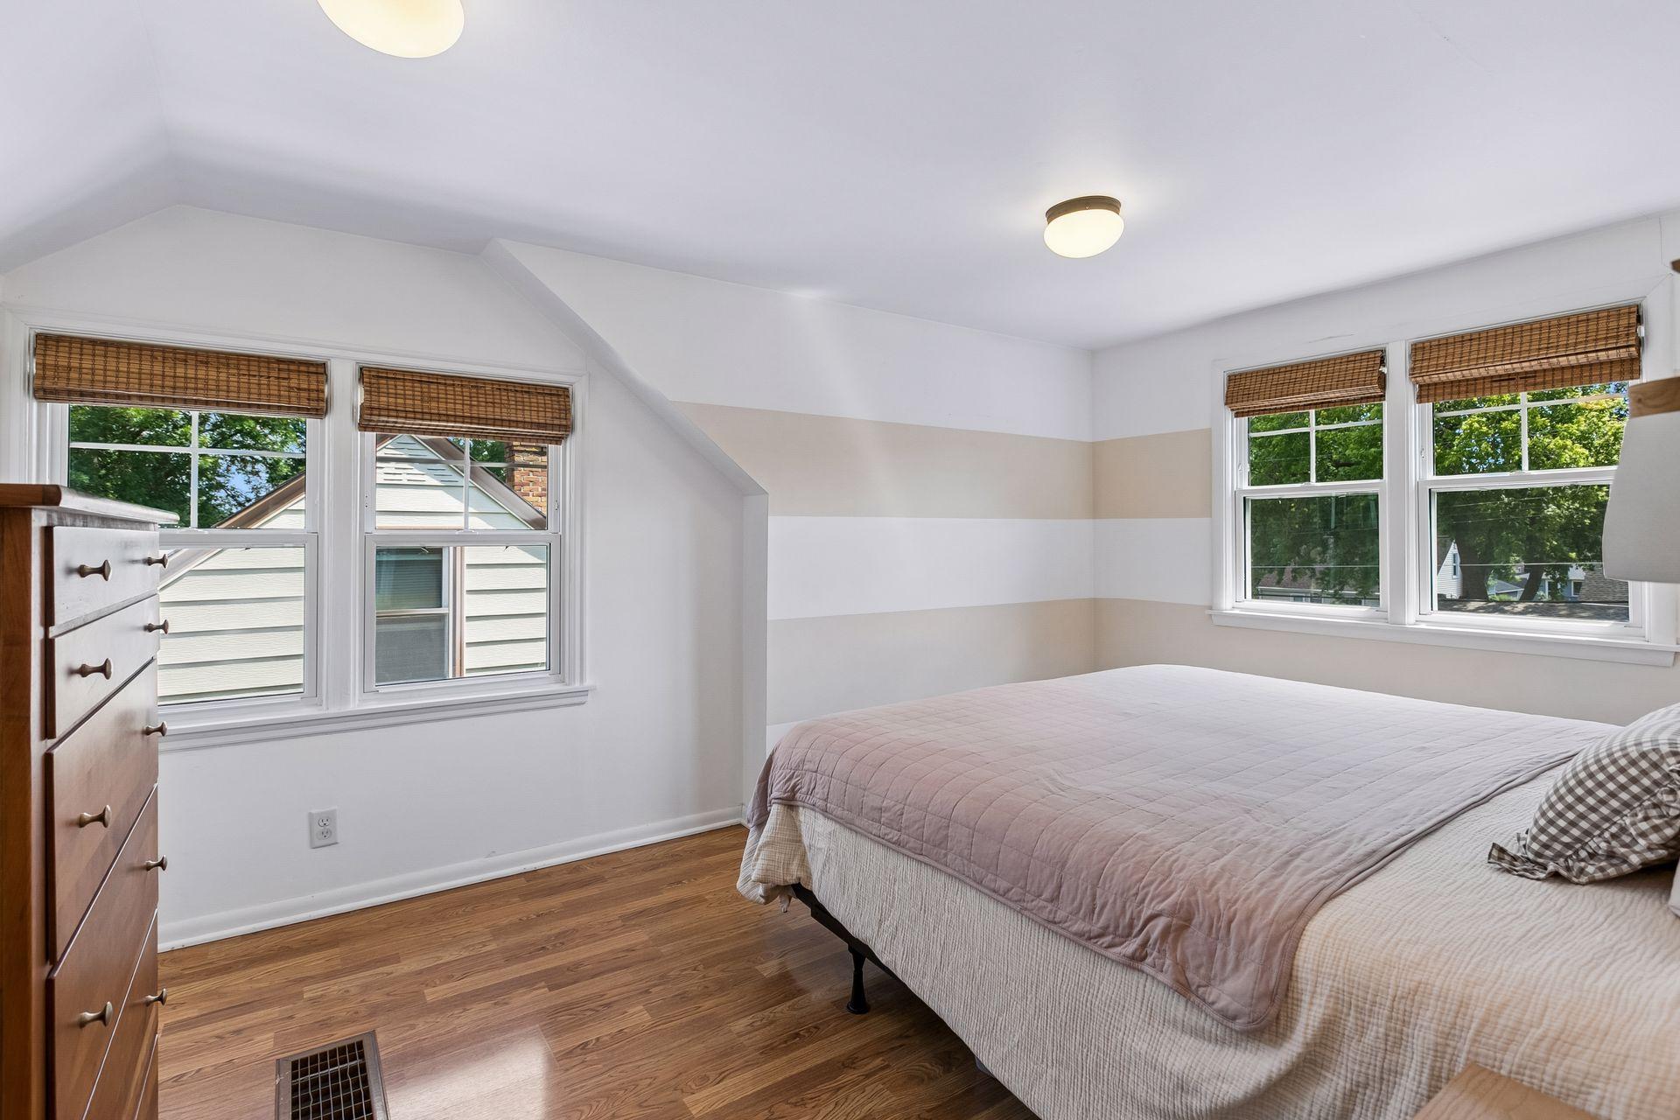
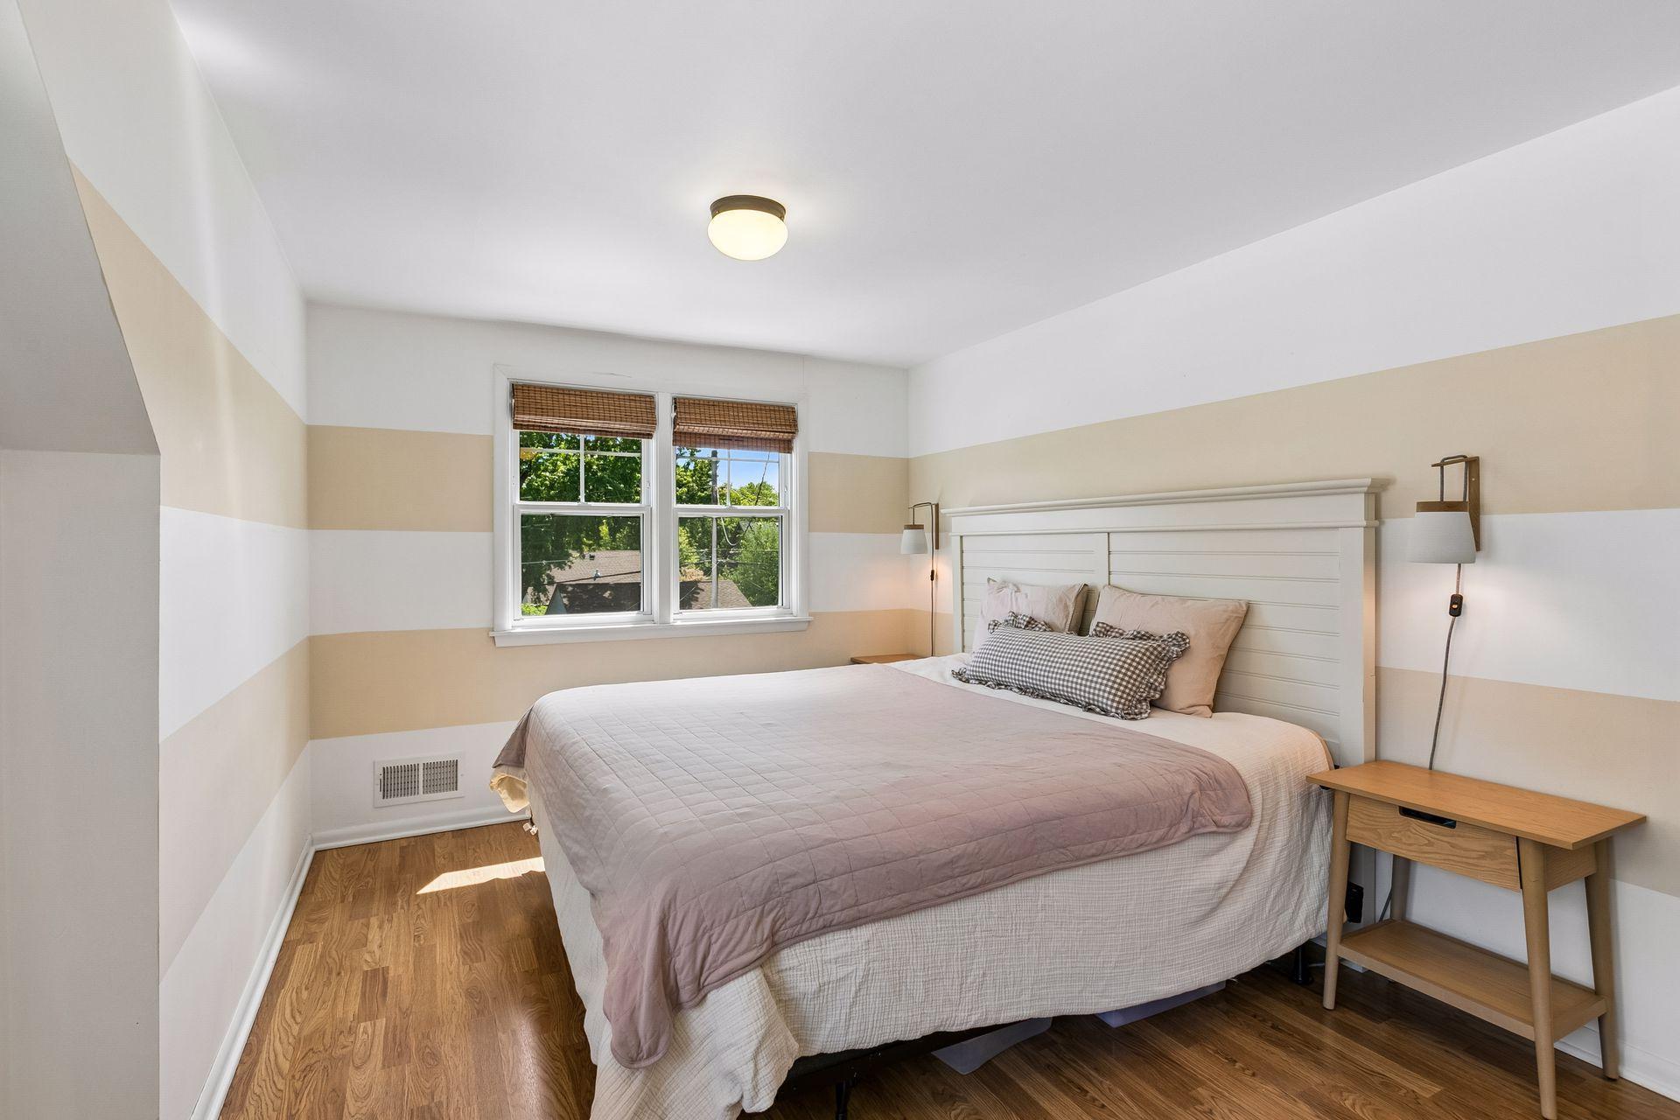
Furnished bedroom with a large bed, striped walls, hardwood floors, and two shaded windows.
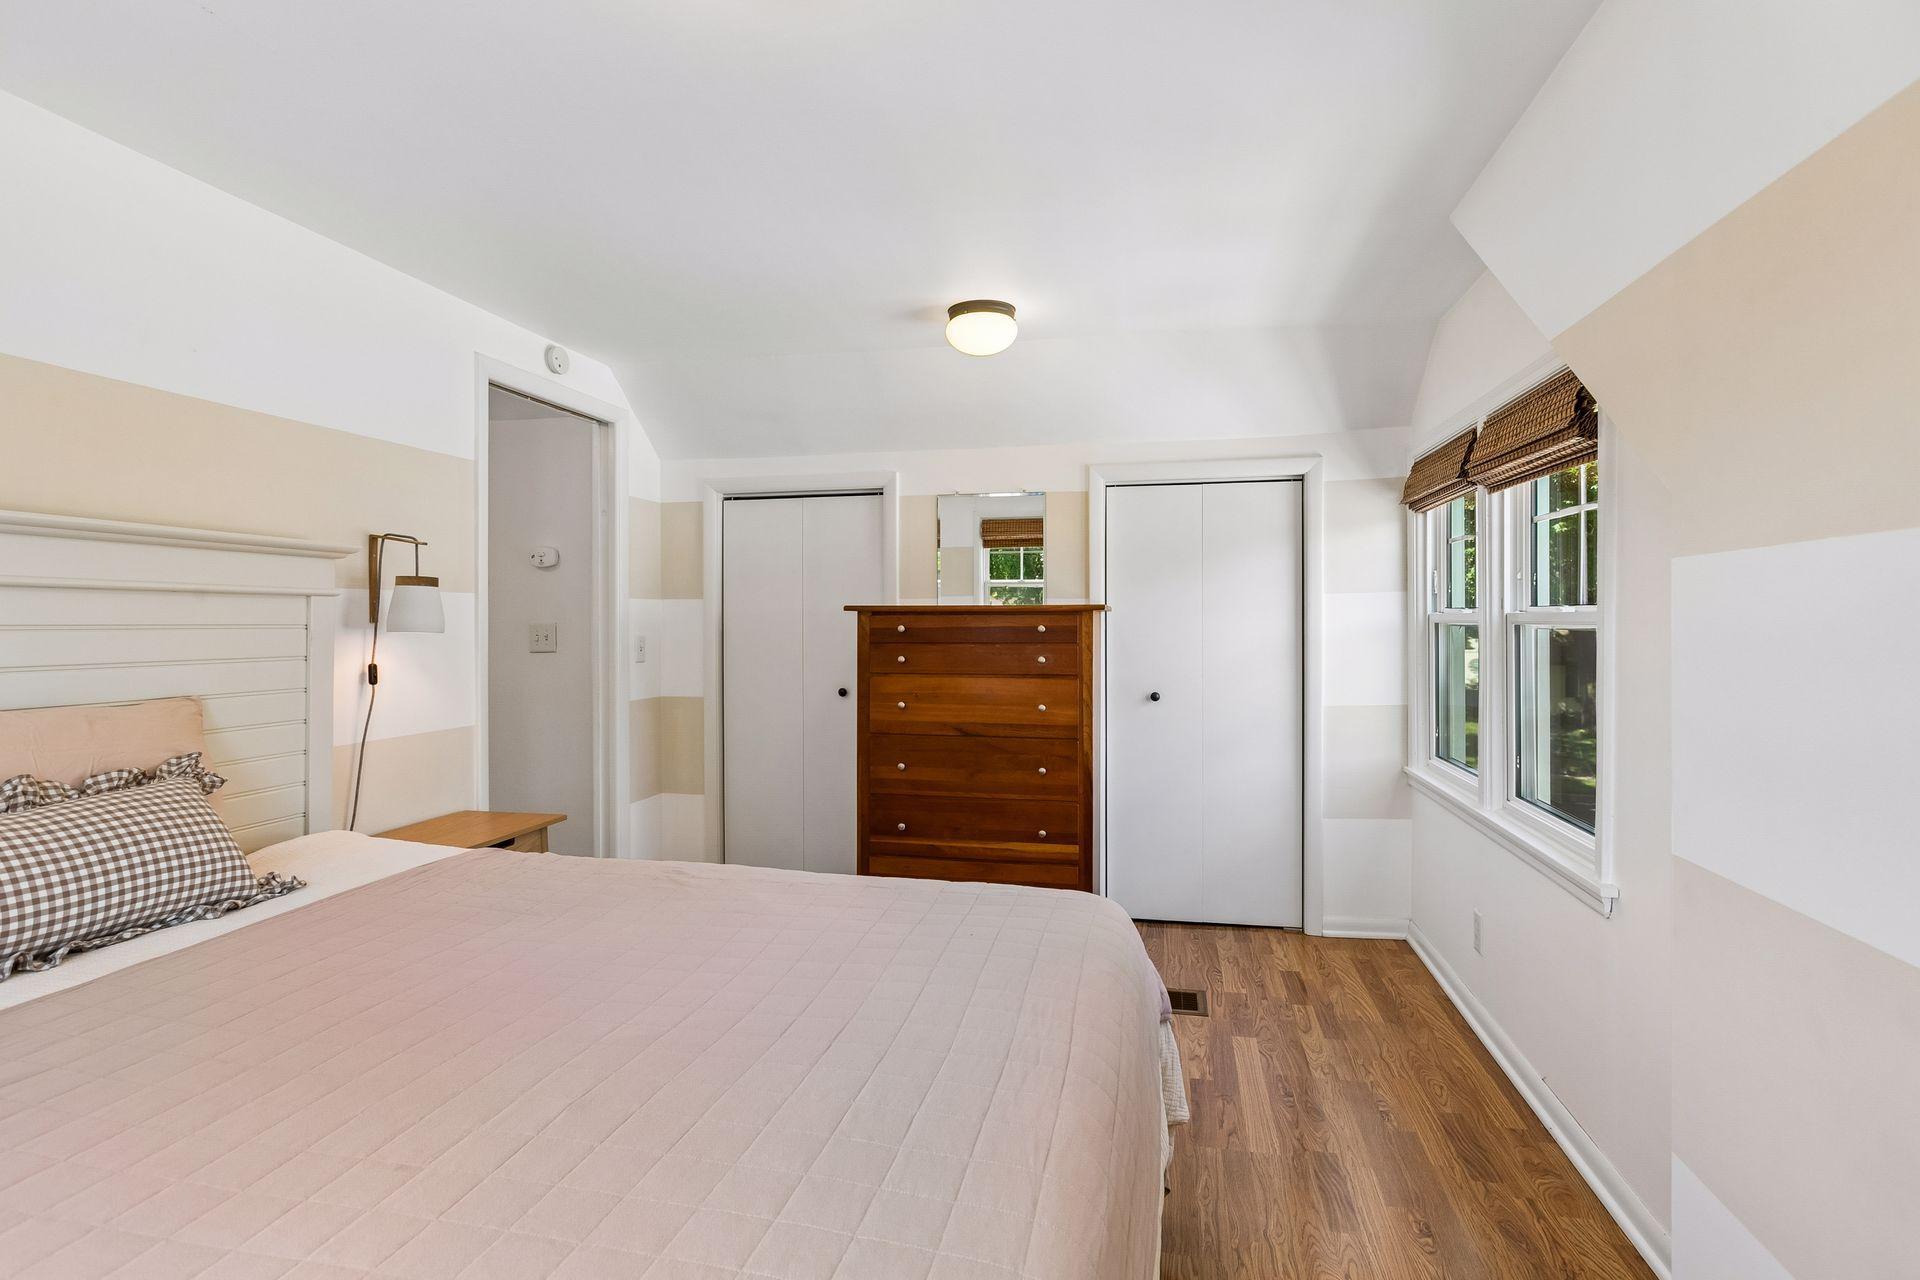
Furnished bedroom with a large bed, wooden dresser, and windows with woven shades.
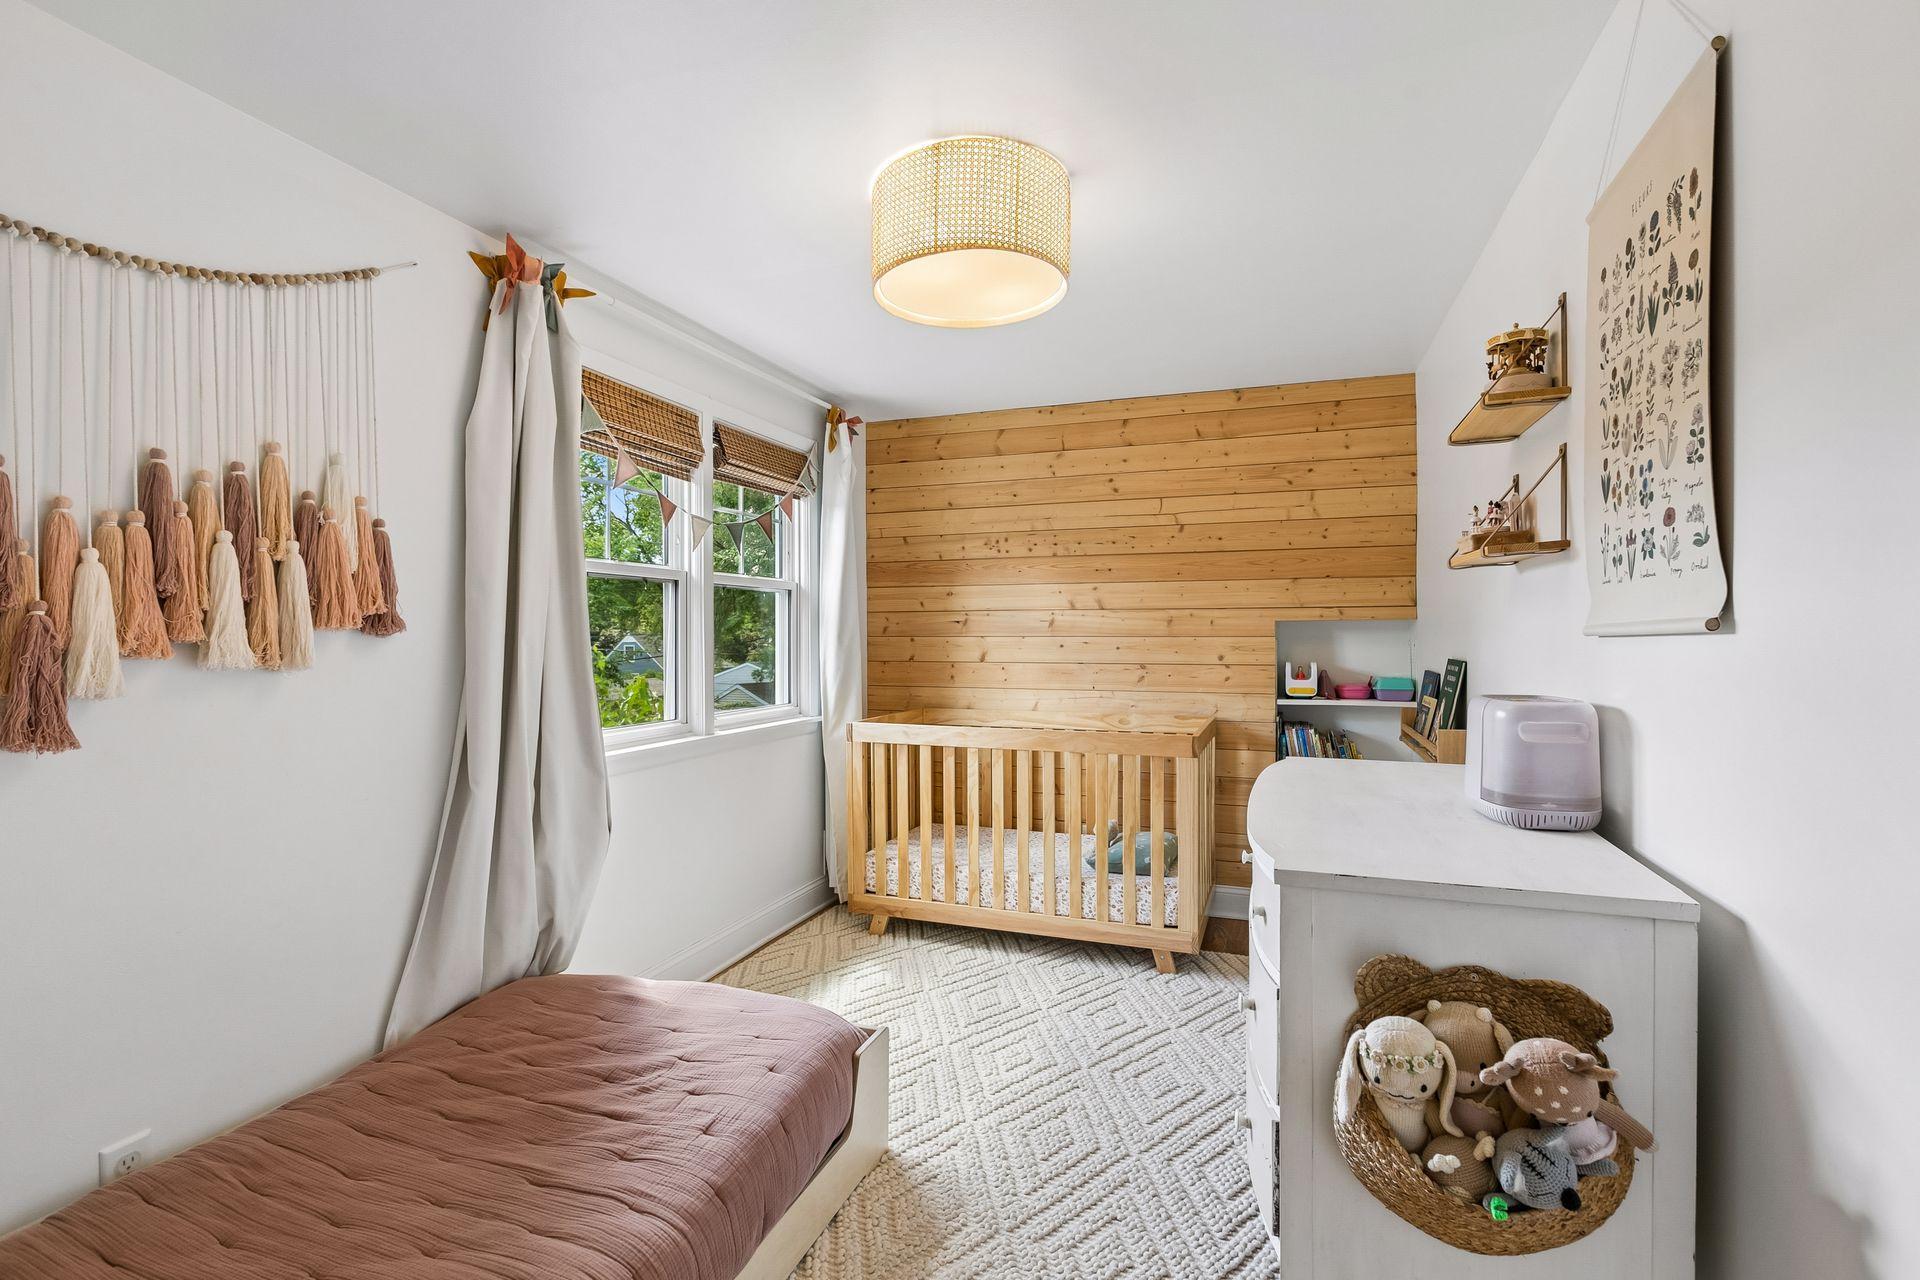
Nursery with a wooden crib, plank accent wall, bright windows, and plush toys.
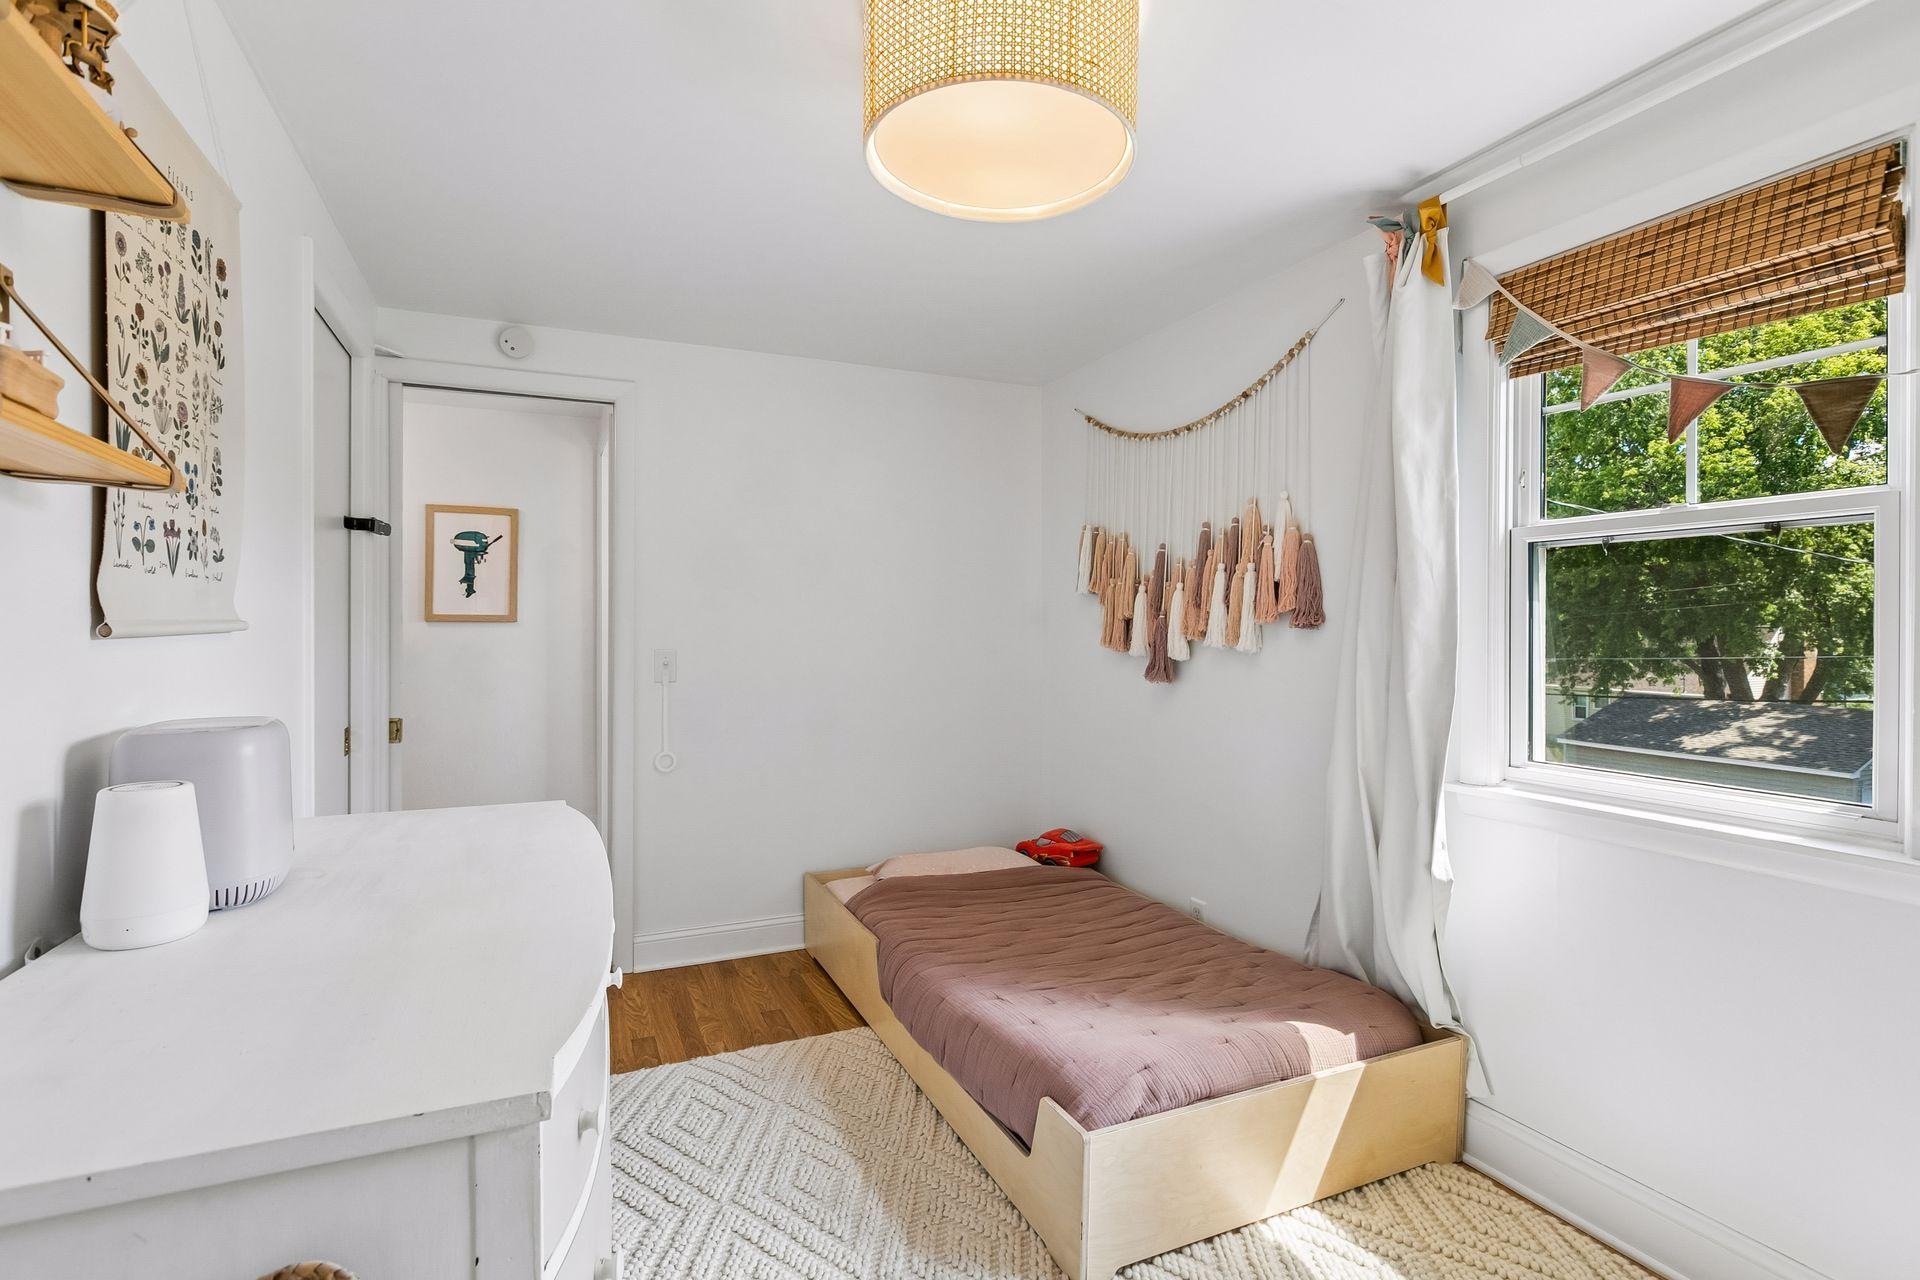
Bright bedroom with a low wooden bed, dusty rose bedding, and a large window.
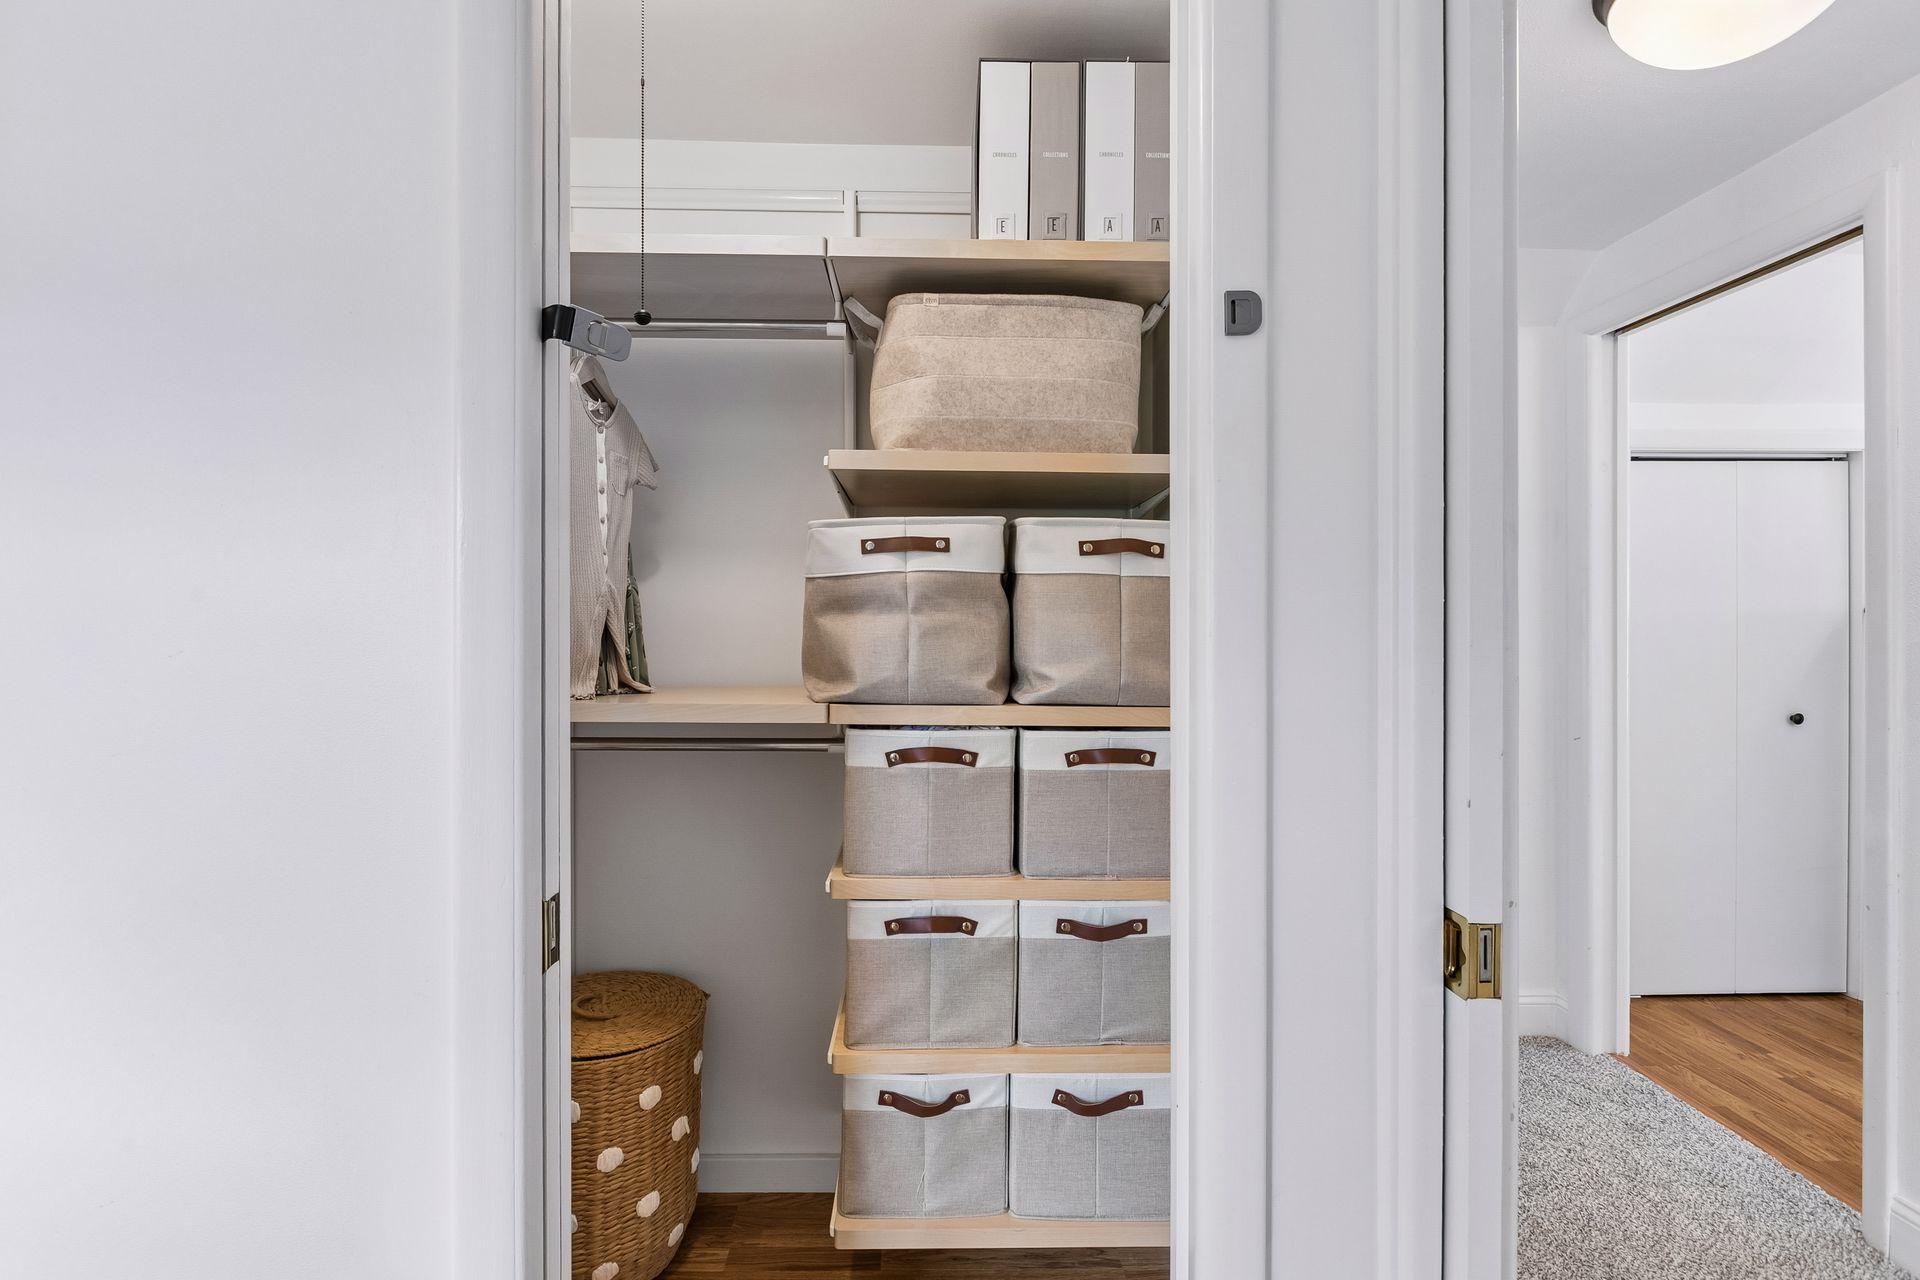
Organized closet with fabric storage bins, open shelving, hanging clothes, and a woven hamper
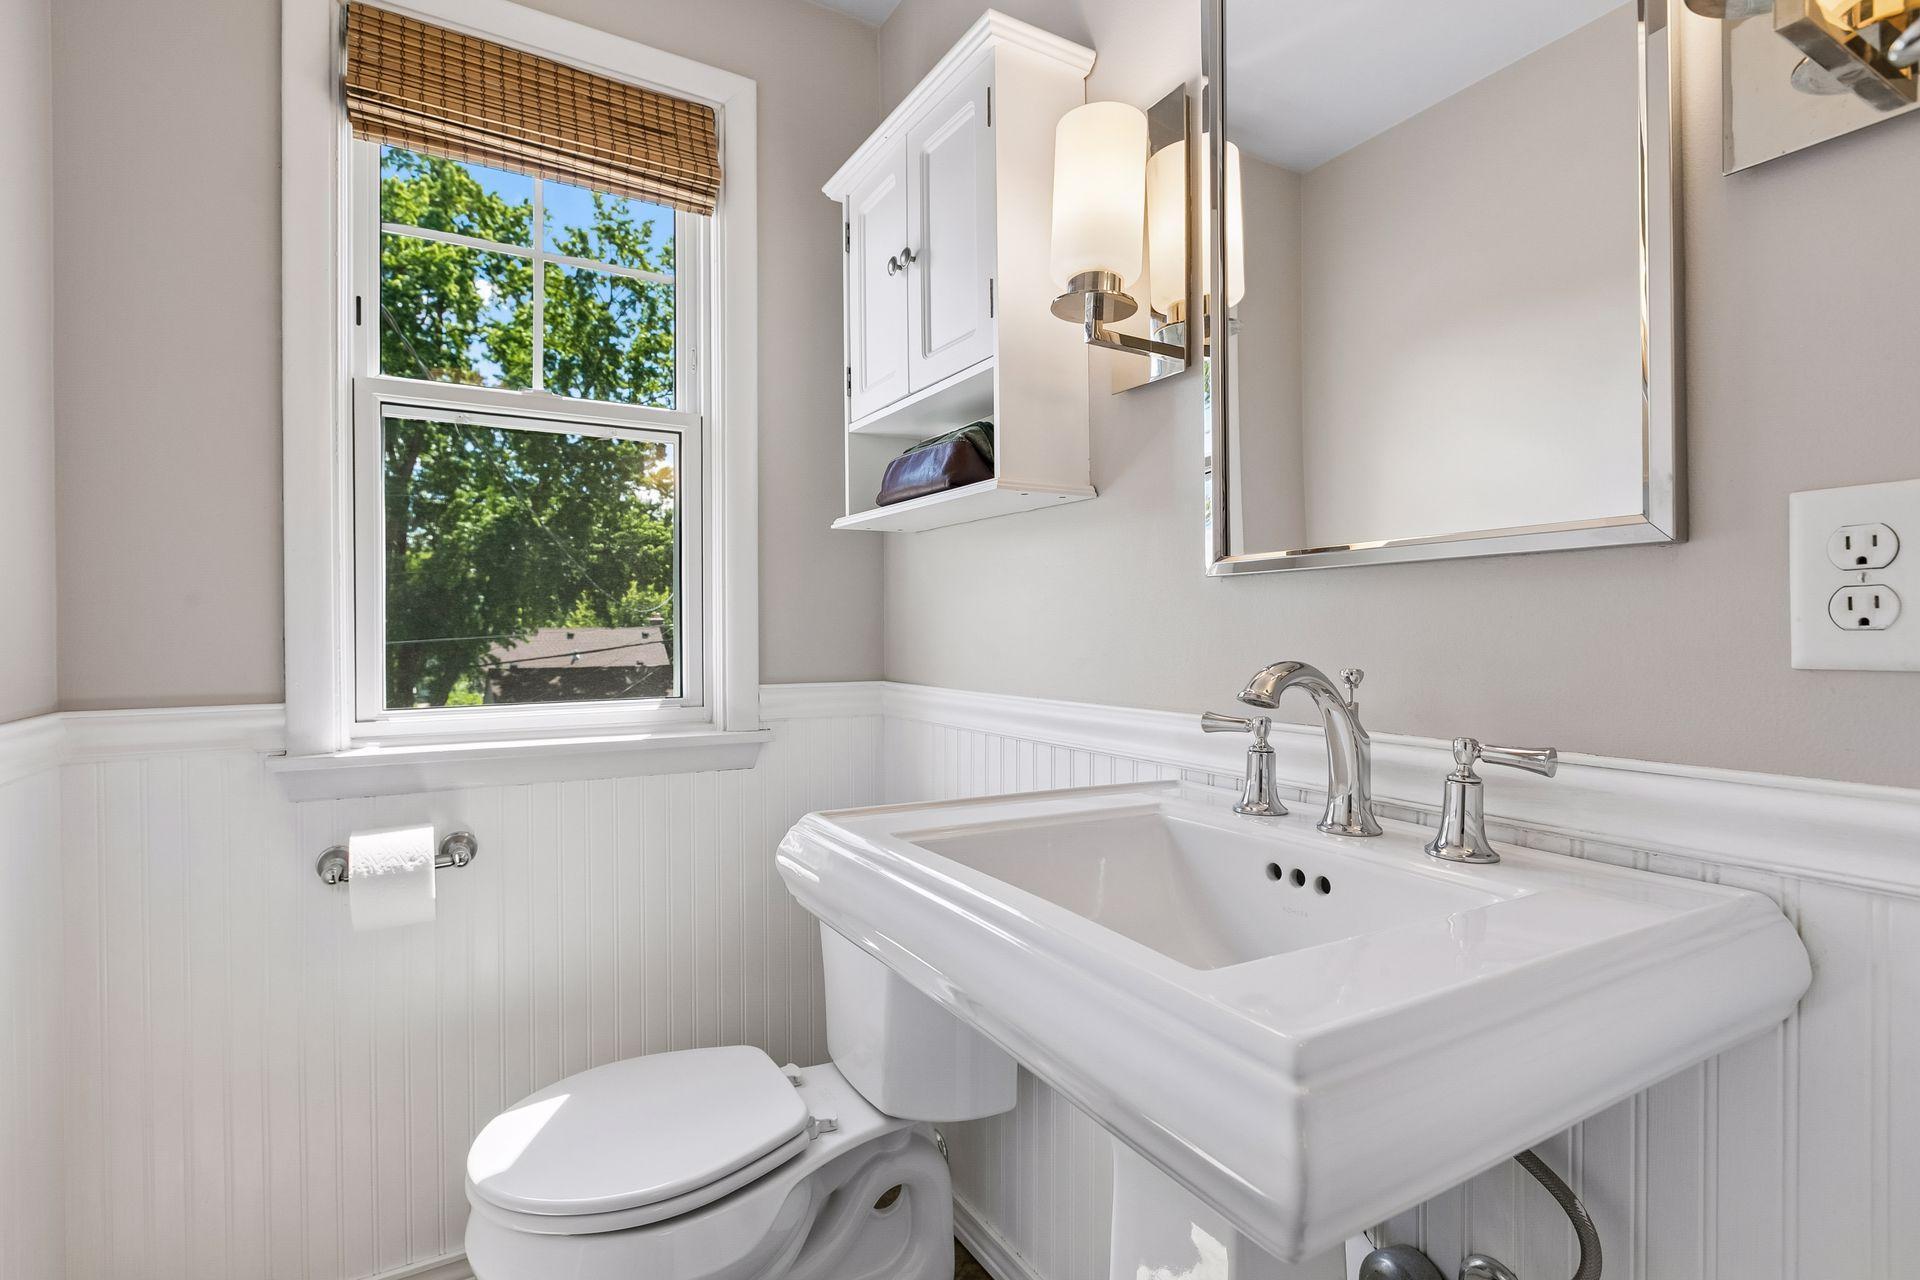
Bright bathroom with pedestal sink, paneled wainscoting, mirrored cabinet, and leafy window view.
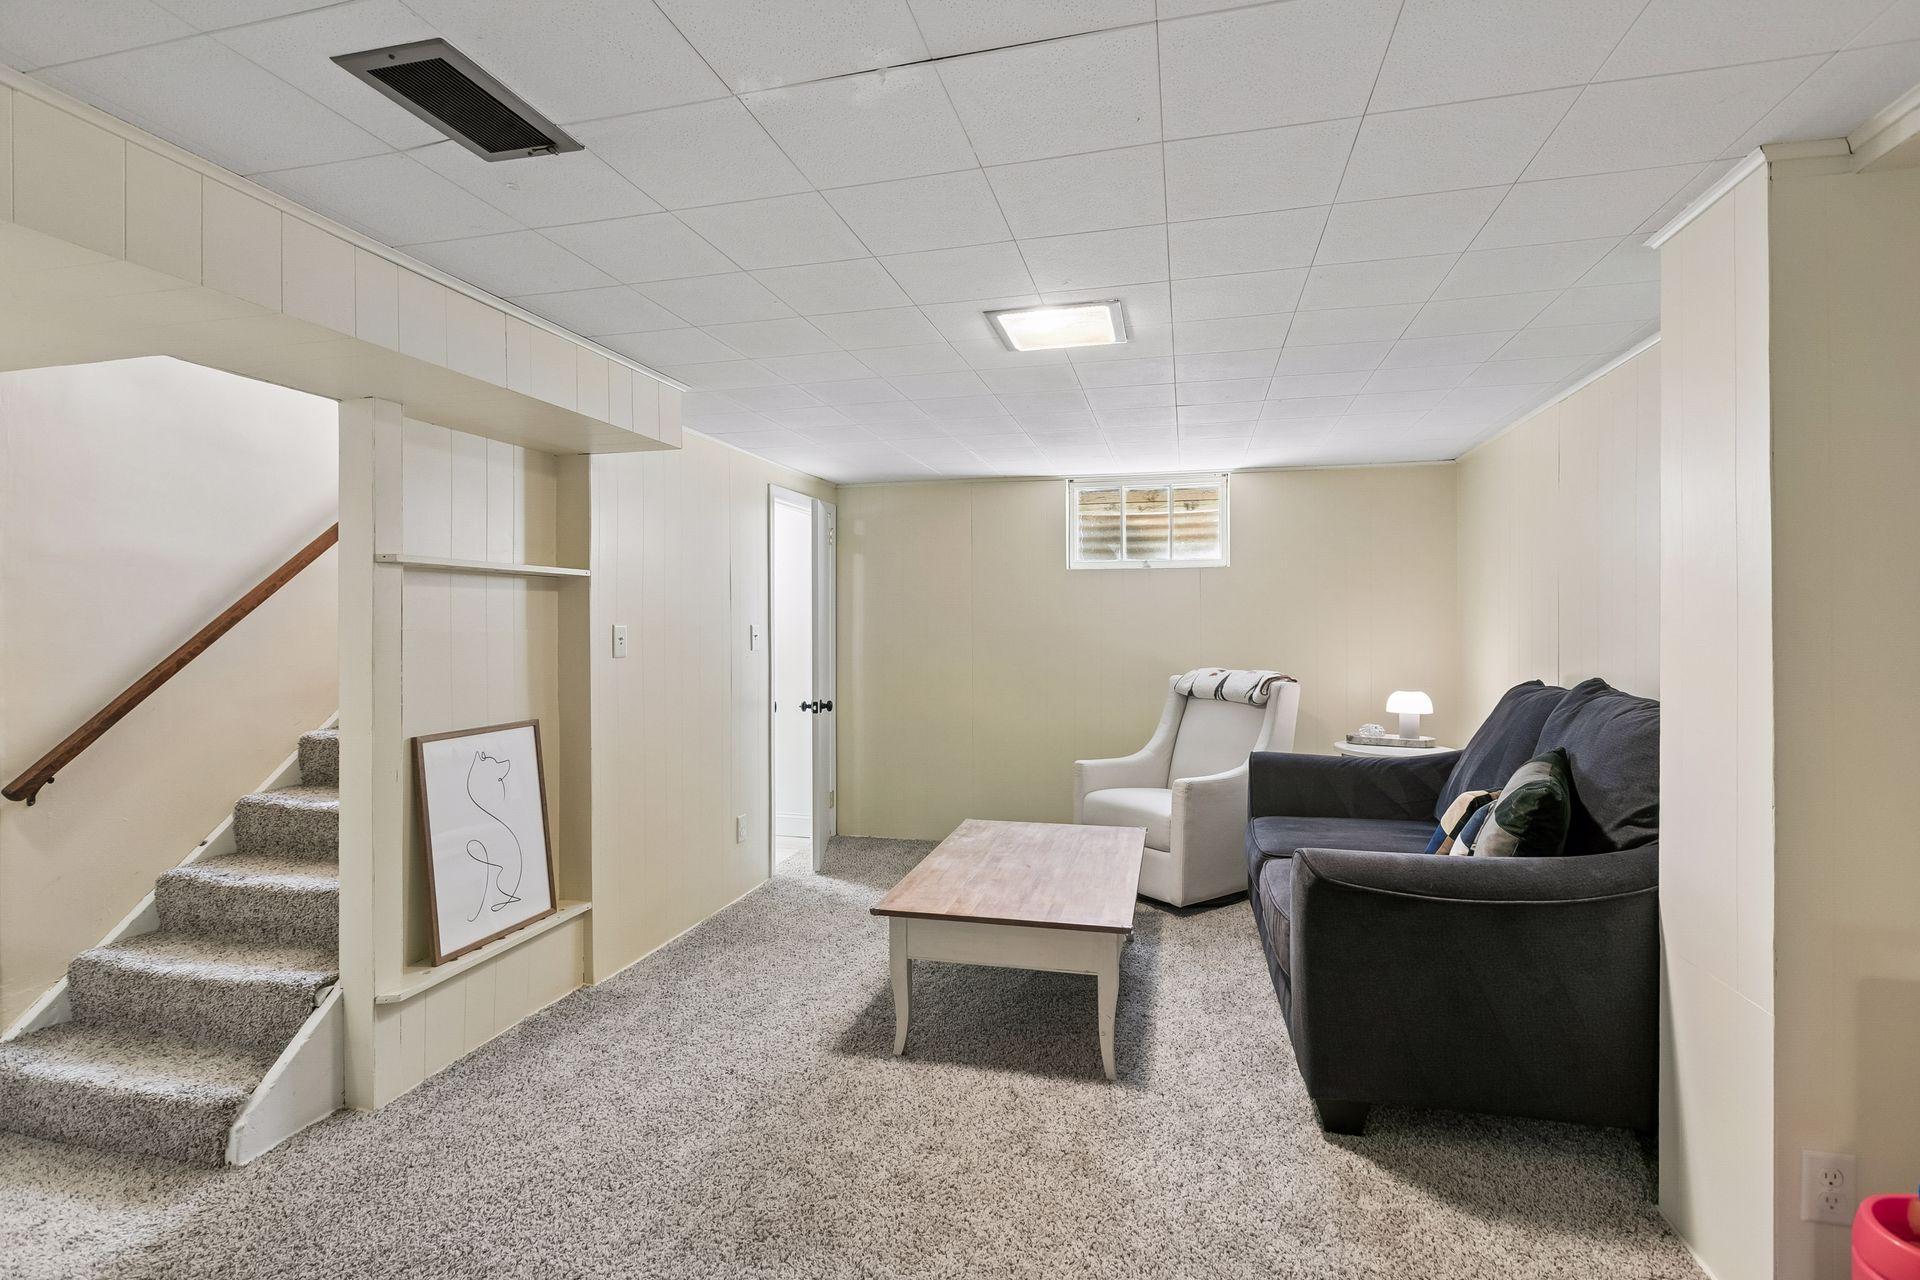
Basement living room with carpeted stairs, dark sofa, white armchair, and coffee table.
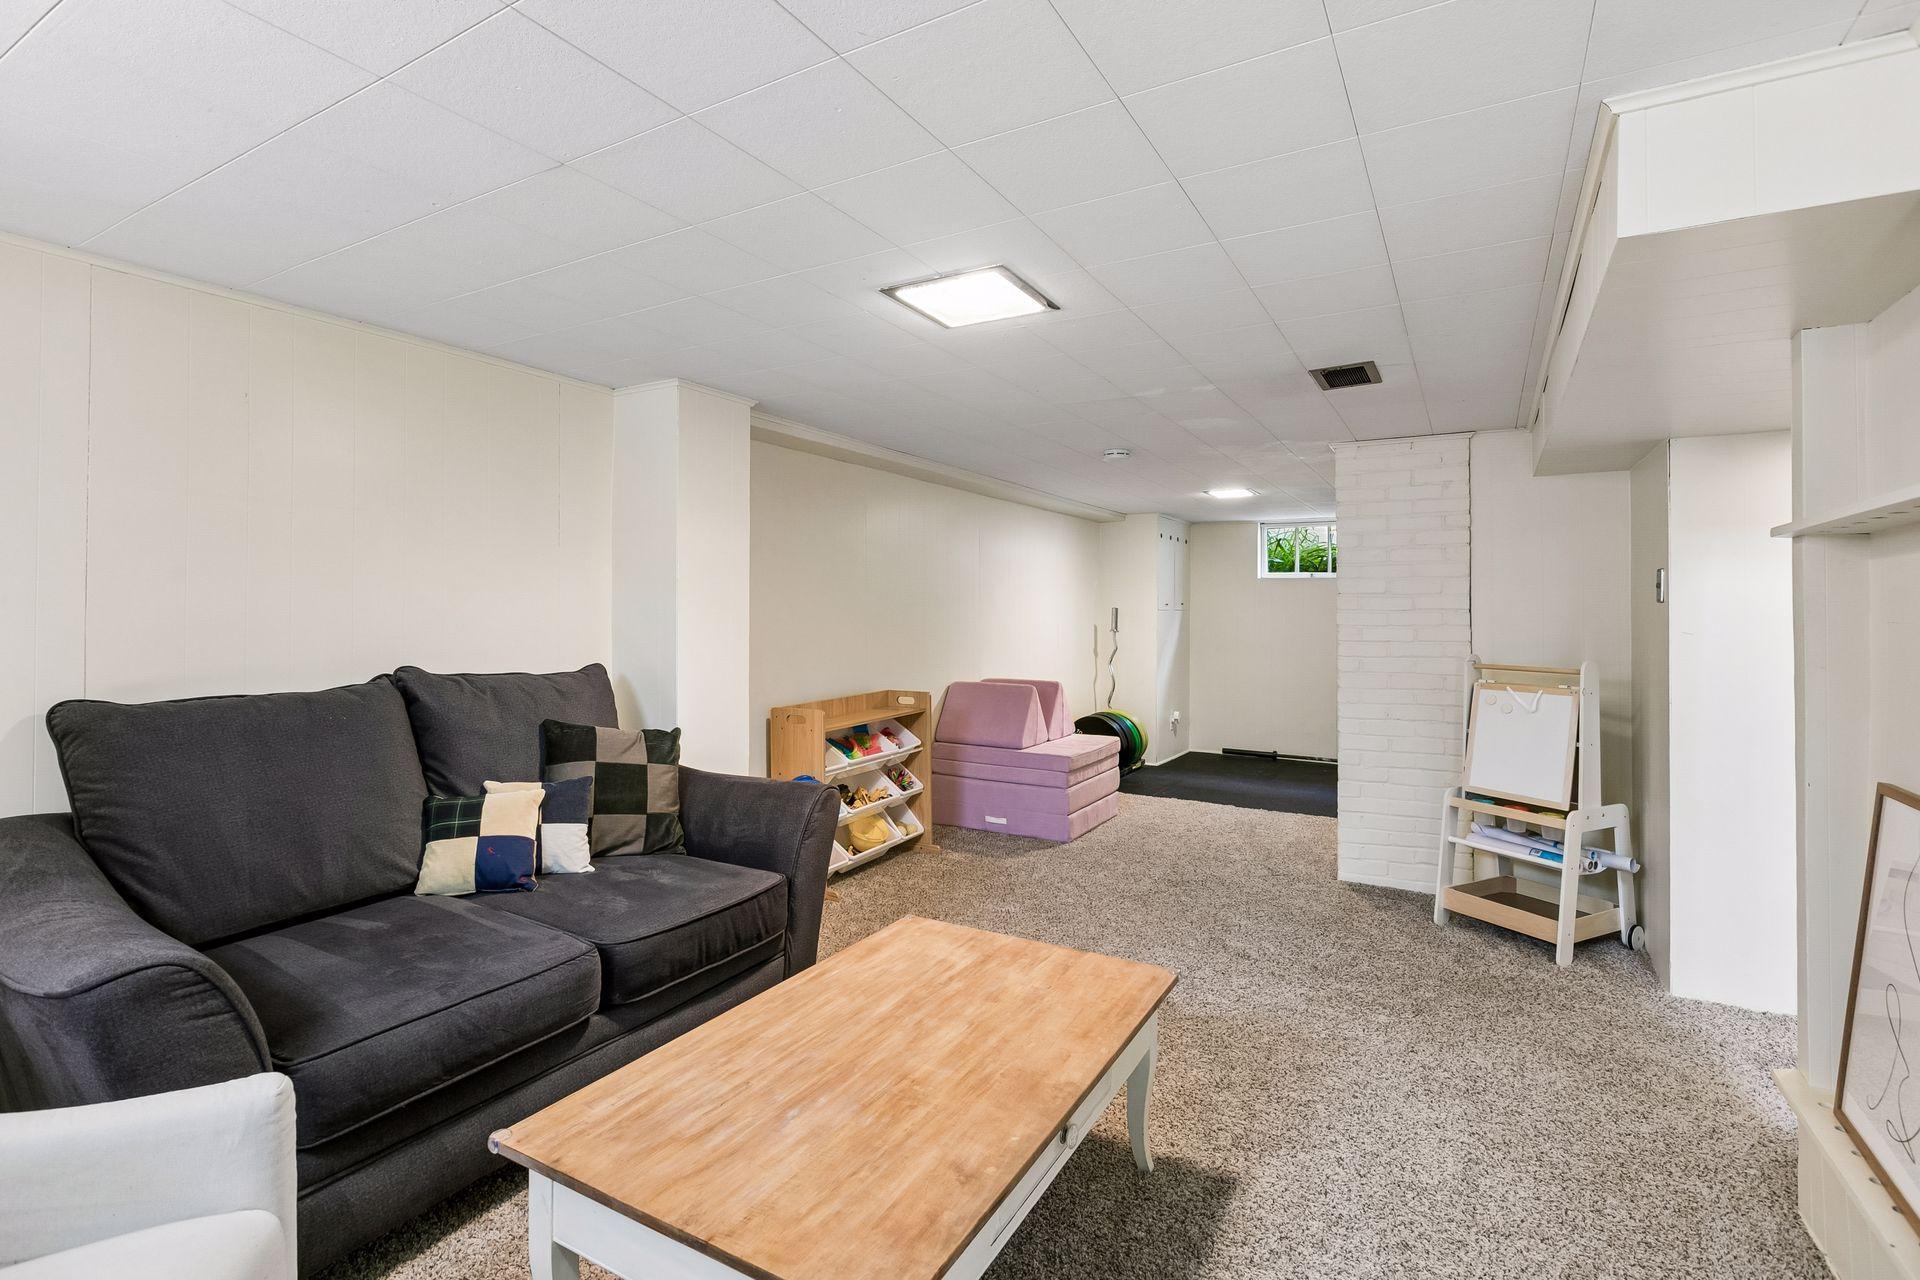
Basement family room with a gray sectional, carpeted floor, and children's play area.
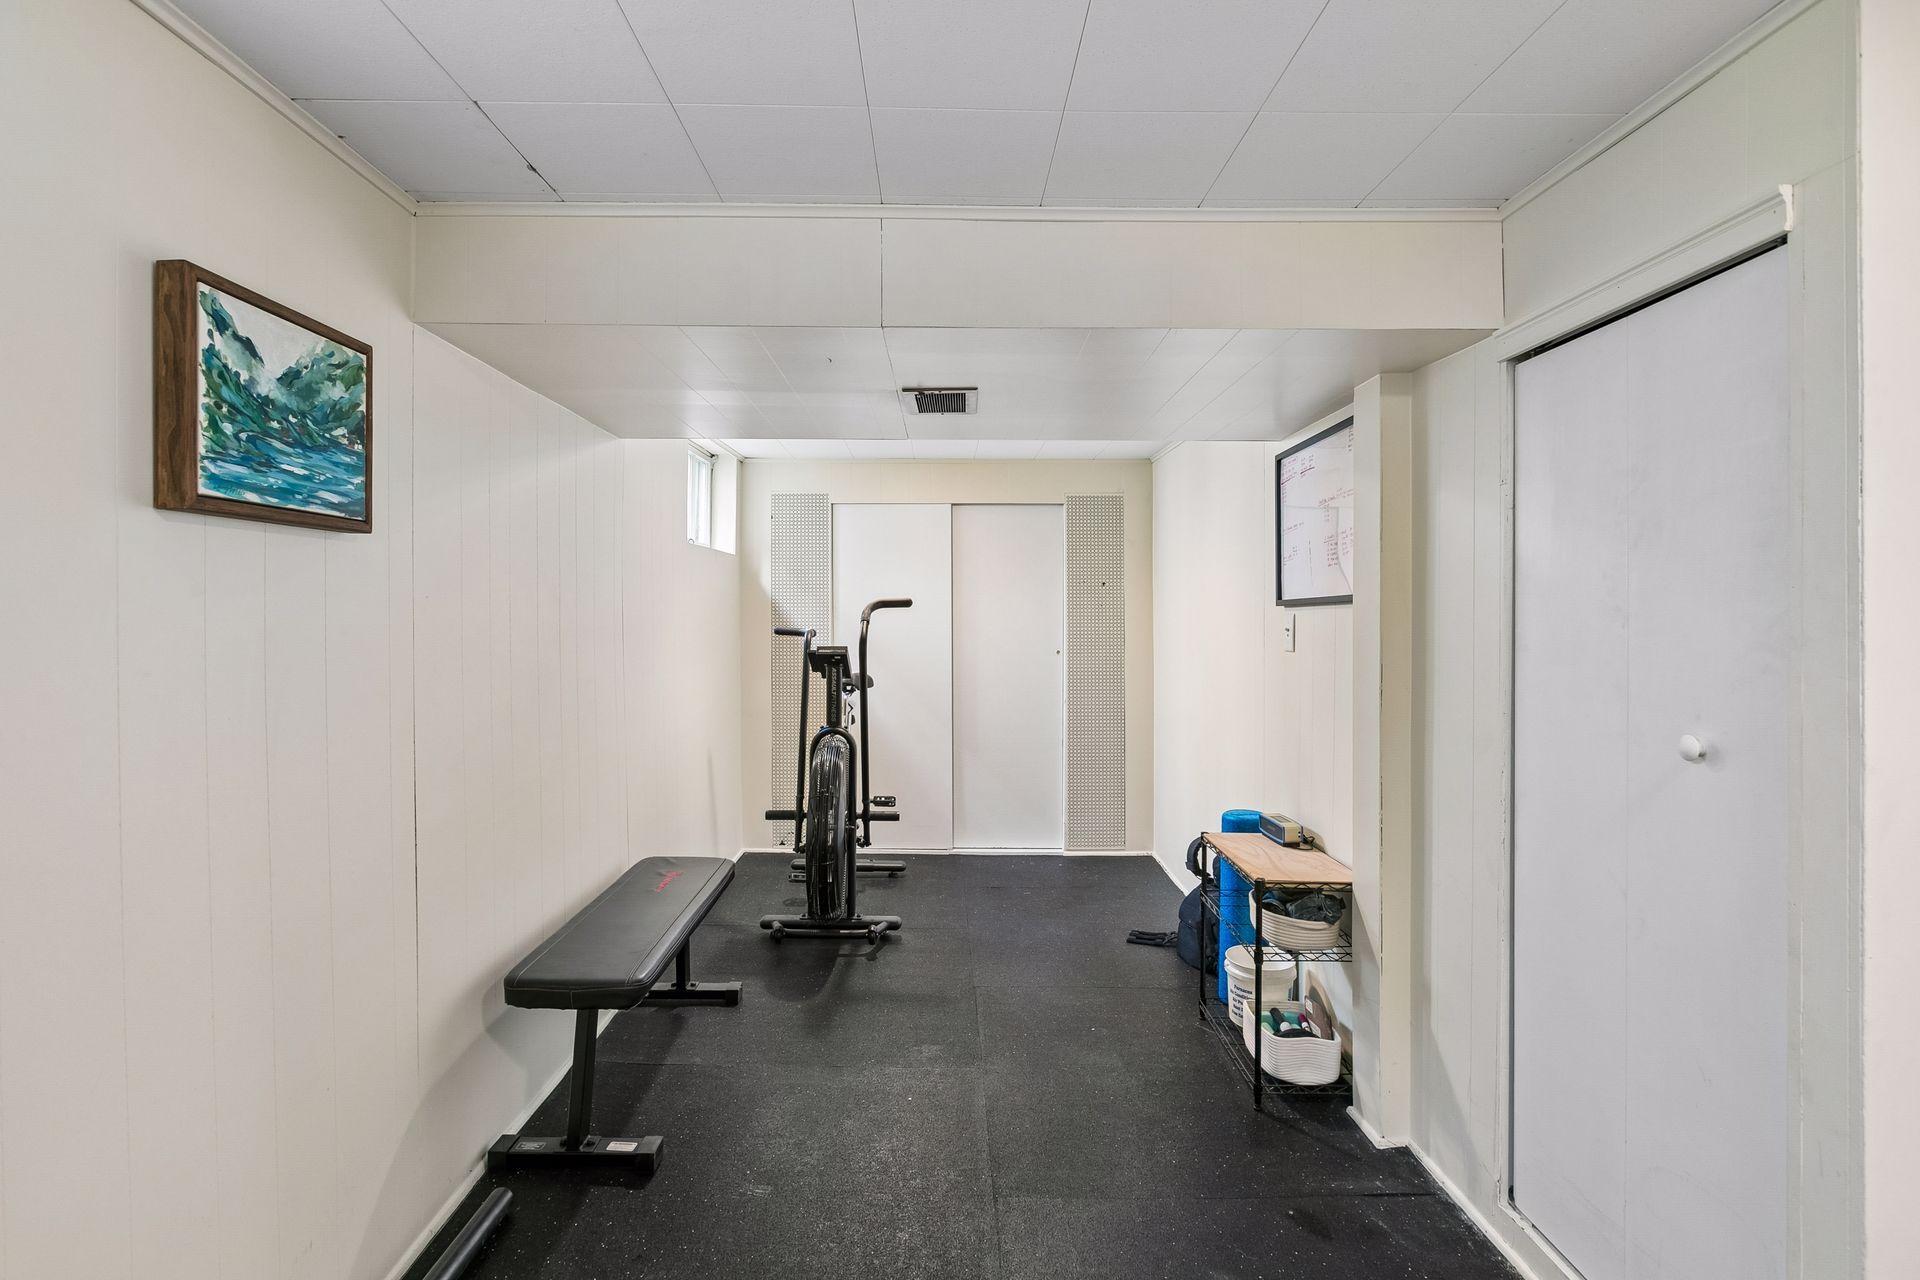
Home exercise room with a stationary bike, weight bench, and storage shelving.
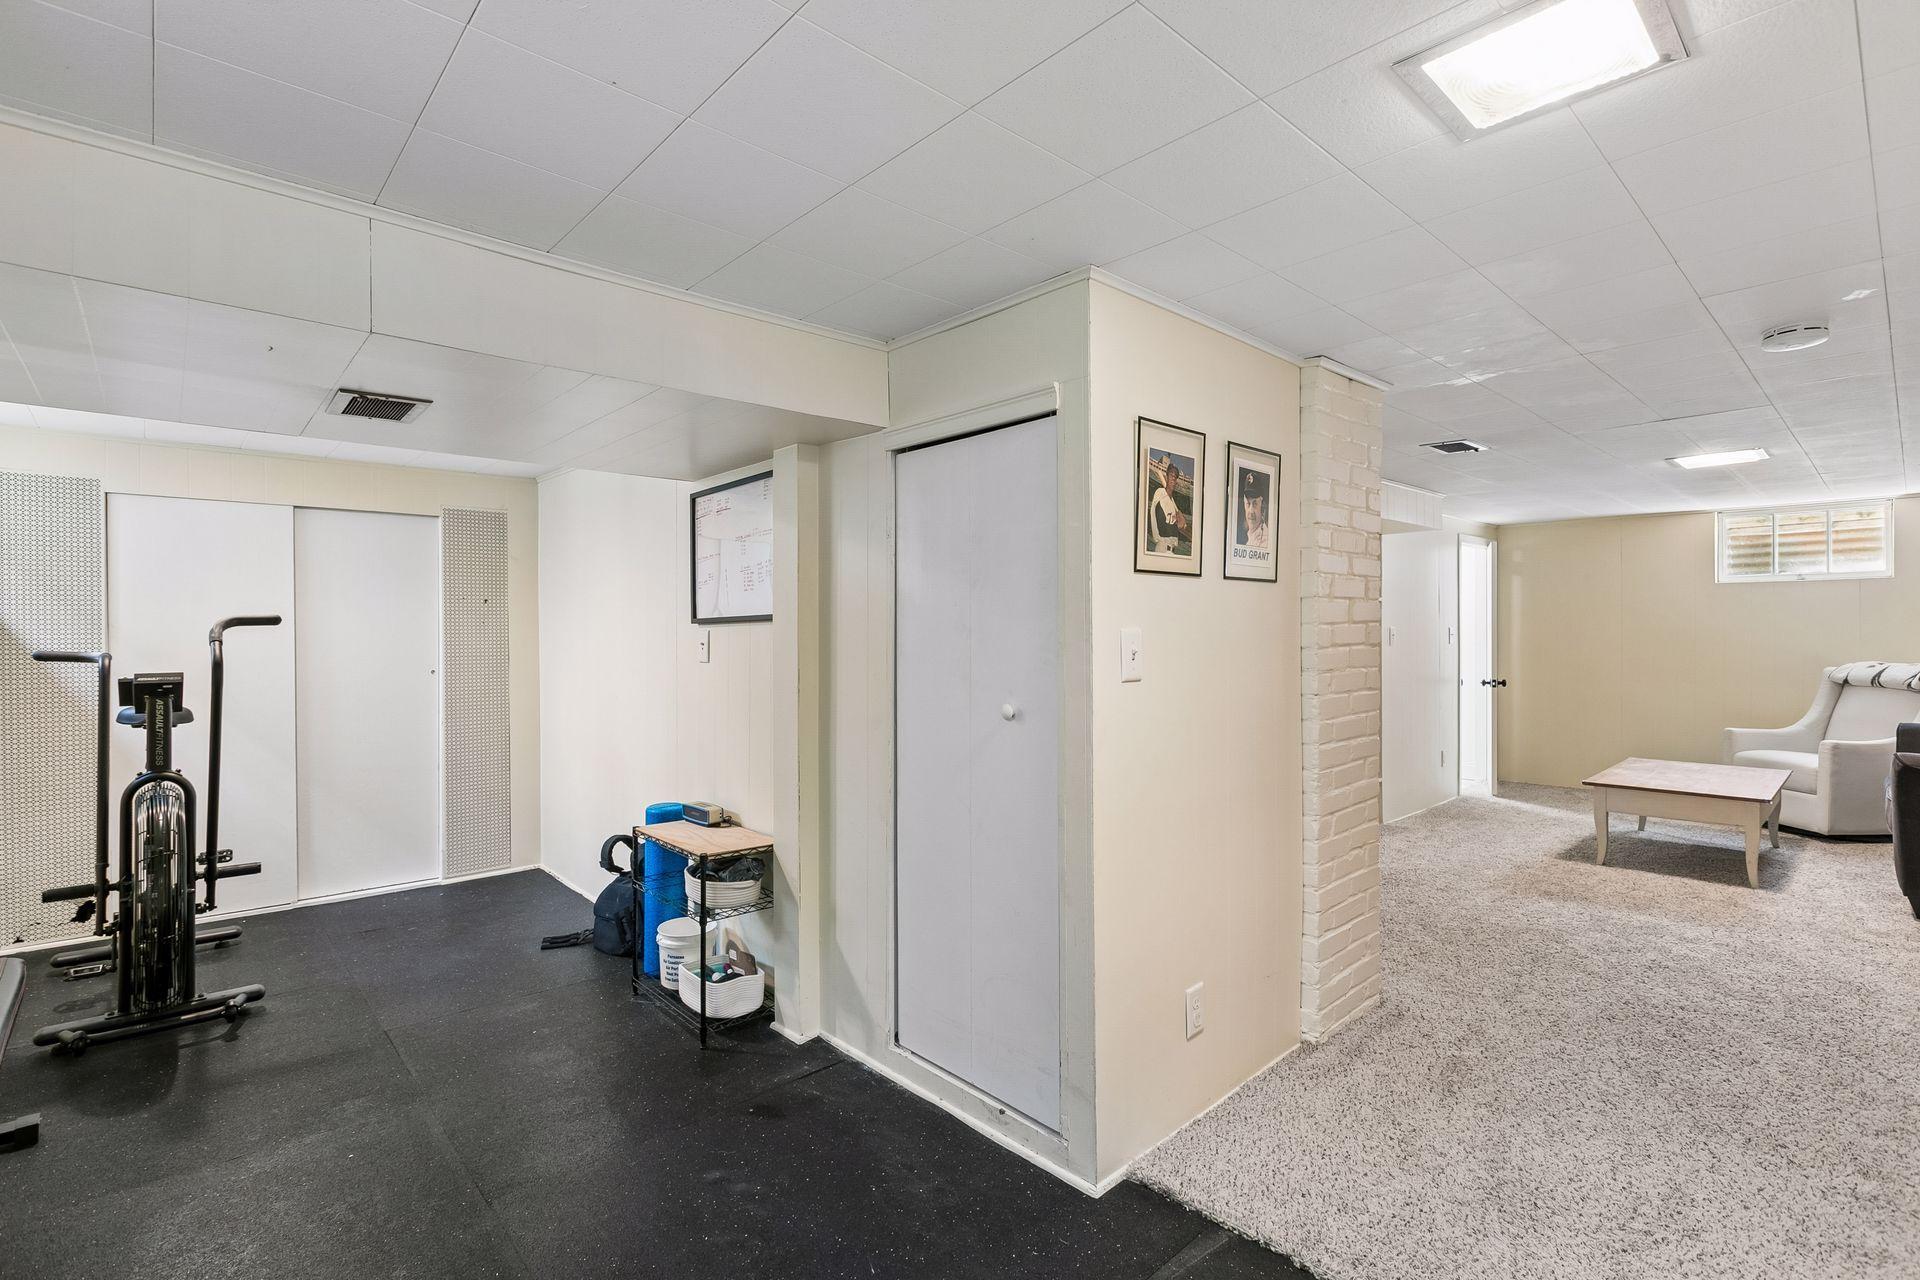
Finished basement with exercise equipment and a carpeted sitting area separated by a white-painted brick column.
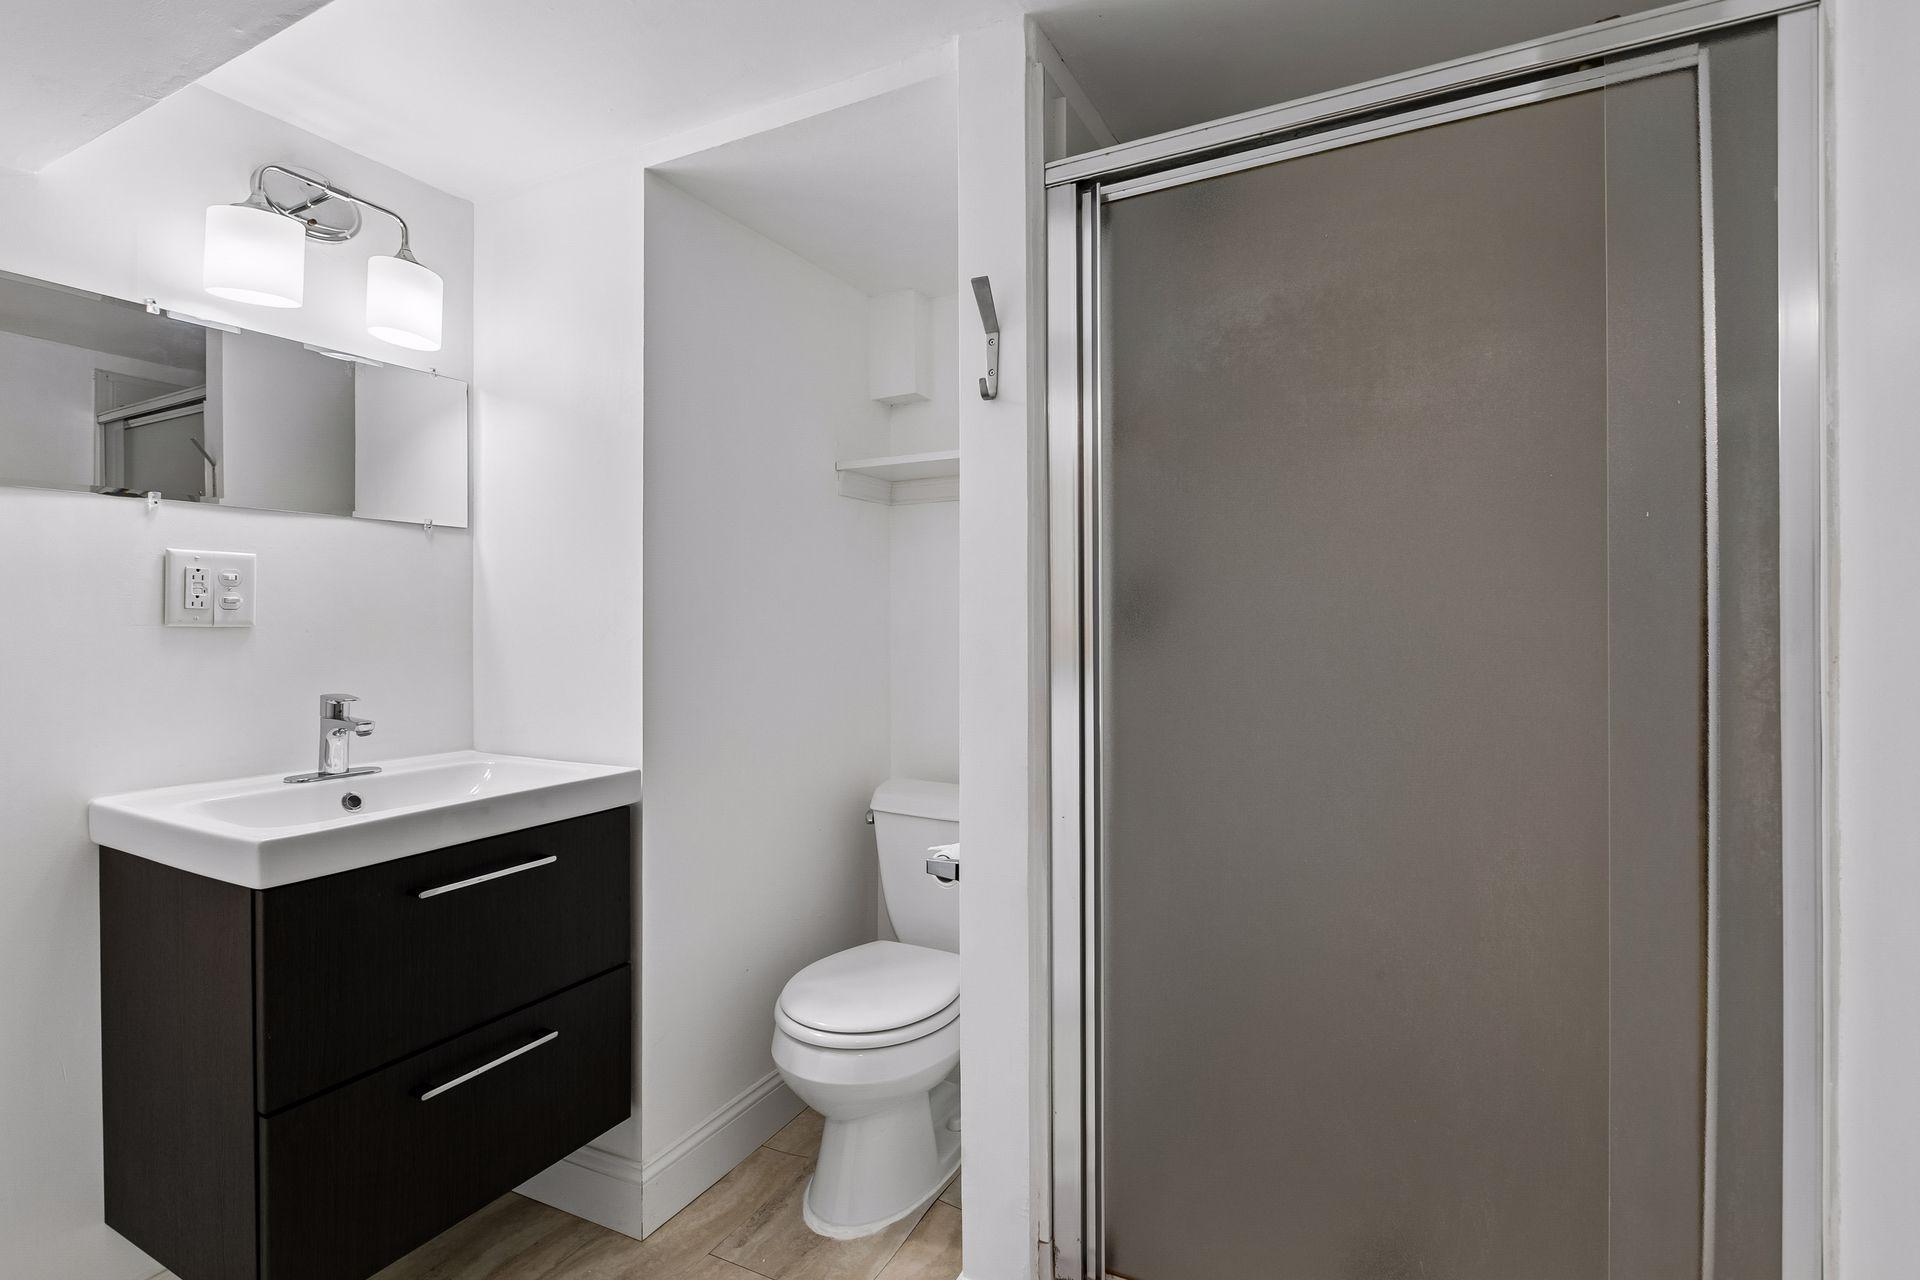
Bathroom with a dark floating vanity, toilet, and frosted-glass shower enclosure.
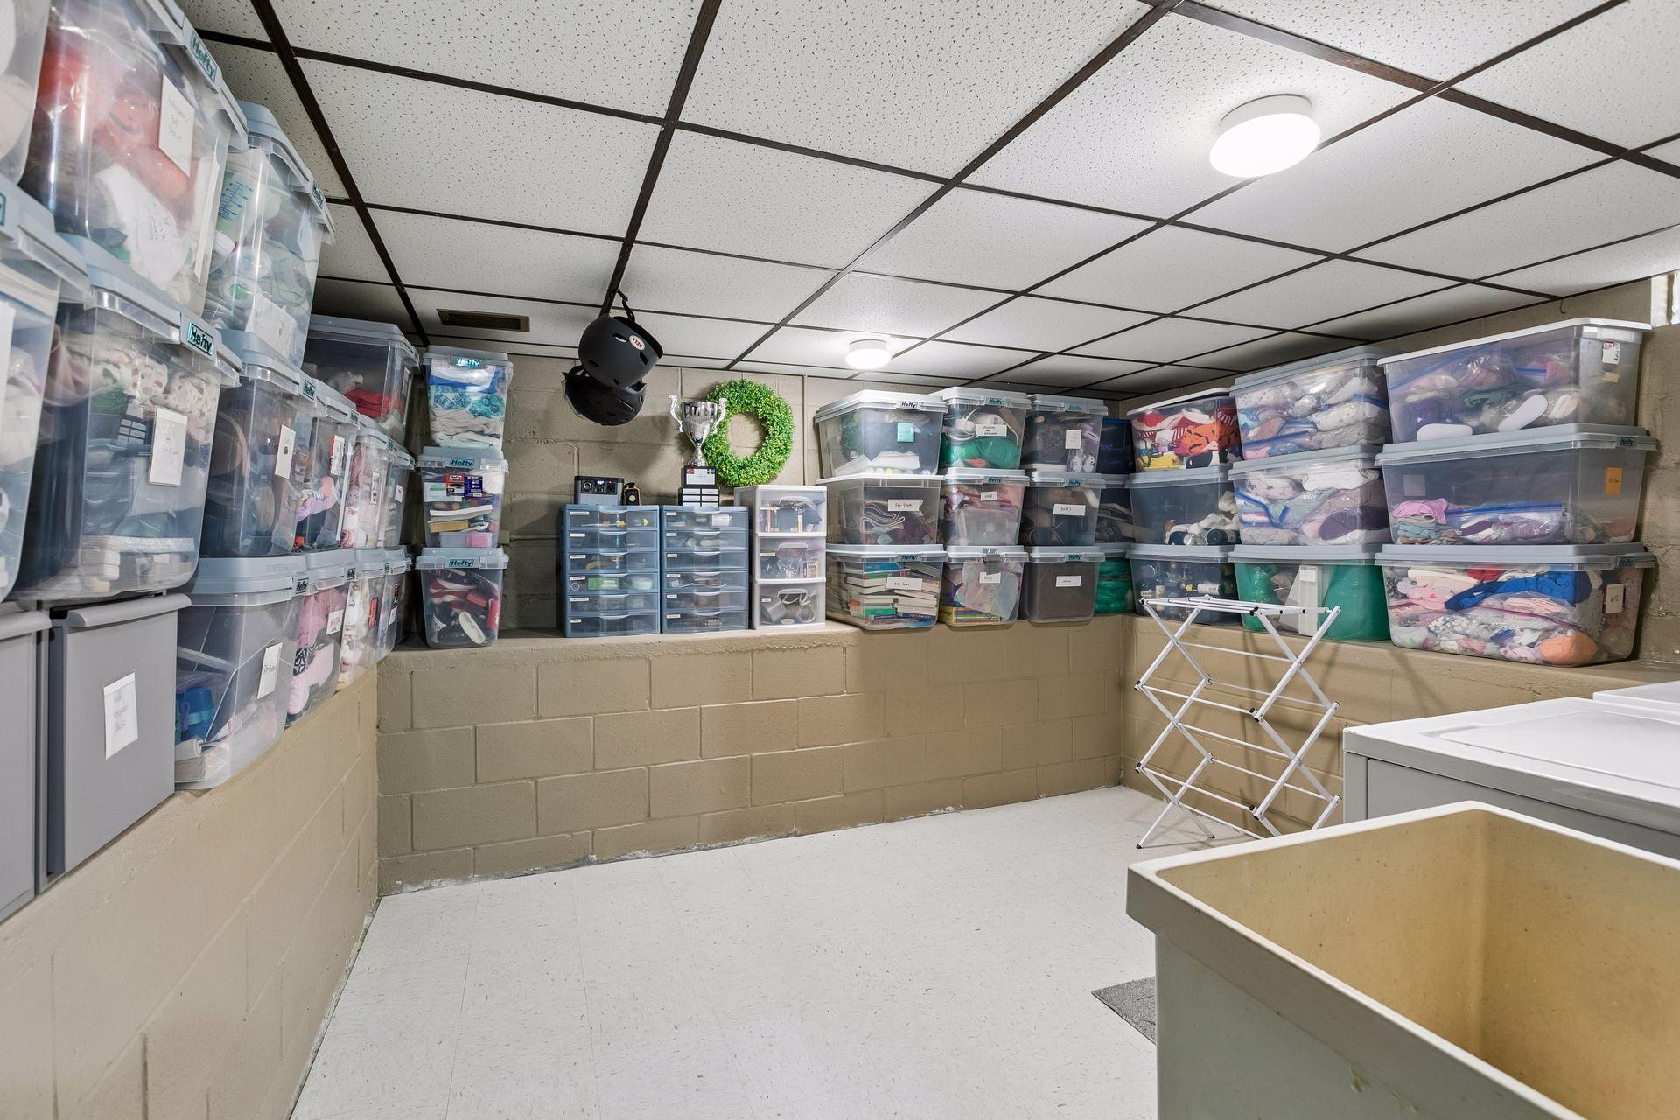
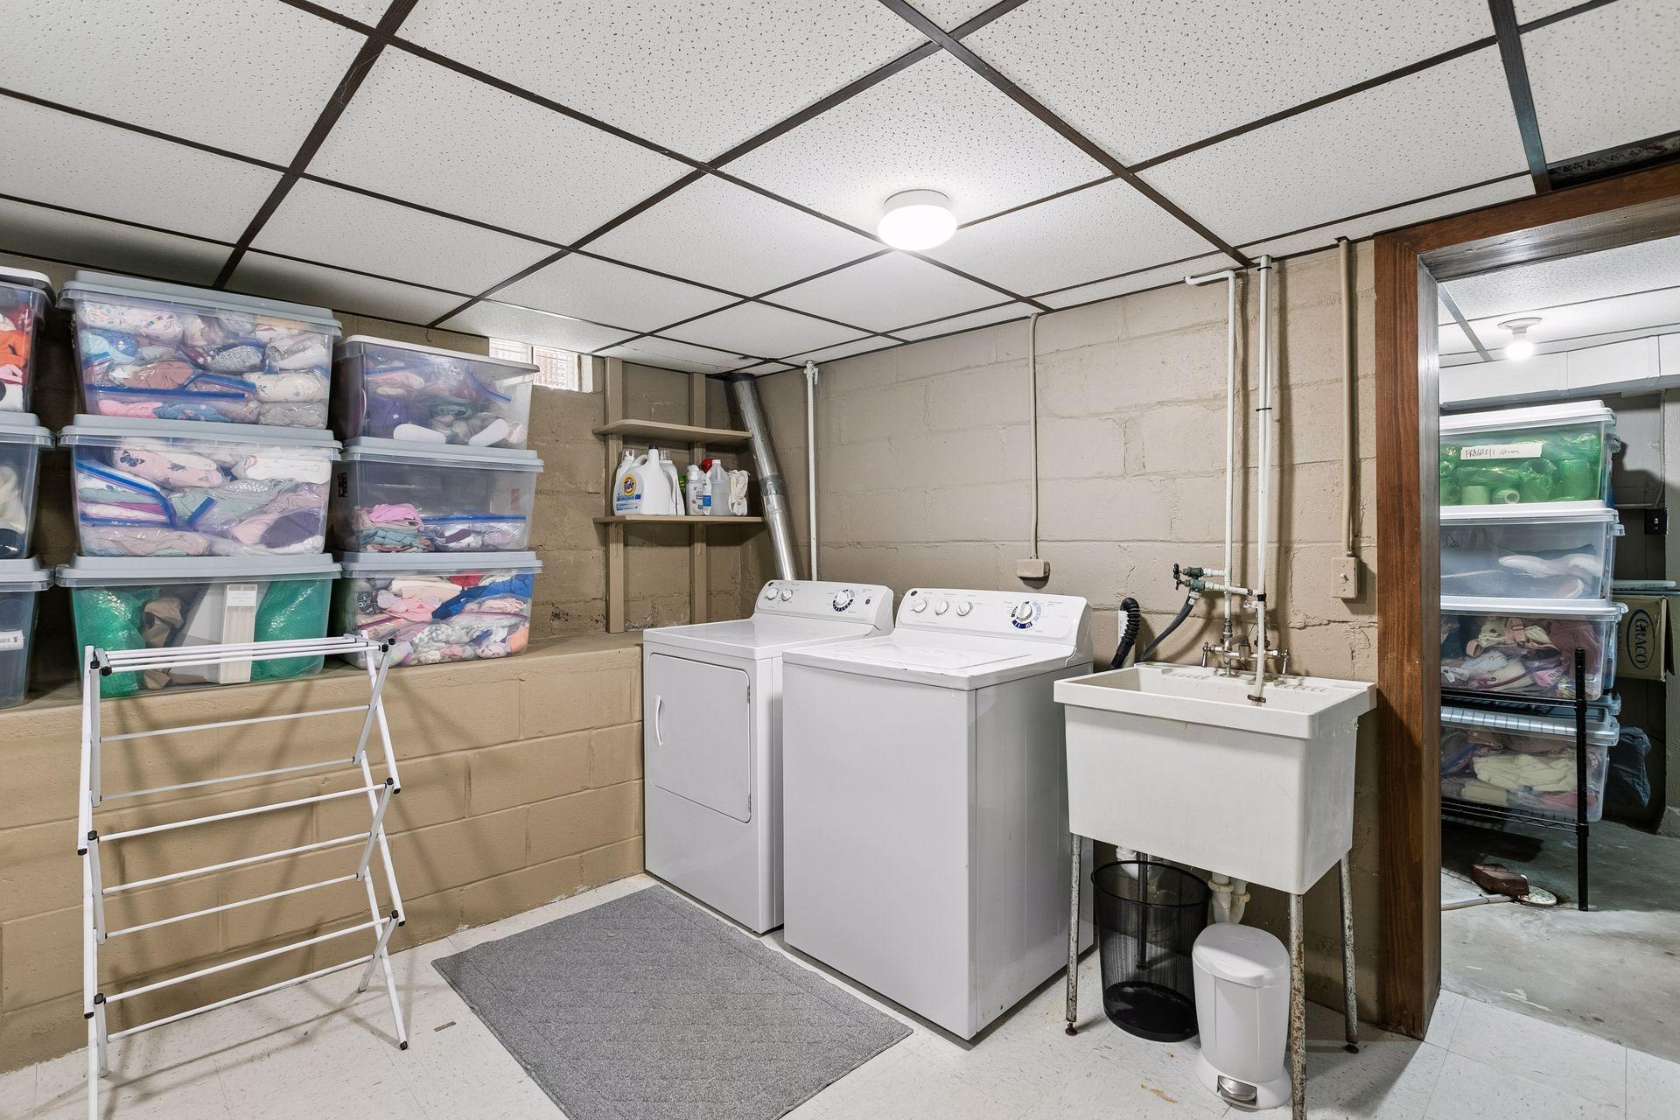
Basement storage area lined with clear bins, with a utility sink and folding drying rack.
Basement laundry room with a washer, dryer, deep utility sink, and stacked storage bins.
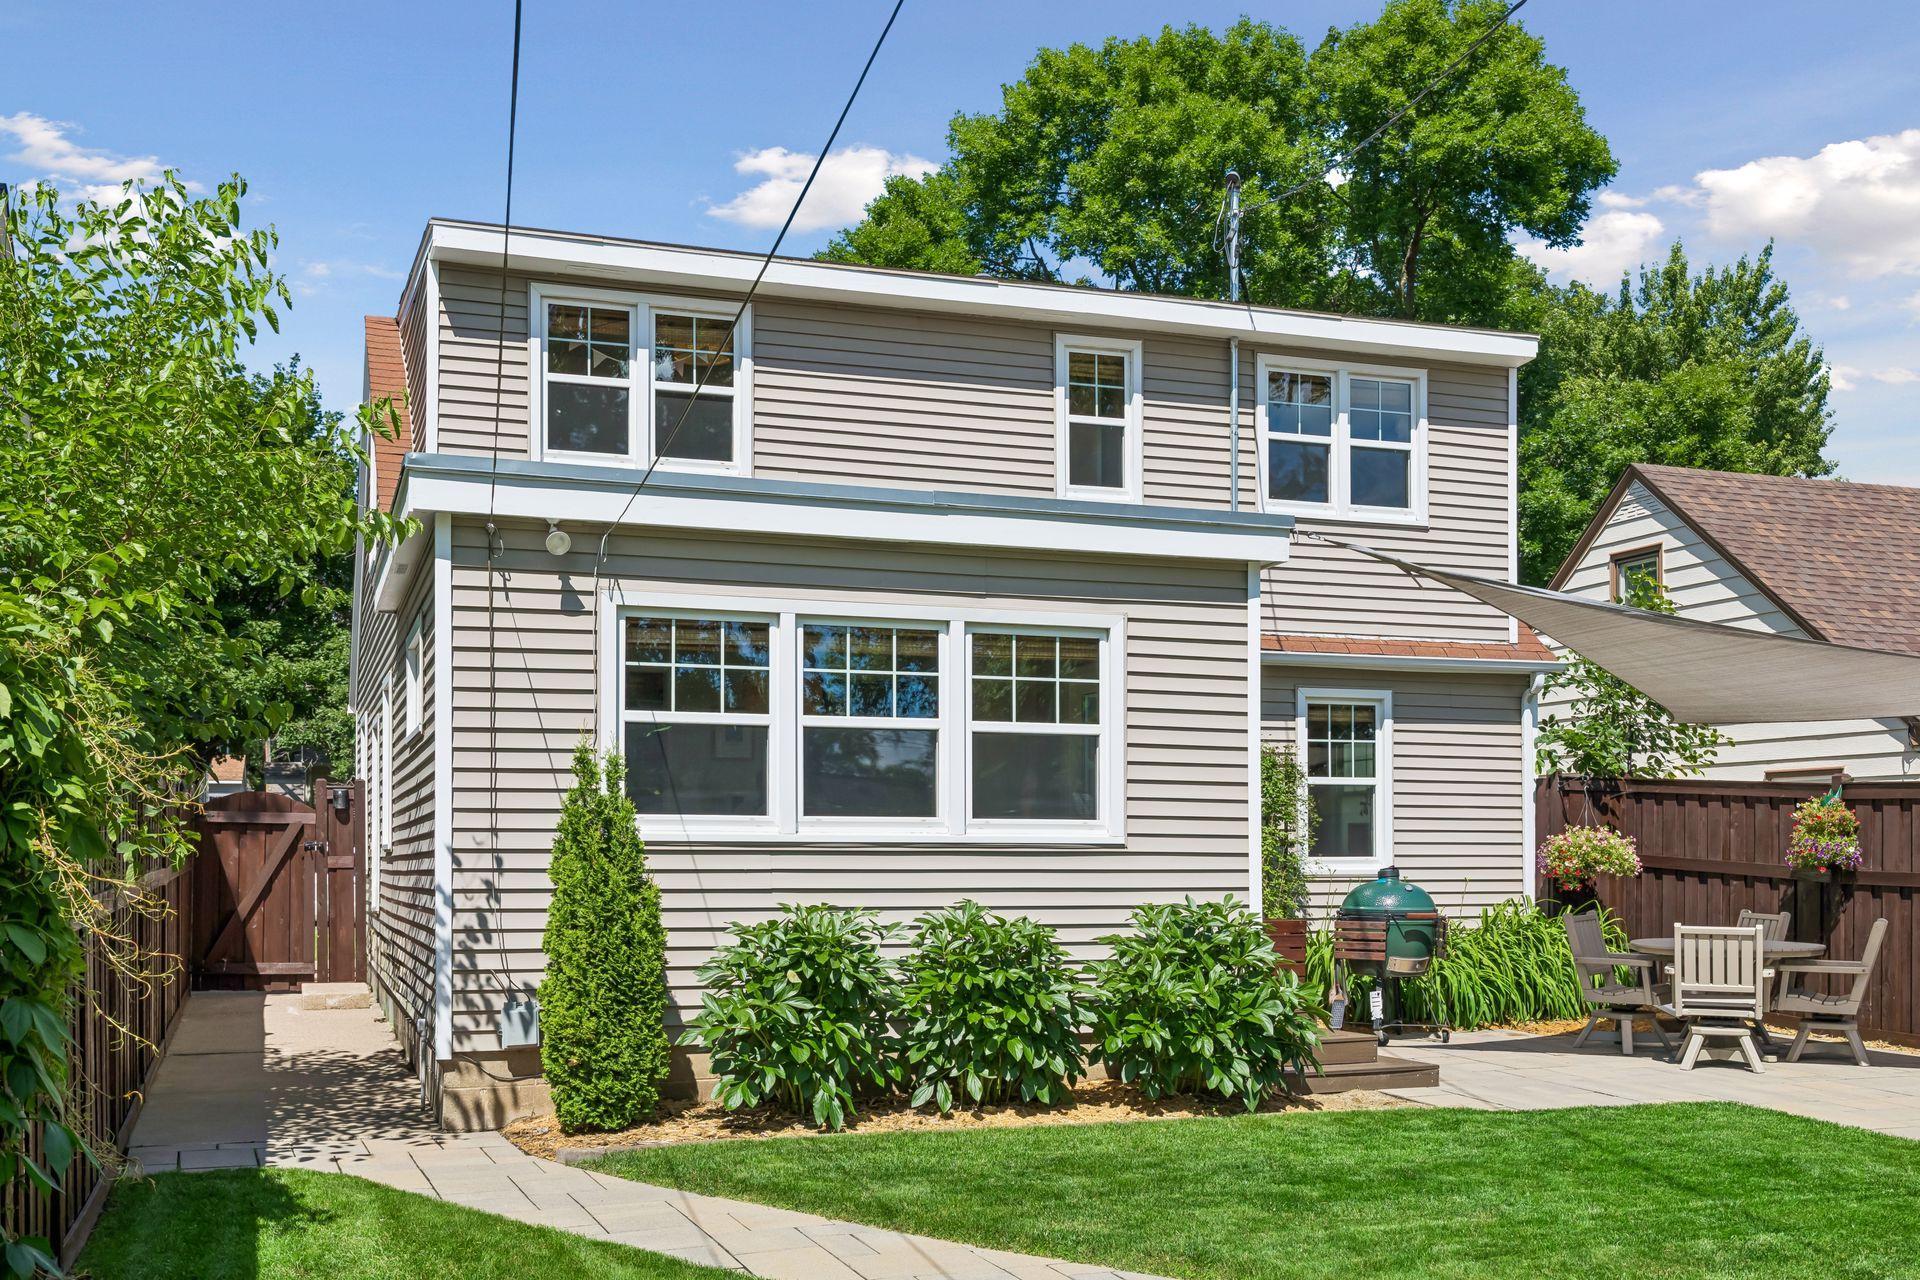
Two-story gray-sided home overlooking a fenced backyard patio with outdoor seating and a green grill.
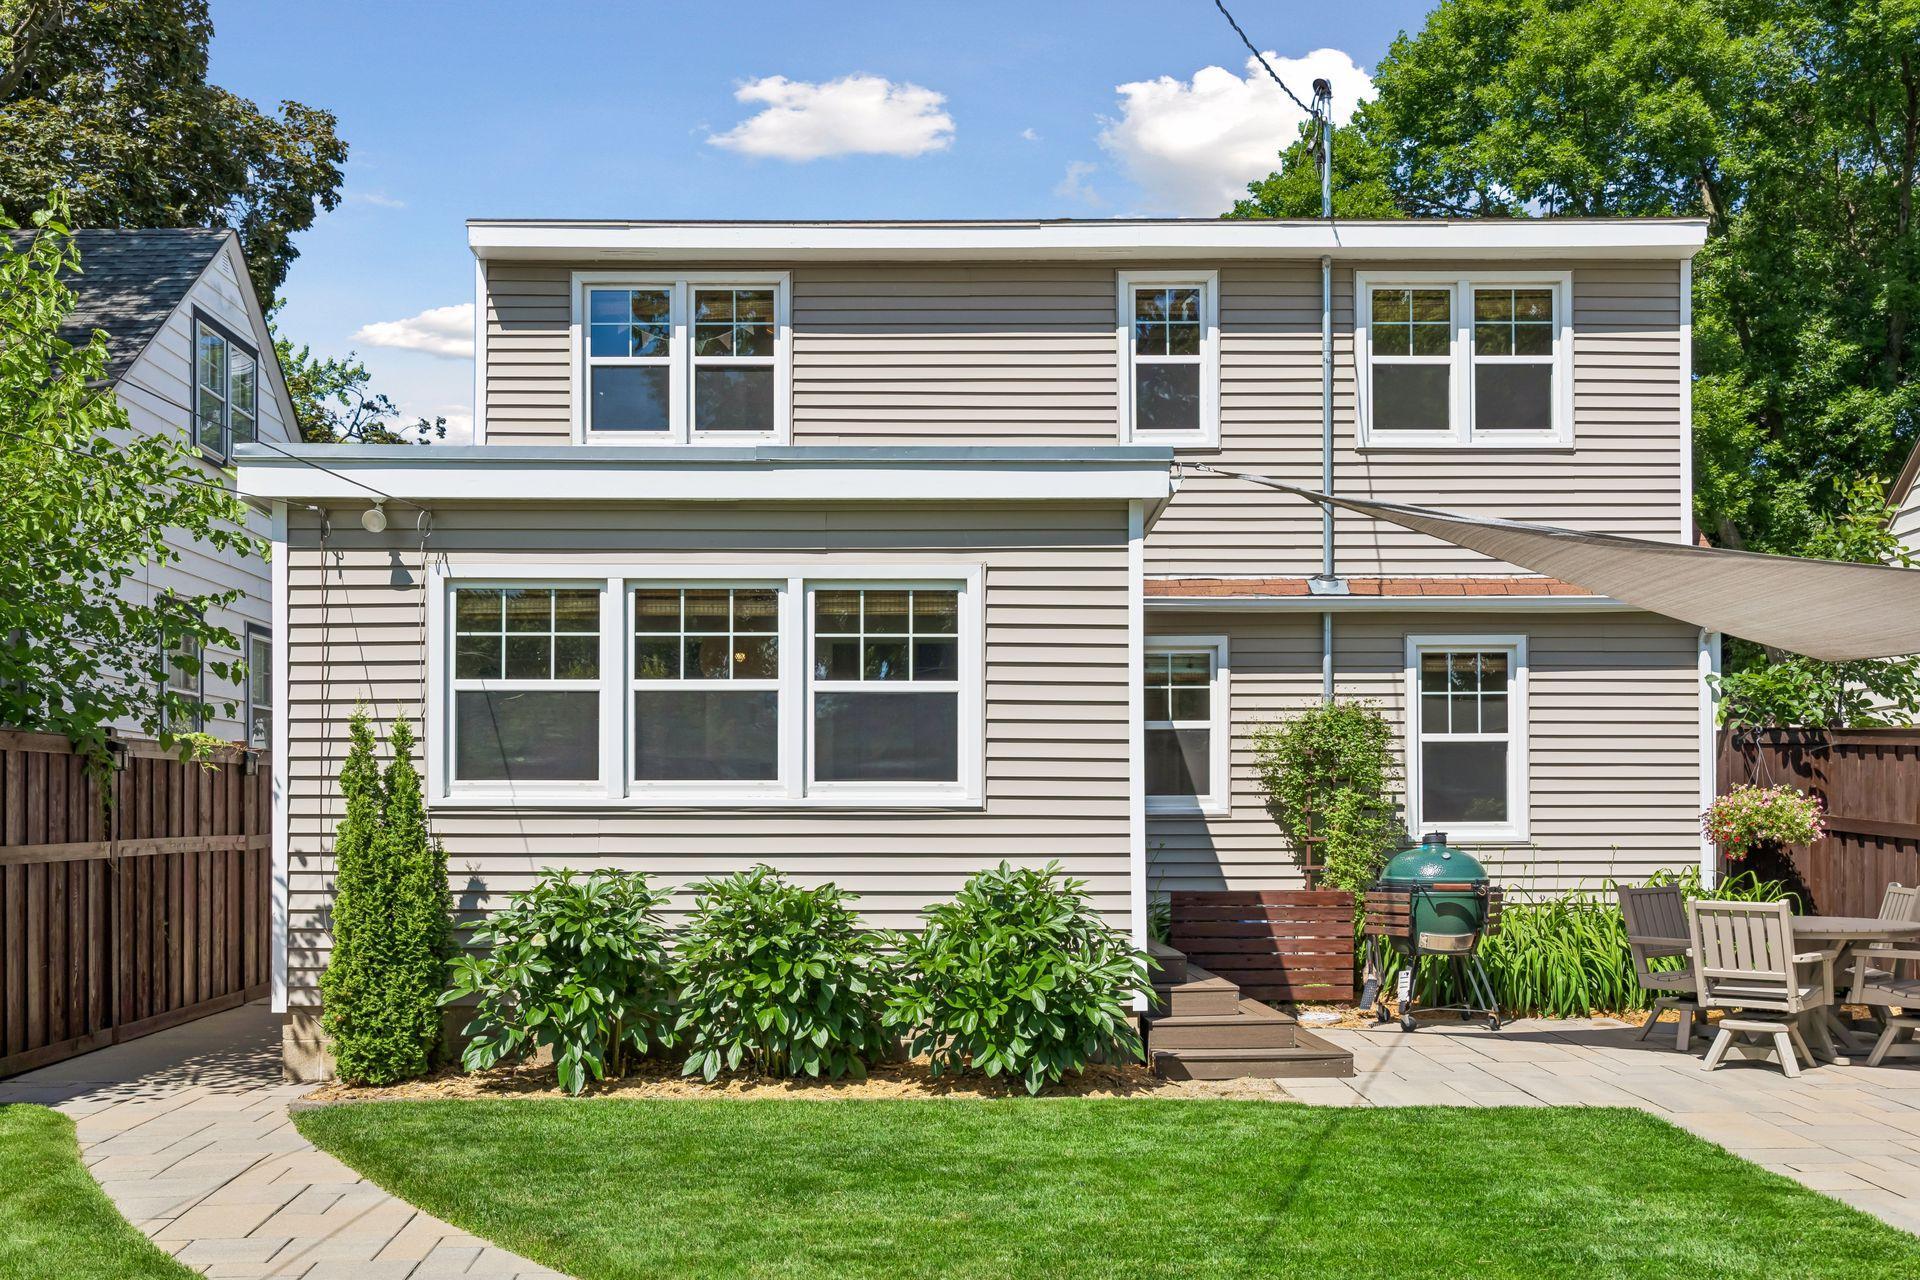
Two-story home’s rear exterior with a paved patio, shade sail, and landscaped lawn.
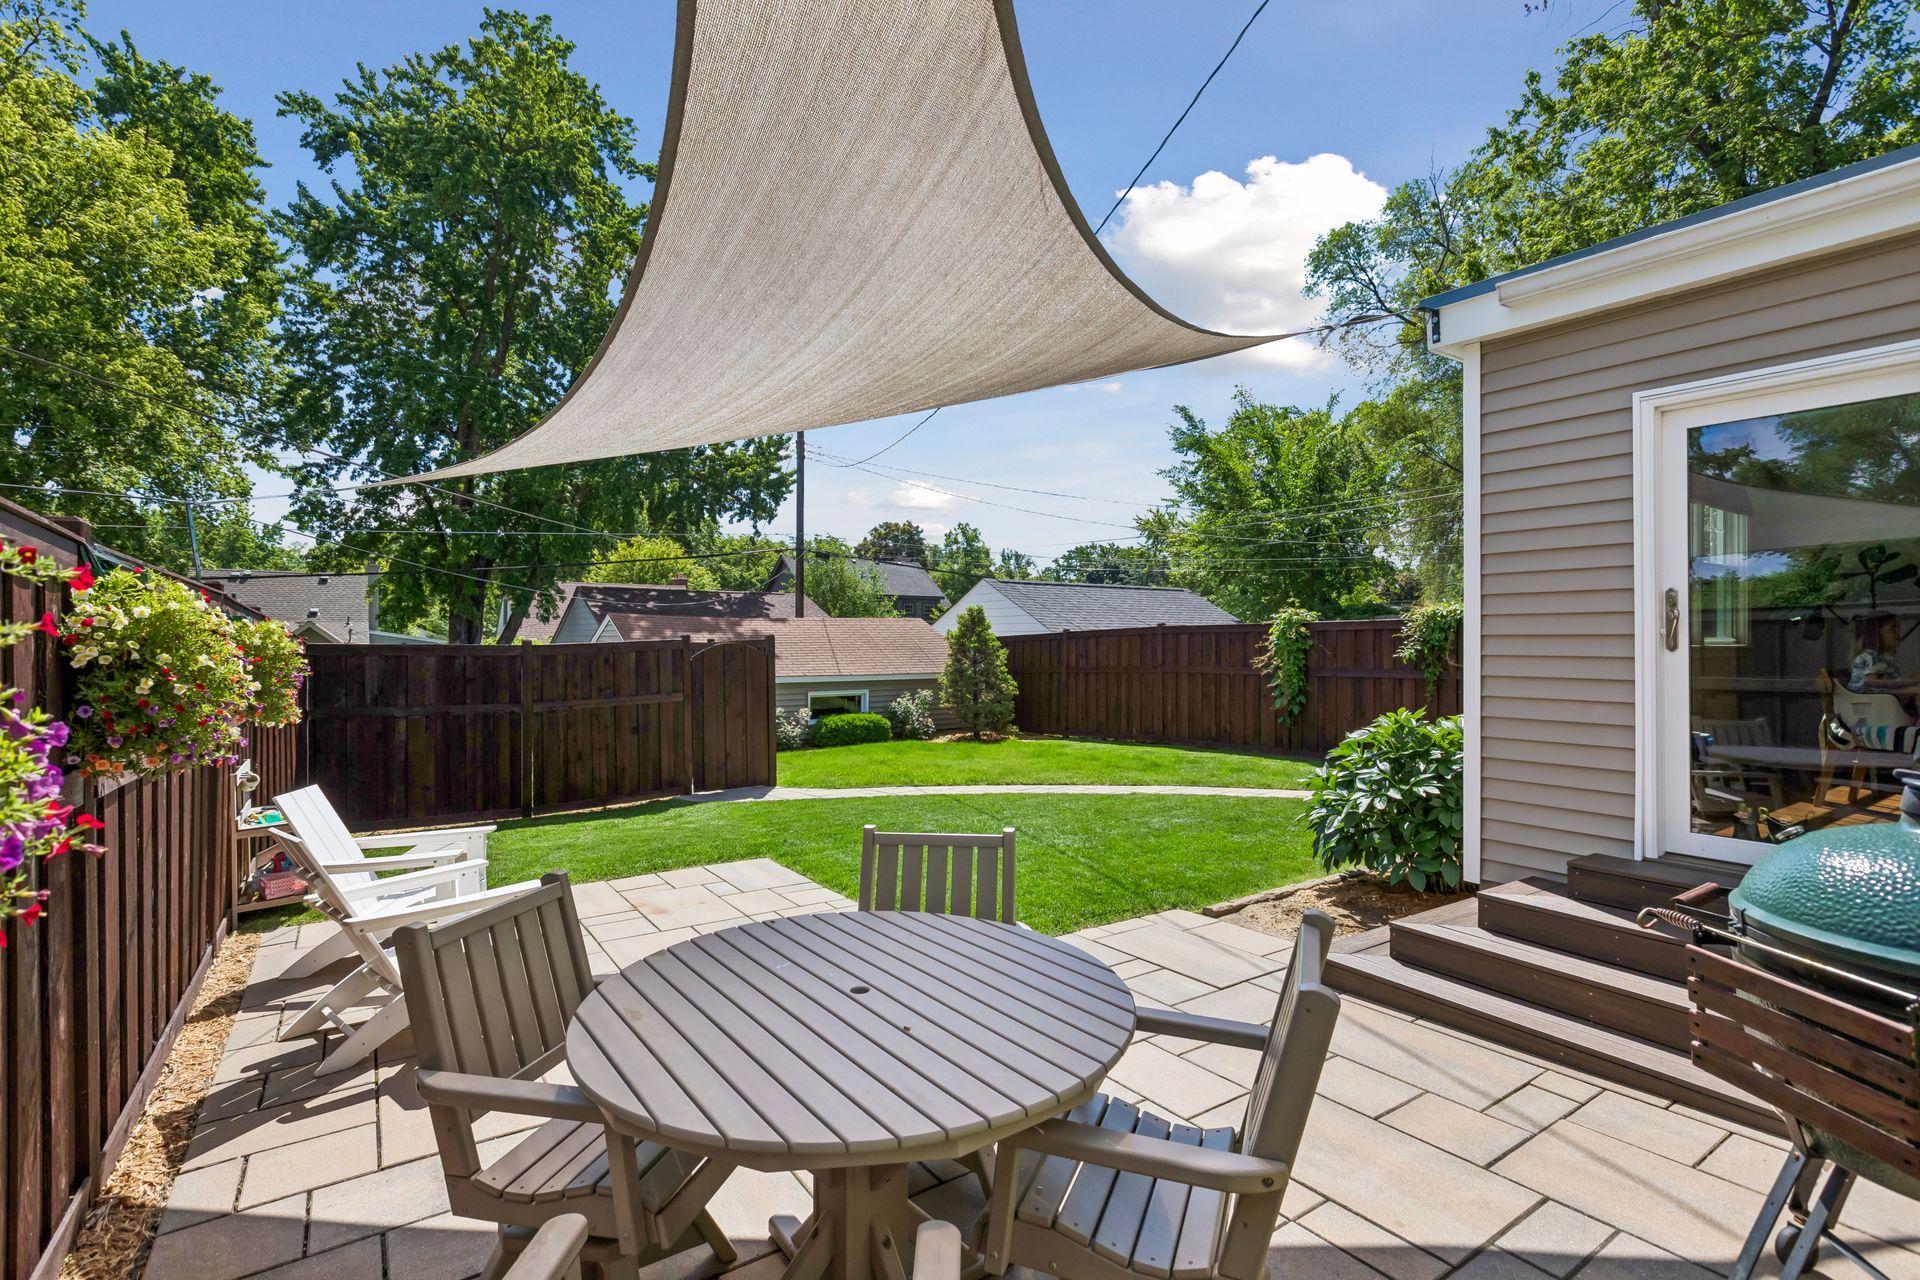
Backyard patio with outdoor dining furniture beneath a shade sail, beside a green lawn and wooden fence.
Backyard patio with white outdoor furniture, a large shade sail, hanging flower baskets, and a fenced lawn.
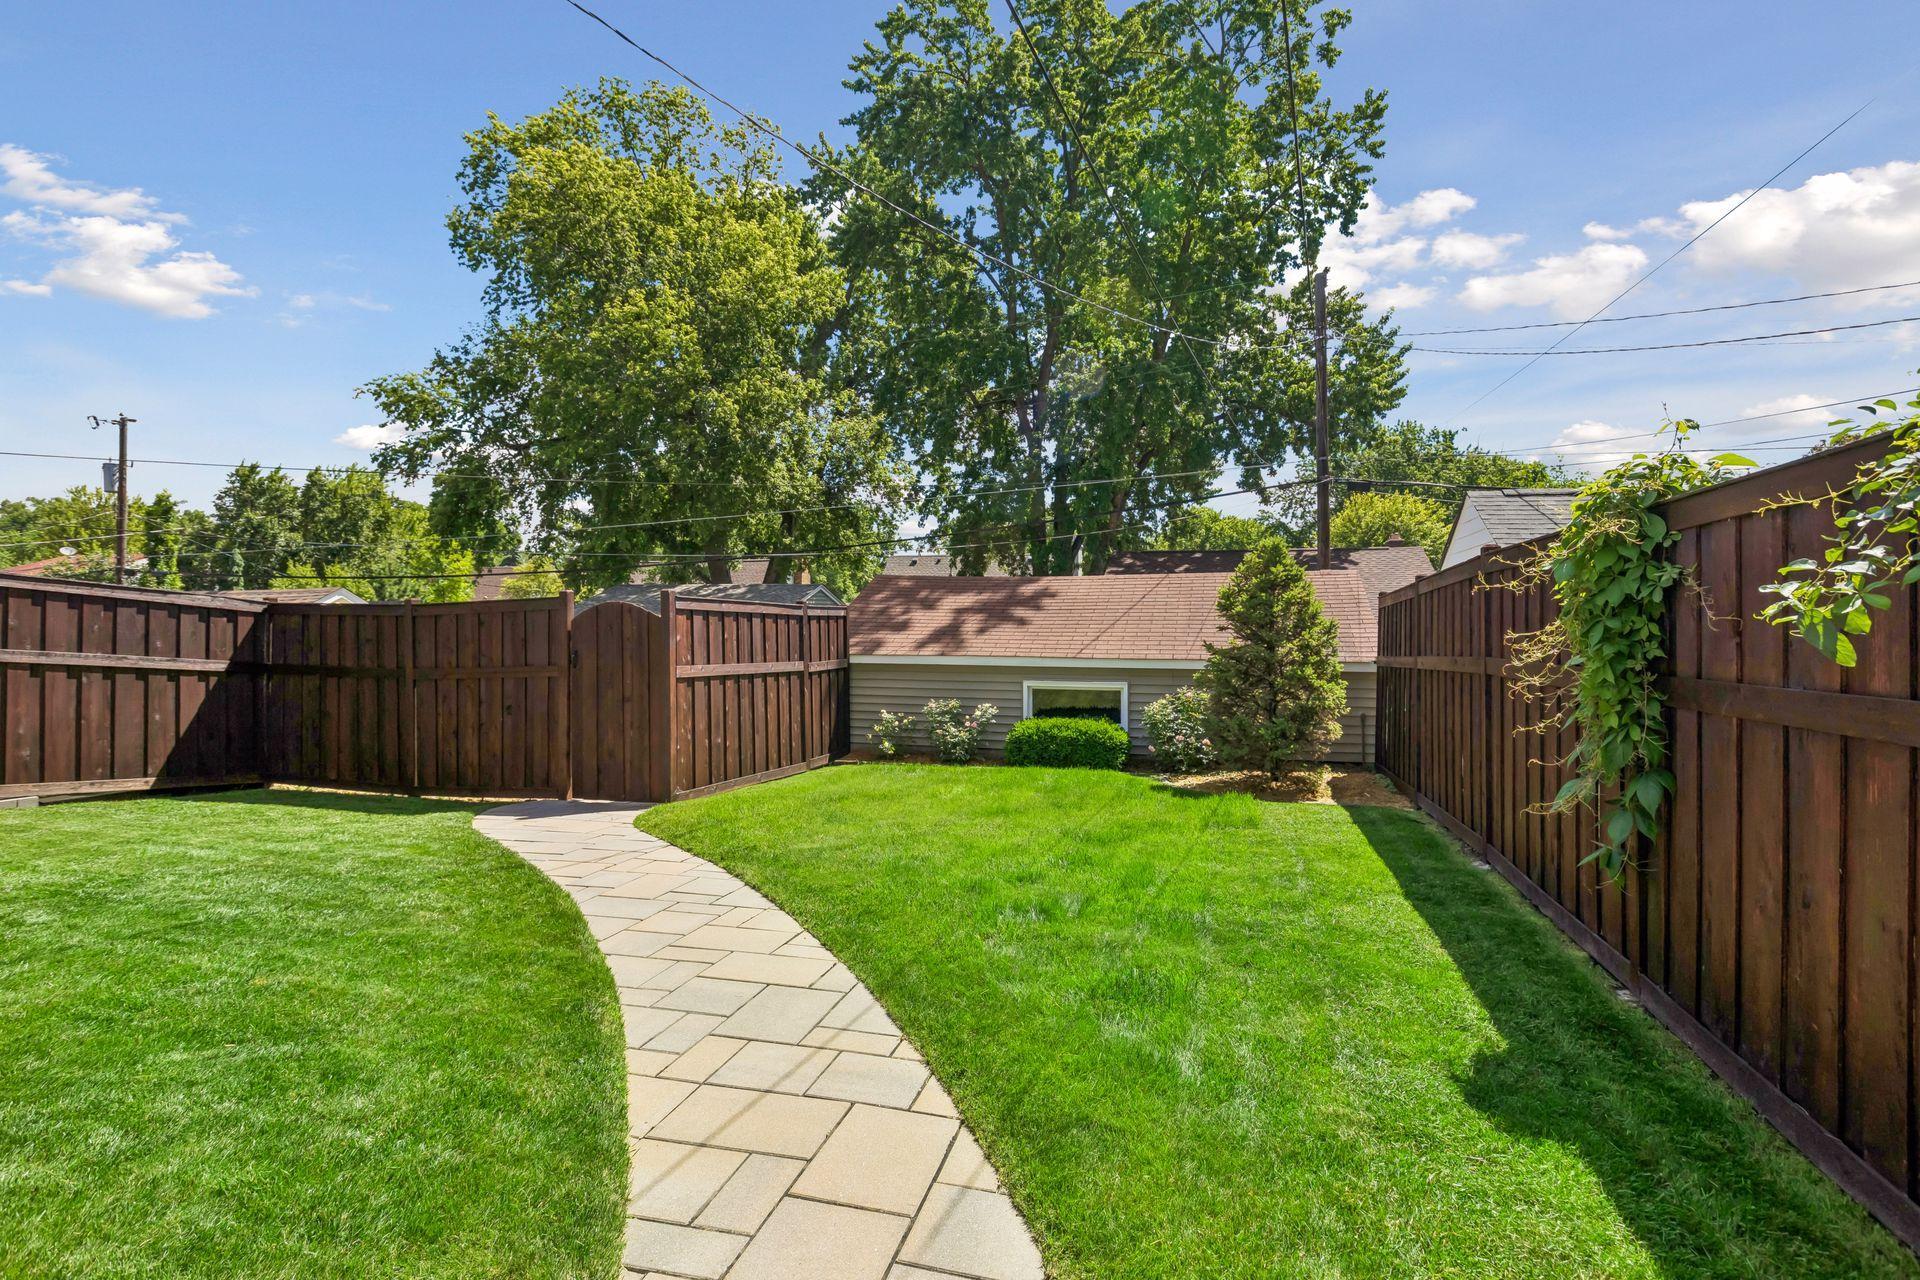
Fenced backyard with a green lawn and curved stone walkway beneath mature trees.
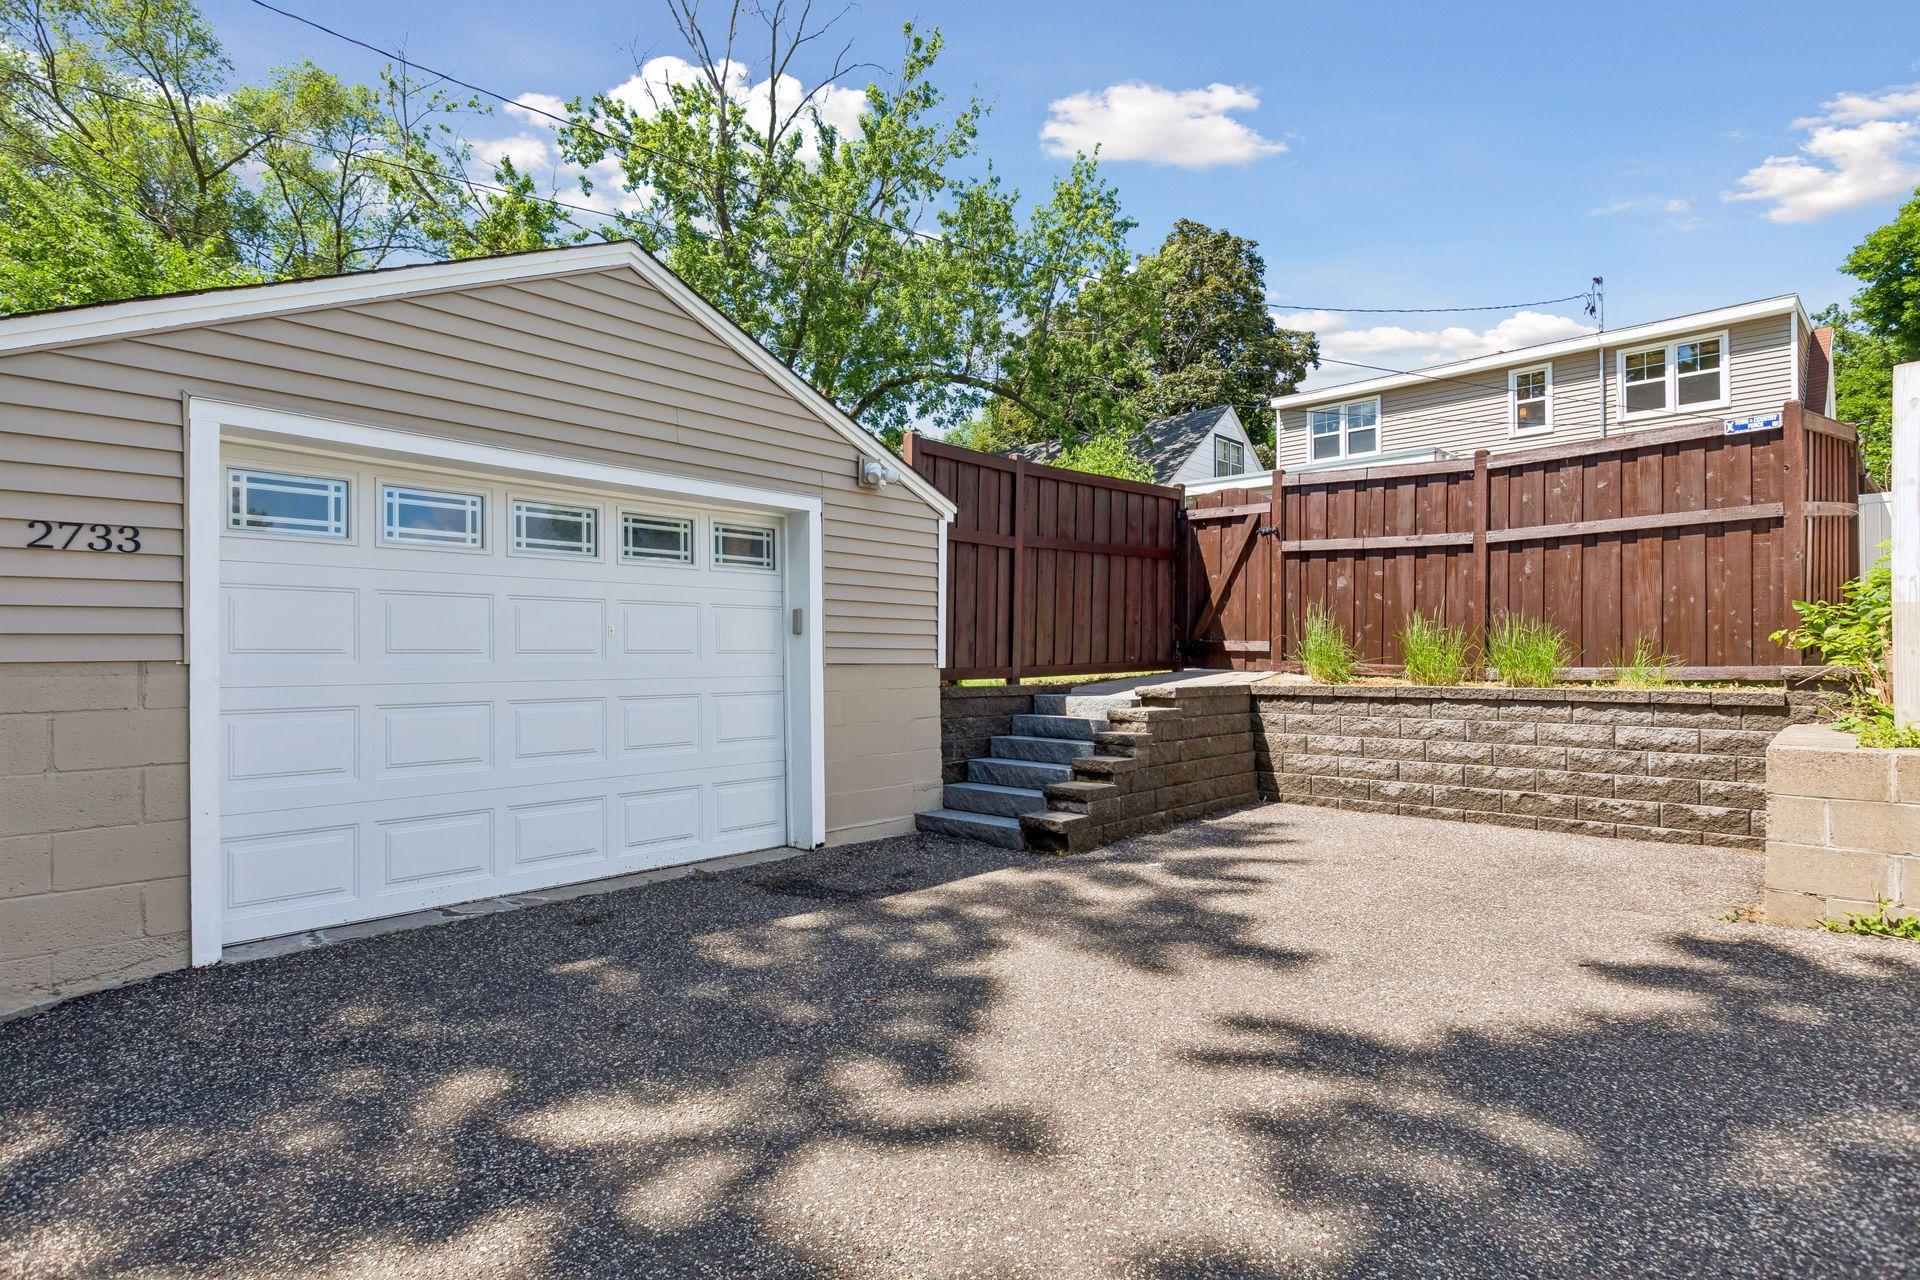
Detached garage with a wide paved driveway, wooden fence, and raised yard with retaining wall.
Two-story gray home with a brown roof, brick chimney, front shrubs, and a green lawn.
Dakota Park sign beside a colorful playground with slides and climbing structures.
Neighborhood playground with blue slides, colorful climbing structures, and swings beneath mature trees.
Neighborhood park with a brown pedestrian bridge in front of a colorful playground and mature trees.
Baseball field with a scoreboard labeled Home of the Orioles and Derrick Keller Field.
Dakota Dog Park entrance with handmade wooden signs attached to a chain-link gate.
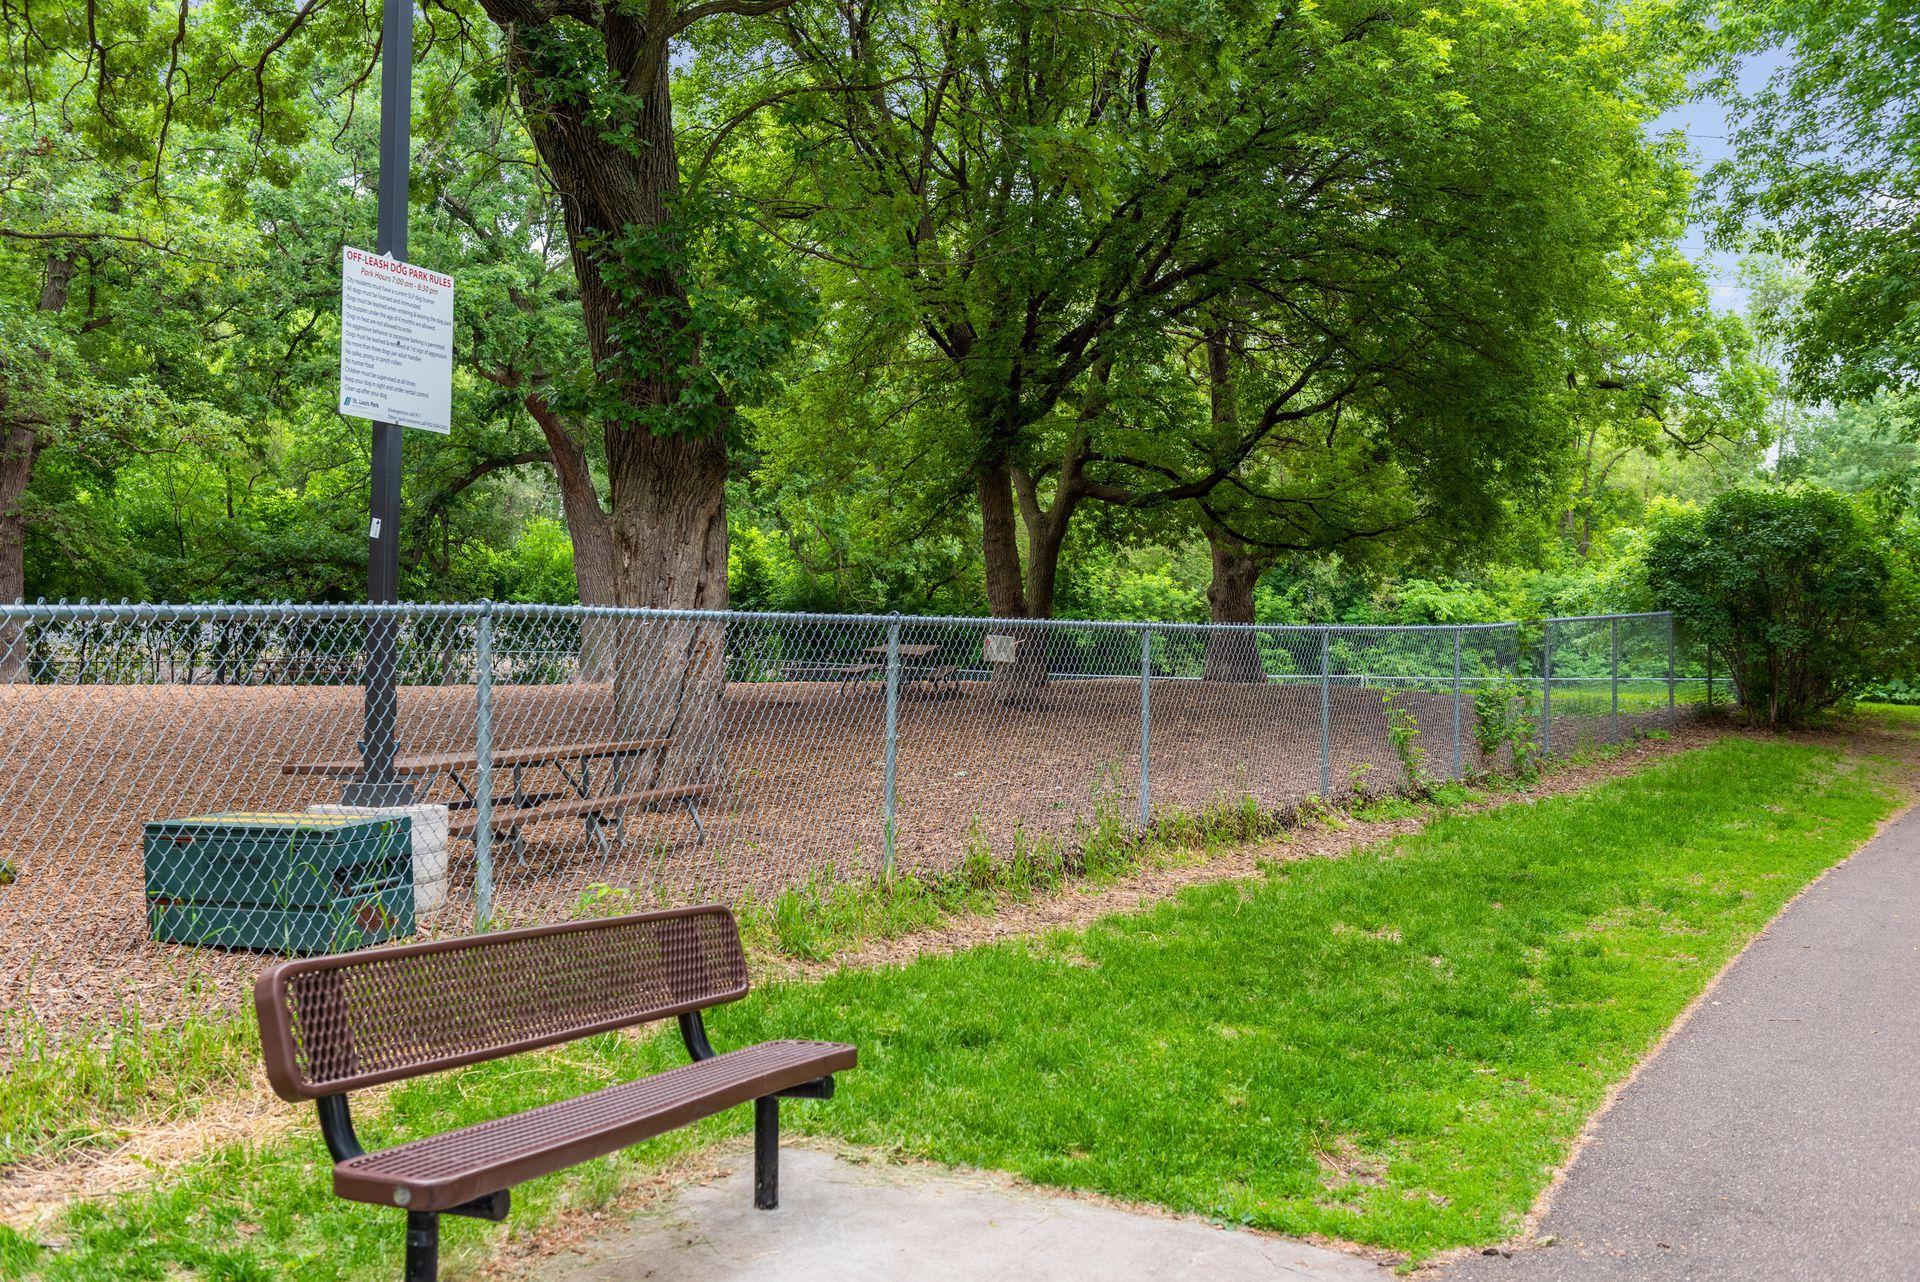
Tree-shaded off-leash dog park with a fenced play area, bench, and walking path.
Texa-Tonka courtyard with a timber pergola, hanging lights, colorful seating, and landscaped gardens.
Revival restaurant storefront with a large oval sign and covered patio.
Erik’s Bikes·Skis·Boards storefront with a black awning, brick facade, and colorful sports mural.
Shampooch grooming salon storefront with prominent white signage and a white pickup parked in front.
Commercial storefront with Best of India restaurant and Lily Nails signs, outdoor tables, and a front parking lot.
Texa-Tonka shopping center sign above shops and a landscaped parking lot.
Bronx Park sign in front of grassy grounds and autumn trees.
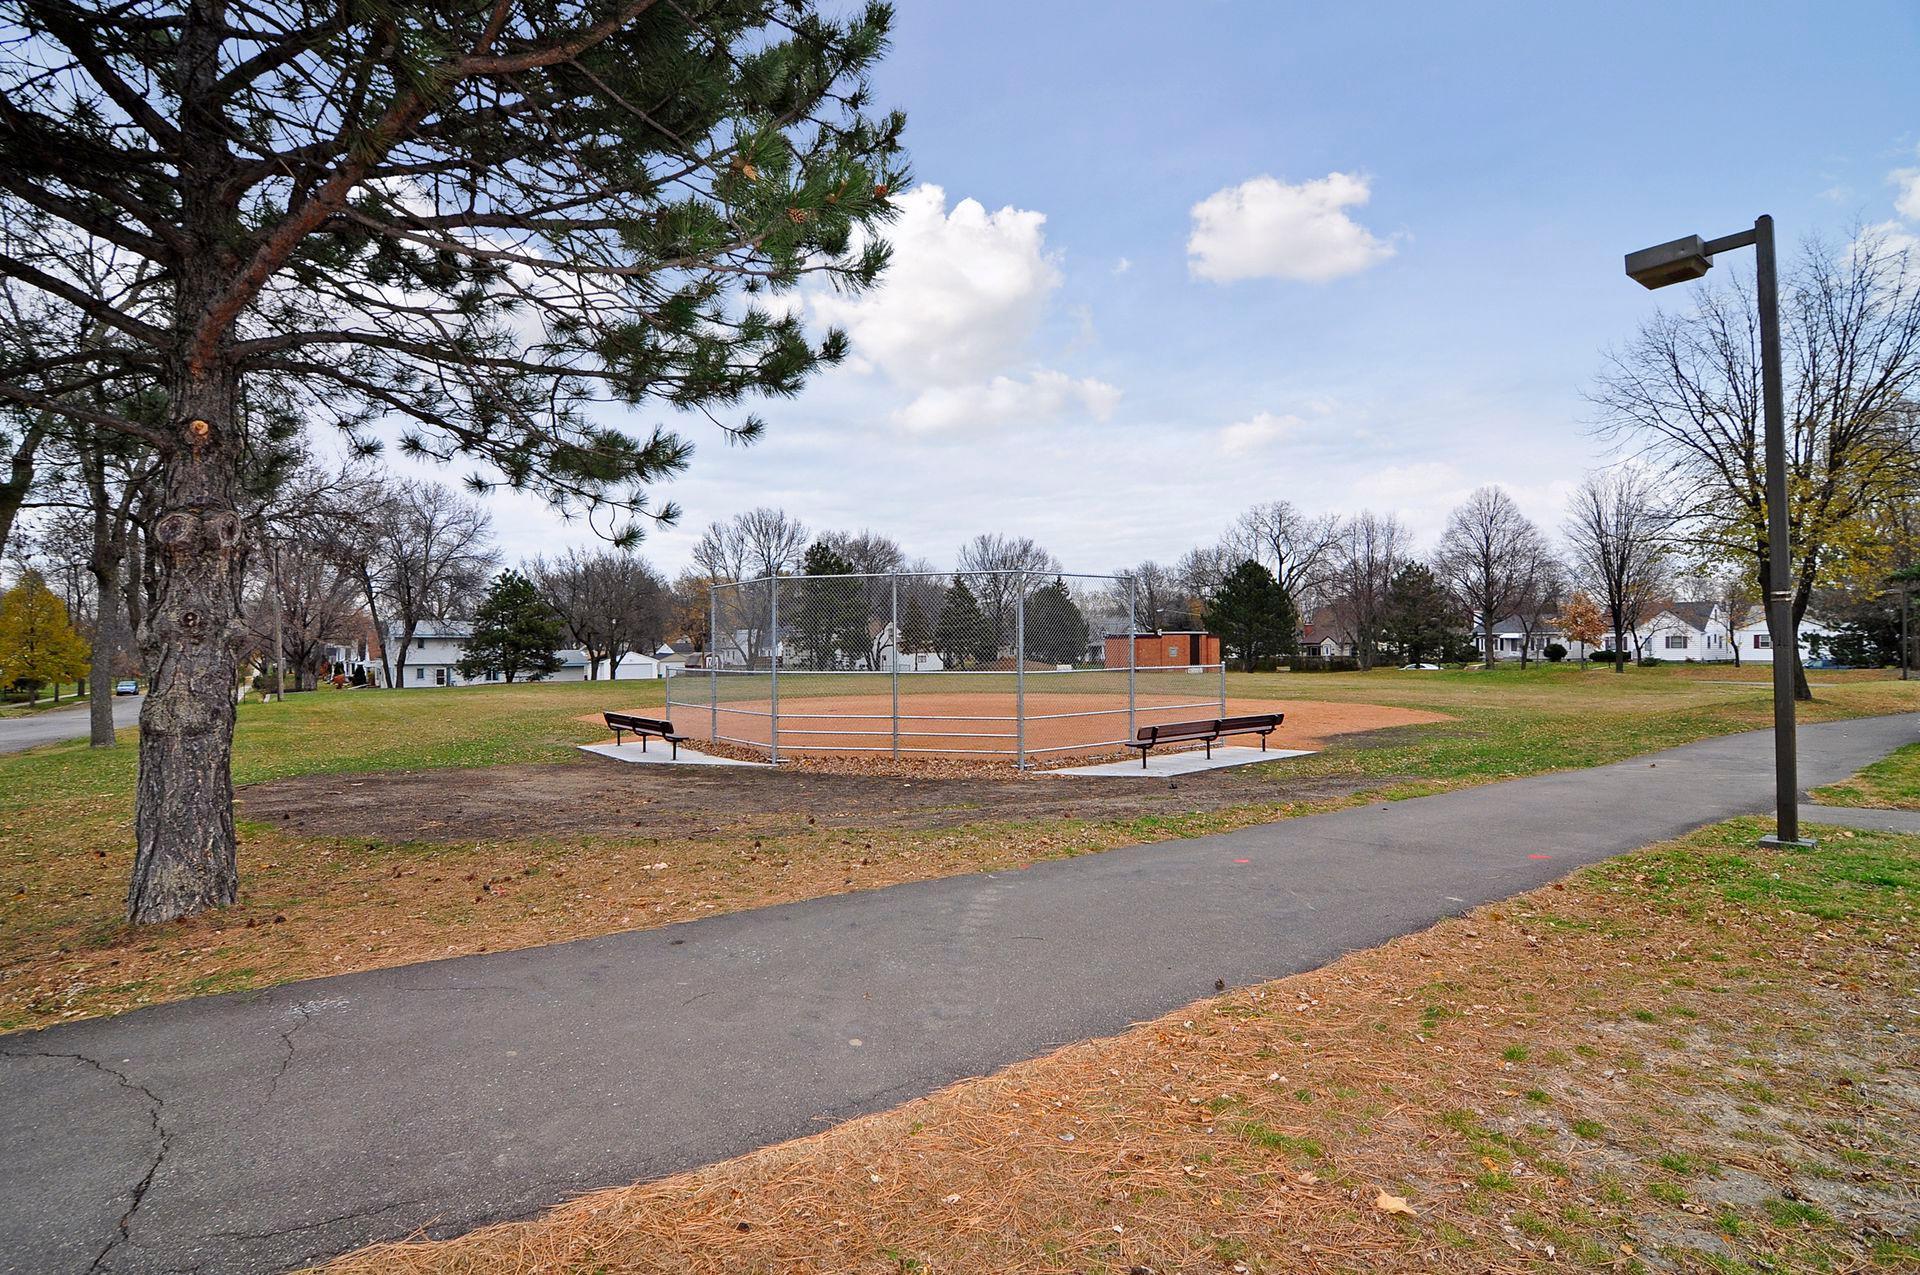
Neighborhood park with a fenced baseball diamond, benches, and a paved walking path.
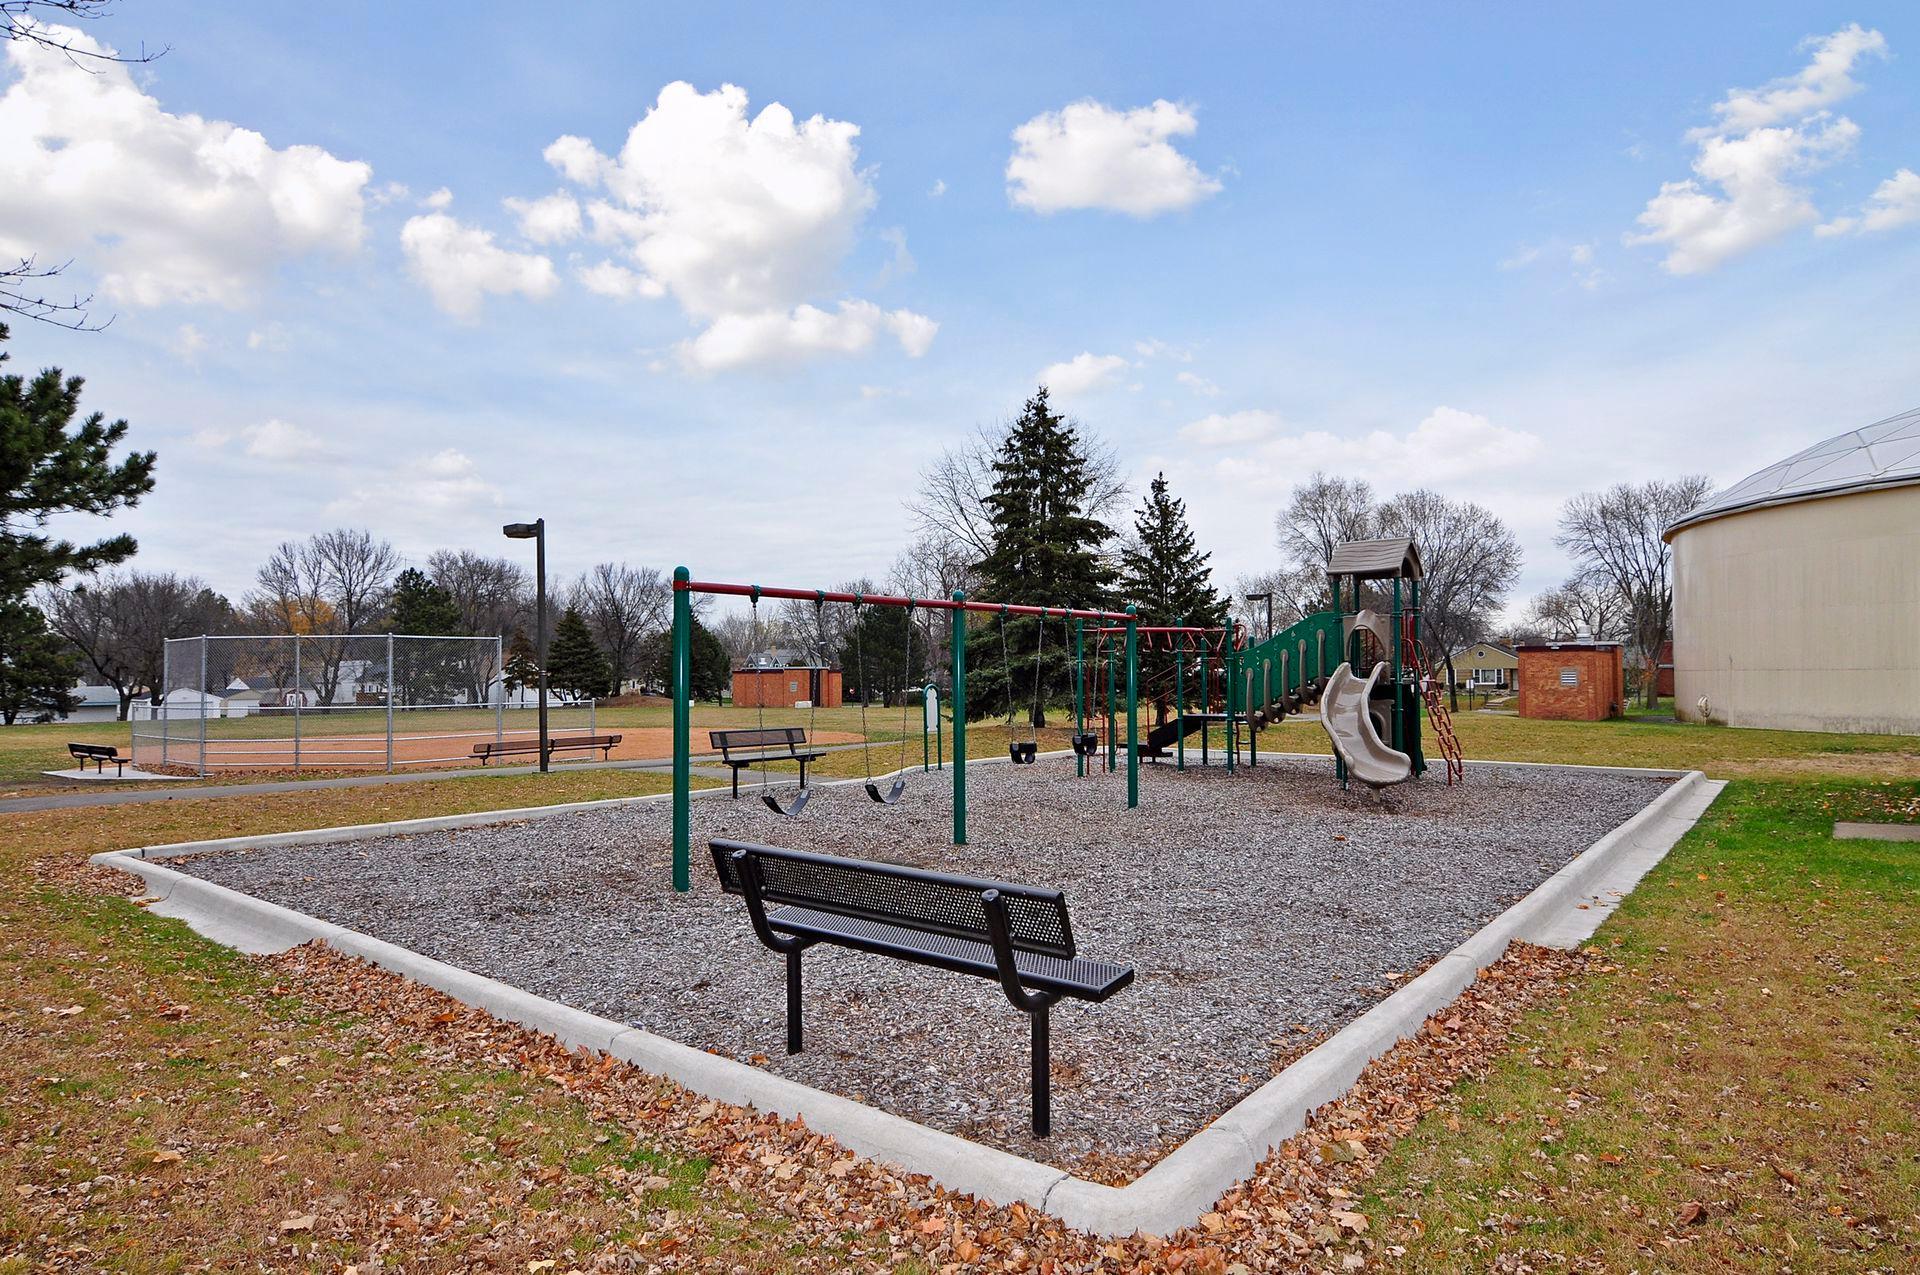
Neighborhood playground with swings, a climbing structure, slide, benches, and a fenced baseball diamond.
SEE ALL PHOTOS
Gray shingle-sided home with a steep brown roof, landscaped shrubs, and a young tree in the front yard.
Two-story home with a paved patio, shade sail, and outdoor seating in a leafy yard.
Front entrance with a white glass-paneled door, leafy wreath, house number 2733, and black mailbox.
Bright living room with a dark gray sectional, patterned rug, hardwood floors, and a doorway to the dining area.
Living room with a charcoal sectional, two sunny windows, and a paneled wooden front door.
Bright living room with a gray sofa, hardwood floors, and a wooden front door beside a large window.
Bright white kitchen with granite counters opening onto a sunlit dining nook.
Kitchen with granite counters, white cabinets, and stainless steel appliances.
Bright kitchen with white cabinets, granite counters, stainless steel appliances, and a window above the sink.
Dining area with a round wooden table, kitchen pass-through, and sliding doors to a fenced patio.
Two-story home with a paved backyard patio, shade sail, outdoor chairs, and grill.
Dining area with a round wooden table, woven pendant light, and large windows.
Dining area with a round wooden table, woven pendant light, and view into the kitchen.
Bedroom with striped bedding, hardwood floors, and a desk between two windows.
Bedroom with a wooden bed, striped bedding, woven window shade, and patterned rug.
Playroom with a child-size table, toy kitchen, and open shelving beside two windows.
Playroom with hardwood floors, a peach magnetic board, toy shelves, and a window with a woven shade.
Bathroom with white tile, a granite-topped dark wood vanity, and a window above the tub.
Upstairs hallway with beige carpet, sloped ceiling, and a small furnished nook beside an open doorway.
Bedroom with hardwood floors, a sloped ceiling, and four windows with woven shades.
Furnished bedroom with a large bed, striped walls, hardwood floors, and two shaded windows.
Furnished bedroom with a large bed, wooden dresser, and windows with woven shades.
Nursery with a wooden crib, plank accent wall, bright windows, and plush toys.
Bright bedroom with a low wooden bed, dusty rose bedding, and a large window.
Organized closet with fabric storage bins, open shelving, hanging clothes, and a woven hamper
Bright bathroom with pedestal sink, paneled wainscoting, mirrored cabinet, and leafy window view.
Basement living room with carpeted stairs, dark sofa, white armchair, and coffee table.
Basement family room with a gray sectional, carpeted floor, and children's play area.
Home exercise room with a stationary bike, weight bench, and storage shelving.
Finished basement with exercise equipment and a carpeted sitting area separated by a white-painted brick column.
Bathroom with a dark floating vanity, toilet, and frosted-glass shower enclosure.
Basement storage area lined with clear bins, with a utility sink and folding drying rack.
Basement laundry room with a washer, dryer, deep utility sink, and stacked storage bins.
Two-story gray-sided home overlooking a fenced backyard patio with outdoor seating and a green grill.
Two-story home’s rear exterior with a paved patio, shade sail, and landscaped lawn.
Backyard patio with outdoor dining furniture beneath a shade sail, beside a green lawn and wooden fence.
Backyard patio with white outdoor furniture, a large shade sail, hanging flower baskets, and a fenced lawn.
Fenced backyard with a green lawn and curved stone walkway beneath mature trees.
Detached garage with a wide paved driveway, wooden fence, and raised yard with retaining wall.
Two-story gray home with a brown roof, brick chimney, front shrubs, and a green lawn.
Dakota Park sign beside a colorful playground with slides and climbing structures.
Neighborhood playground with blue slides, colorful climbing structures, and swings beneath mature trees.
Neighborhood park with a brown pedestrian bridge in front of a colorful playground and mature trees.
Baseball field with a scoreboard labeled Home of the Orioles and Derrick Keller Field.
Dakota Dog Park entrance with handmade wooden signs attached to a chain-link gate.
Tree-shaded off-leash dog park with a fenced play area, bench, and walking path.
Texa-Tonka courtyard with a timber pergola, hanging lights, colorful seating, and landscaped gardens.
Revival restaurant storefront with a large oval sign and covered patio.
Erik’s Bikes·Skis·Boards storefront with a black awning, brick facade, and colorful sports mural.
Shampooch grooming salon storefront with prominent white signage and a white pickup parked in front.
Commercial storefront with Best of India restaurant and Lily Nails signs, outdoor tables, and a front parking lot.
Texa-Tonka shopping center sign above shops and a landscaped parking lot.
Bronx Park sign in front of grassy grounds and autumn trees.
Neighborhood park with a fenced baseball diamond, benches, and a paved walking path.
Neighborhood playground with swings, a climbing structure, slide, benches, and a fenced baseball diamond.
Courtesy of Coldwell Banker Realty, Gary Petersen Listing Contact:  
For Sale

2733 Georgia Avenue S

2733 Georgia Avenue S, Saint Louis Park, MN 55426

$479,500
Character and convenience in the heart of Bronx Park. Bright and welcoming with stunning improvements, inside and out. Hardwood floors welcome you into the foyer and living room with a white kitchen just beyond, featuring granite counters, stainless appliances, and subway tile backsplash. The spacious dining room walks out to the fully fenced back yard and a stunning new paver patio. Two bedrooms on the main level with two bedrooms up and tile bathrooms on all three levels. Upper level bedrooms have great closet space and the dormer expansion allows full ceiling height. Lower level offers a family room and flex space currently used for exercise space. Large laundry room with great storage or flexibility to be whatever you need. Many newer big ticket items along with dramatic improvements to the yard, landscaping and garage / parking area. Easy access to freeways, shopping, dining, fast food, parks, trails, golf. Note that garage is oversize 1 car that fits a full-size SUV: current model Yukon / Tahoe / Escalade. FYI: roof claim in progress. New roof to be installed prior to closing - buyer can choose color.
See supplement for more property info.

4
beds

3
baths

2,187 Sq.Ft. LIVING AREA

5,227.2 Sq.Ft. lot

Ian Petersen

Ian Petersen

Features & Amenities

Interior

  • total bedrooms4
  • Total bathrooms3
  • full bathroom1
  • three quarter bathroom1
  • half bathroom1
  • Laundry room Lower Level, Sink
  • APPLIANCES Dishwasher, Dryer, Exhaust Fan, Humidifier, Range, Refrigerator, Washer, Water Softener Owned

Area & Lot

  • Status For Sale
  • Living Area2,187 Sq.Ft.
  • Total Area2,315 Sq.Ft.
  • Lot Area5,227.2 Sq.Ft.
  • MLS® ID7103985
  • TypeResidential
  • YEAR BUILT1947
  • School DistrictSt. Louis Park

Exterior

  • STORIES2
  • Garage Space1.0
  • water SourceCity Water - In Street
  • roofAge 8 Years or Less, Asphalt
  • lot featuresPublic Transit (w/in 6 blks), Tree Coverage - Light
  • parkingDetached Garage
  • HEAT TYPEForced Air
  • AIR CONDITIONINGCentral Air
  • sewerCity Sewer - In Street
  • Disability FeaturesNone

Financial

  • Sales Price$479,500
  • Real Estate Tax $6,177/yr
View Virtual Tour
Two-story home with a paved patio, shade sail, and outdoor seating in a leafy yard.

Schedule a Showing

We would love to show you our beautiful property. Please select your preferred date and time below. An agent will be in touch shortly to confirm your appointment.

Schedule a Showing

We would love to show you our beautiful property. Please select your preferred date and time below. An agent will be in touch shortly to confirm your appointment.

Thank you for your interest in 2733 Georgia Avenue S, Saint Louis Park, MN 55426. We are reviewing your request and will be in touch shortly!

Mortgage Calculator

Estimate your monthly mortgage payment, including the principal and interest, property taxes, and HOA. Adjust the values to generate a more accurate rate.

All estimates are provided for informational purposes only. Actual amounts may vary.
$0,000 Your Payment 20 15 65
$0,000 Your Payment

Work With Us

You need someone who knows this area inside and out! We can work with you to find the right home at the right price for you. Call us today!

Follow Me on Instagram