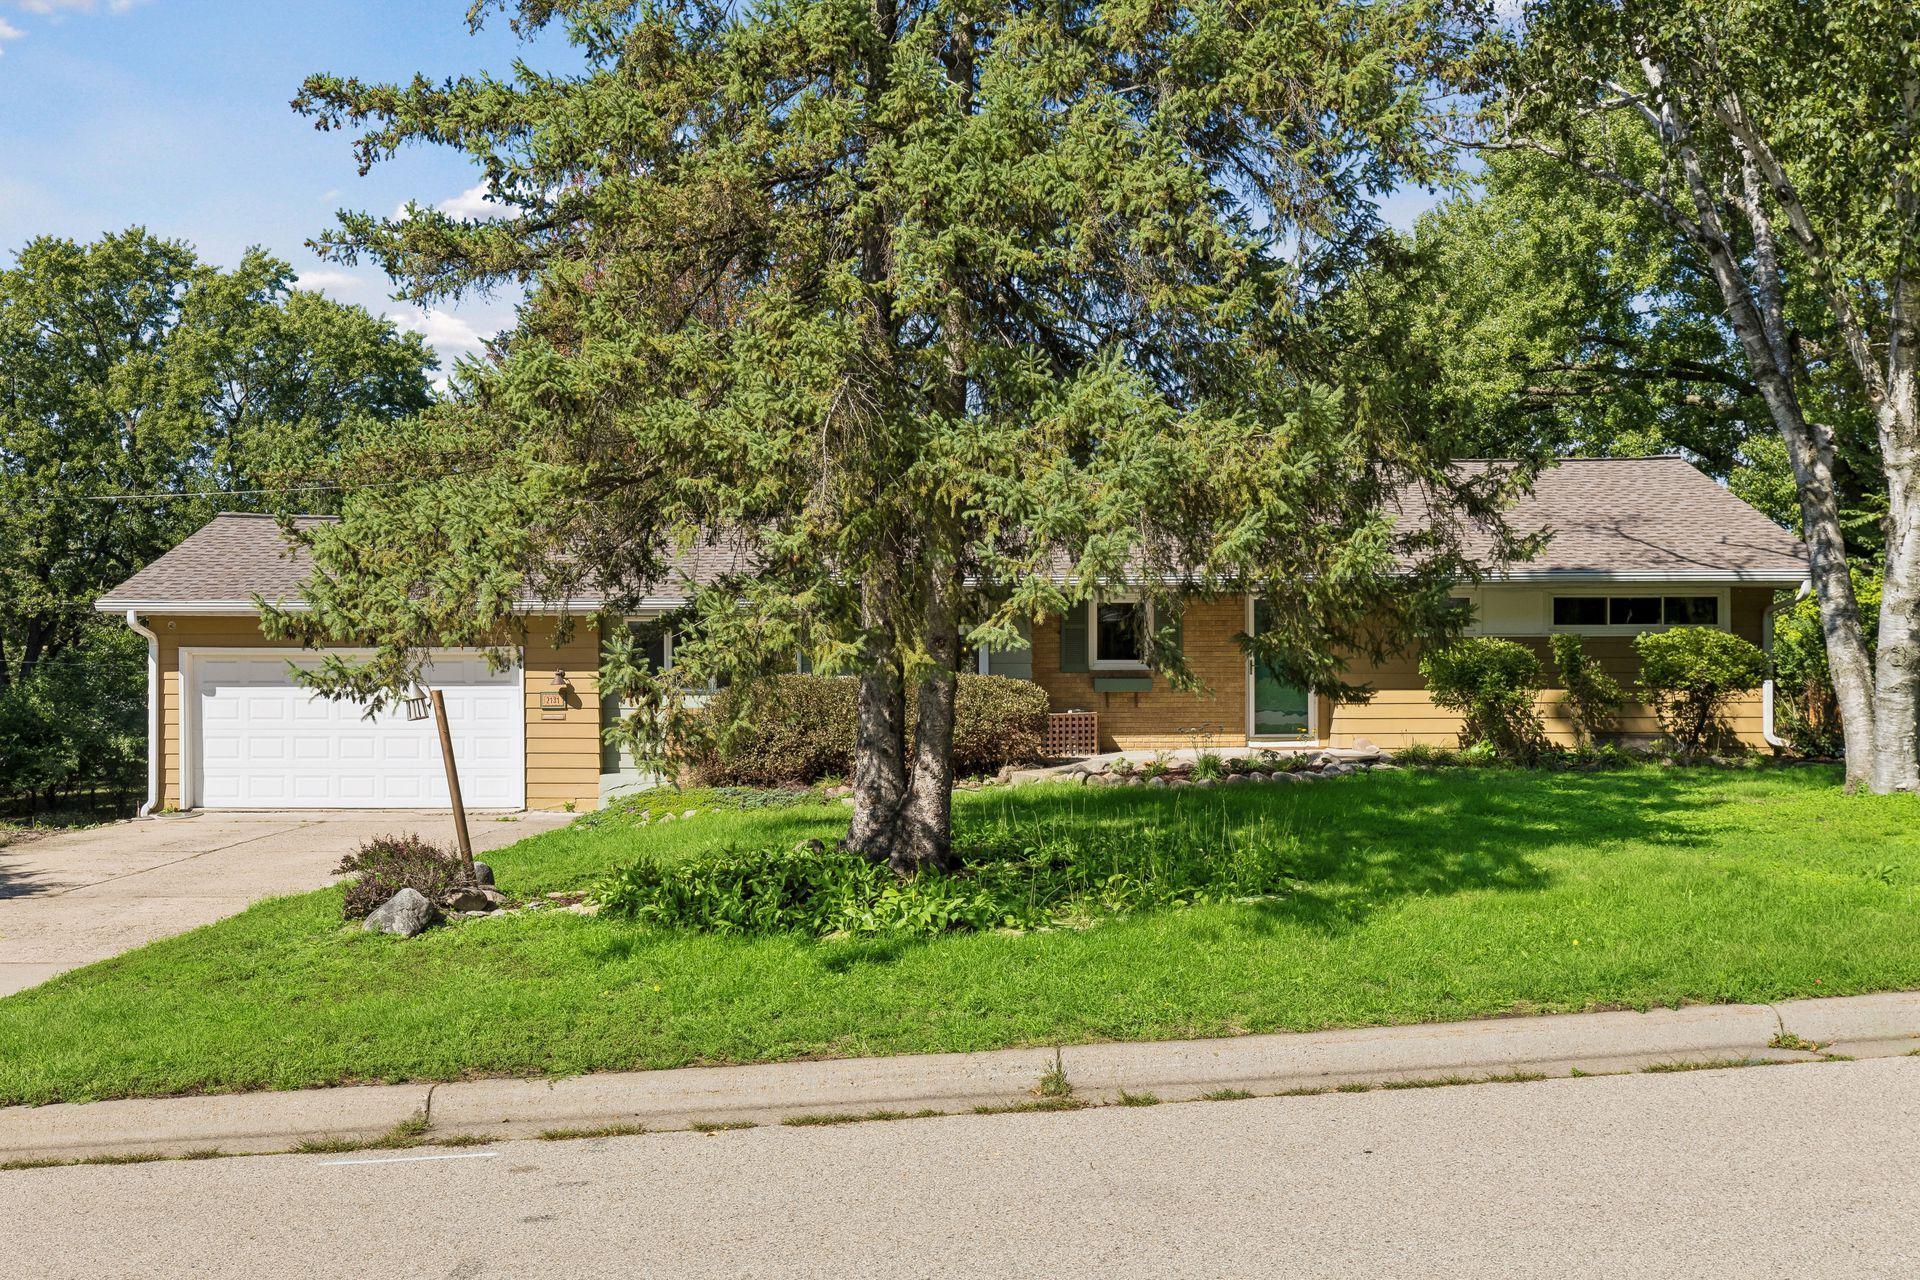


Single-story tan home with a white double garage, partly screened by a large evergreen tree.
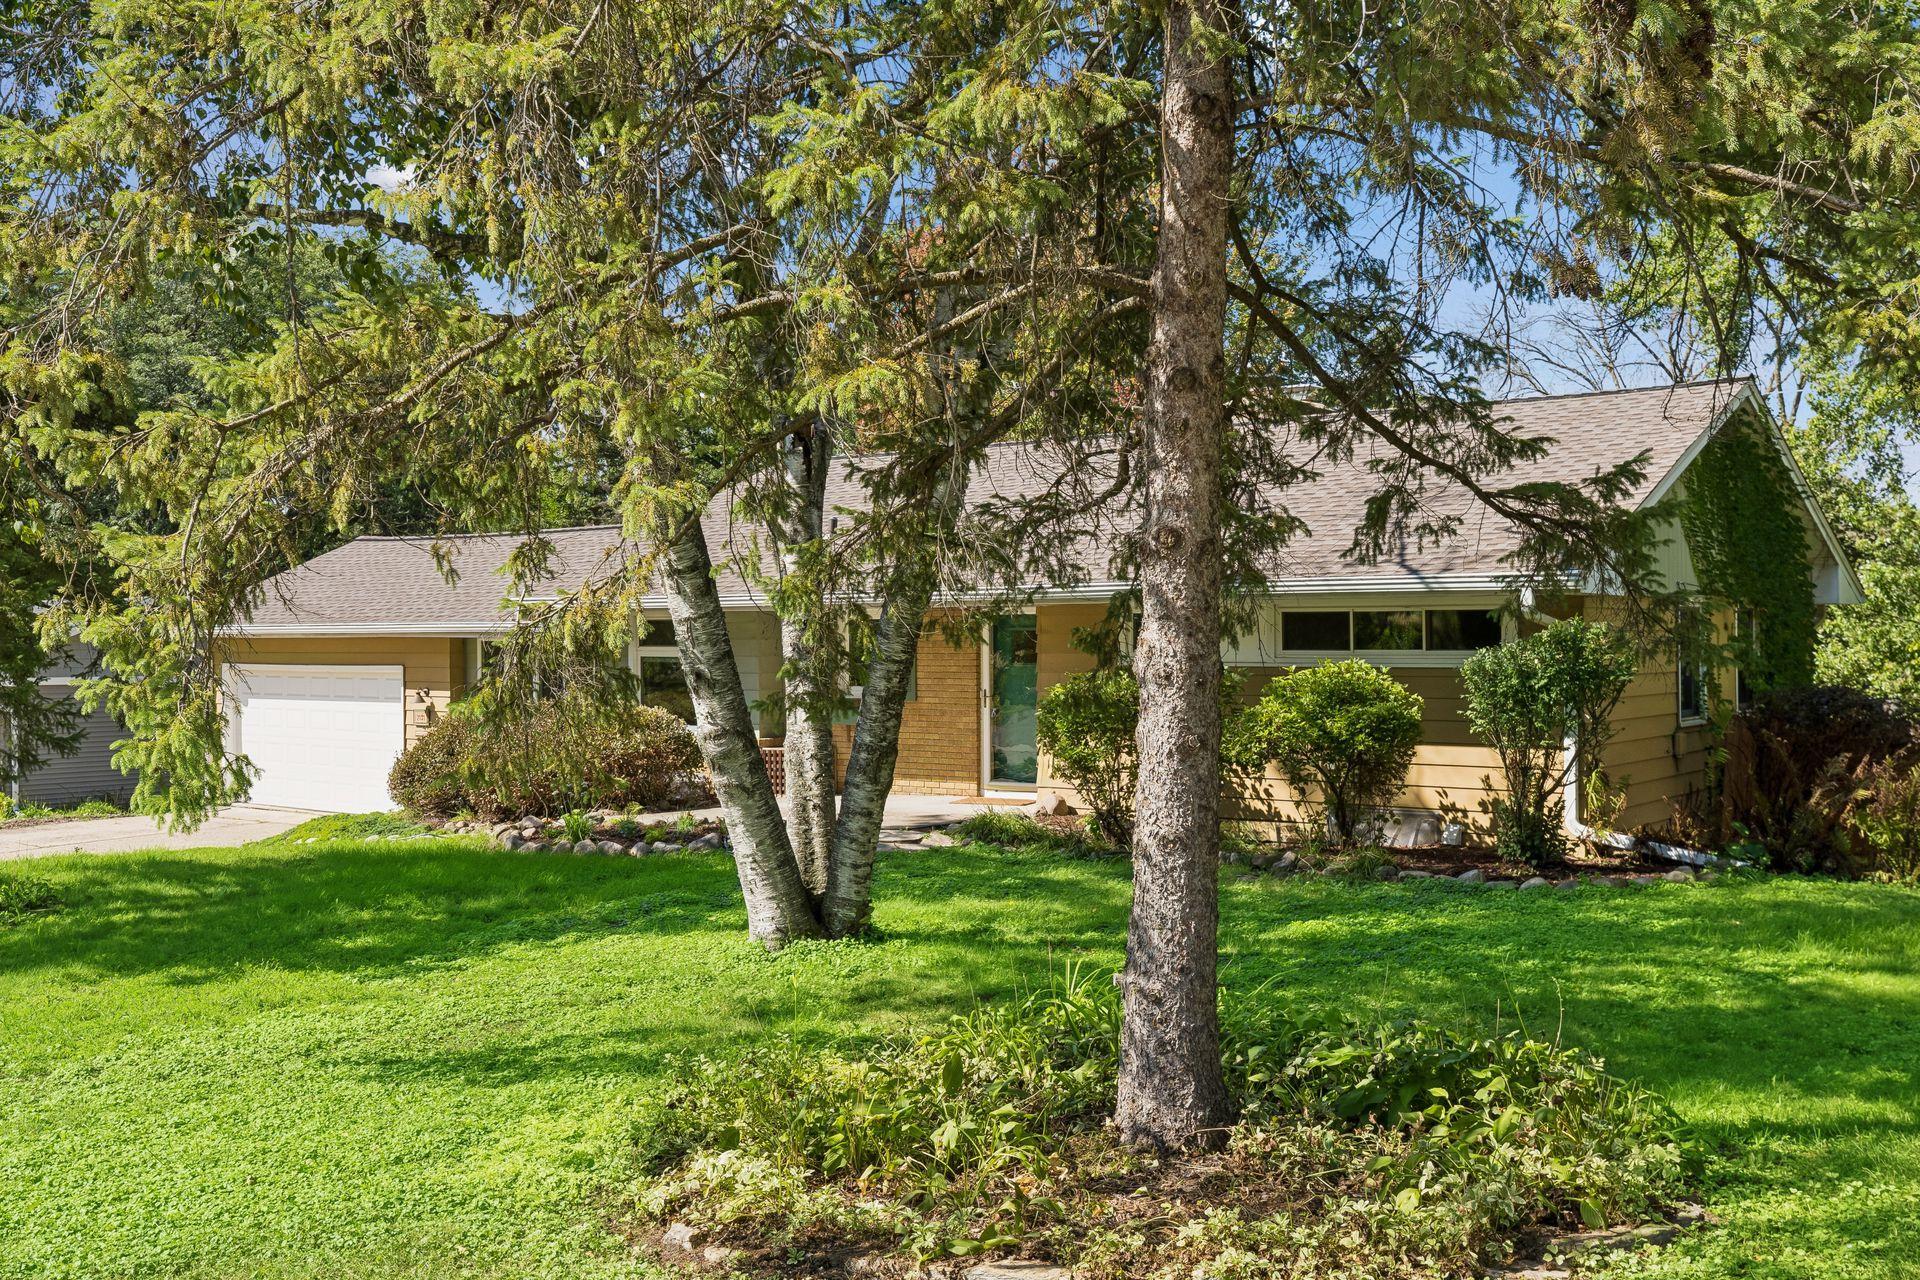
Single-story tan home with a white garage door, partly screened by mature trees and shrubs.
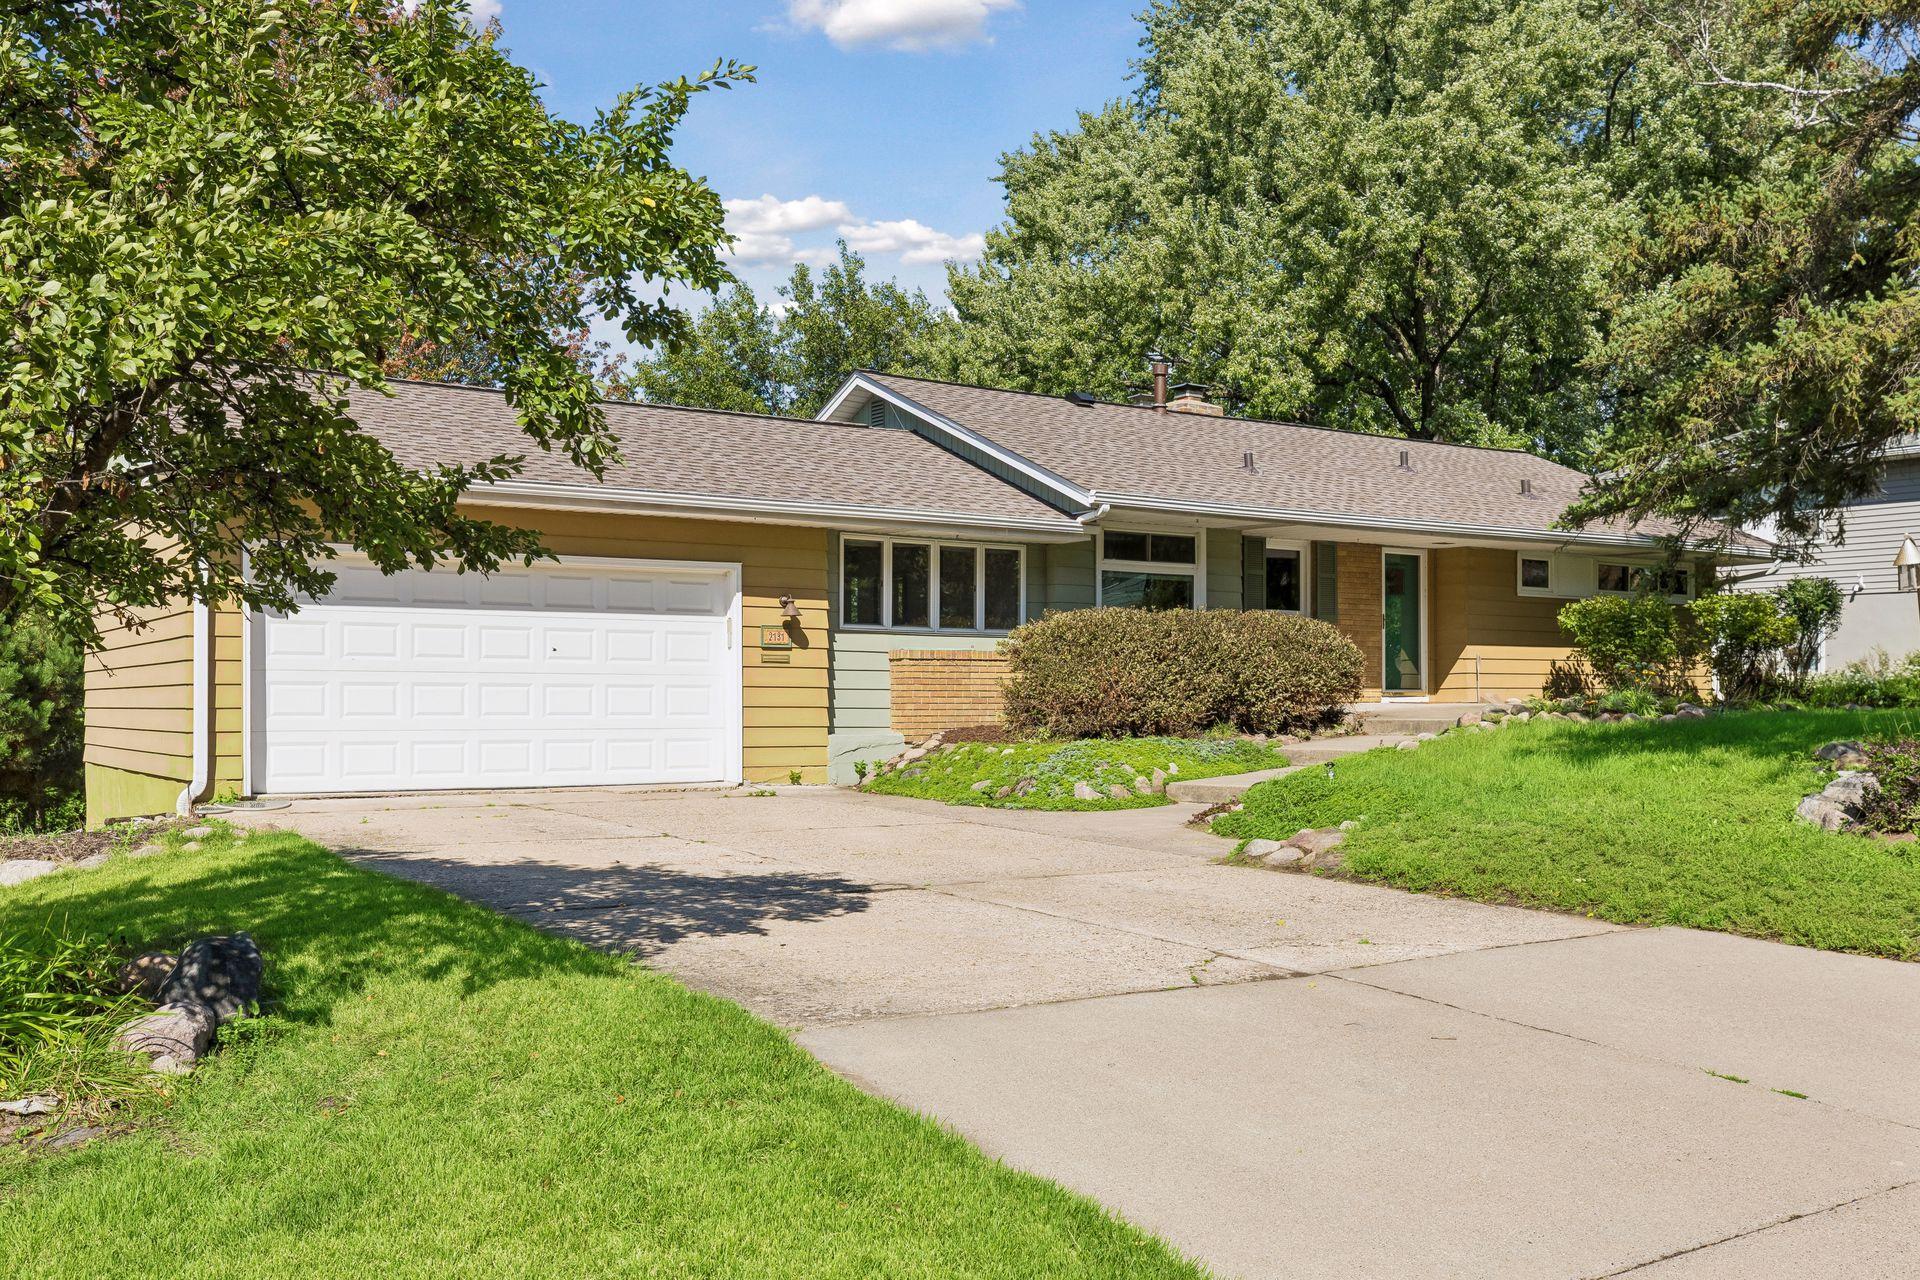
Single-story home with an attached white garage, broad driveway, and mature trees.
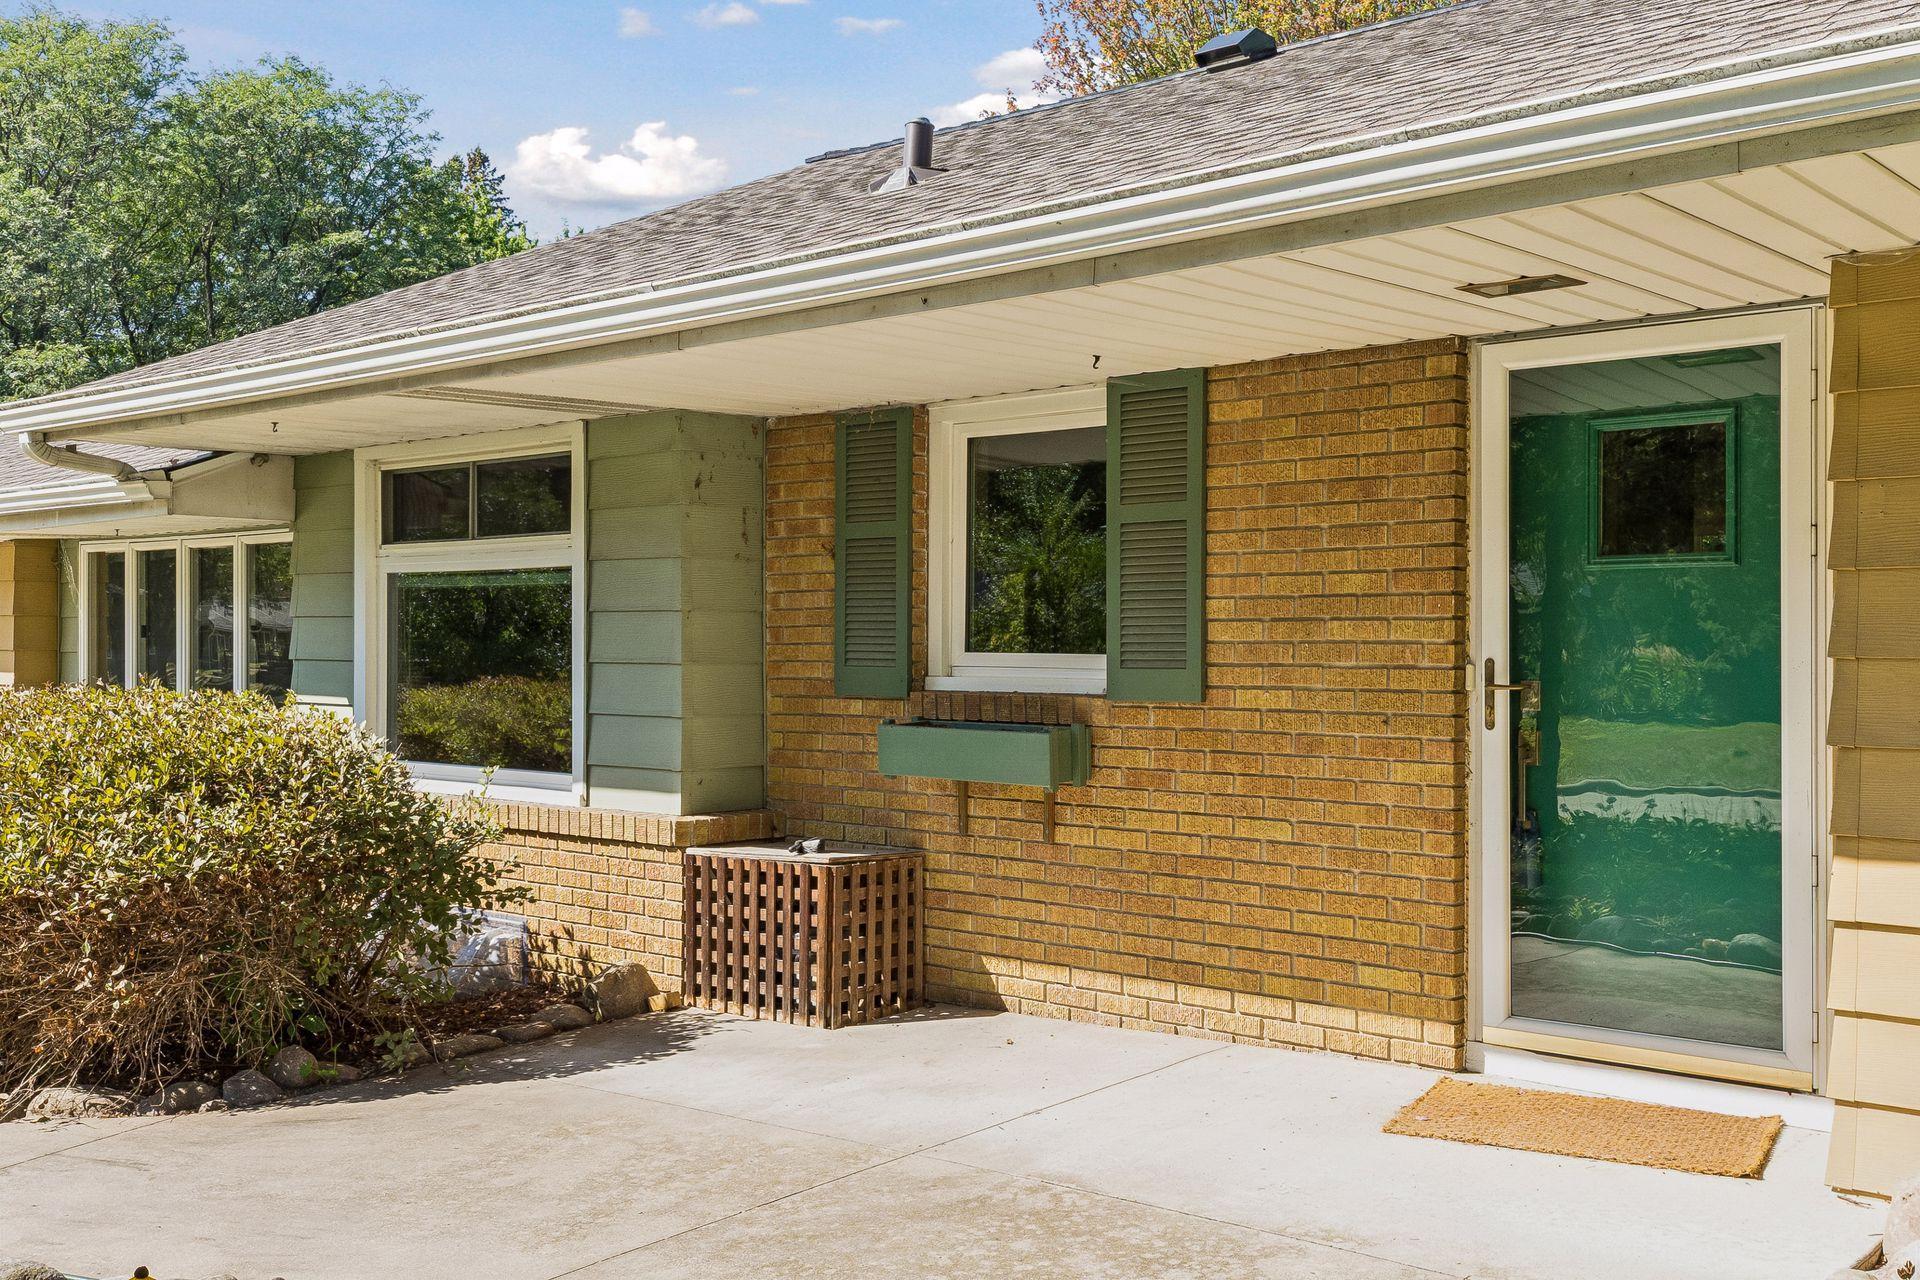
Home entrance with a brick facade, green shutters, and a glass front door.
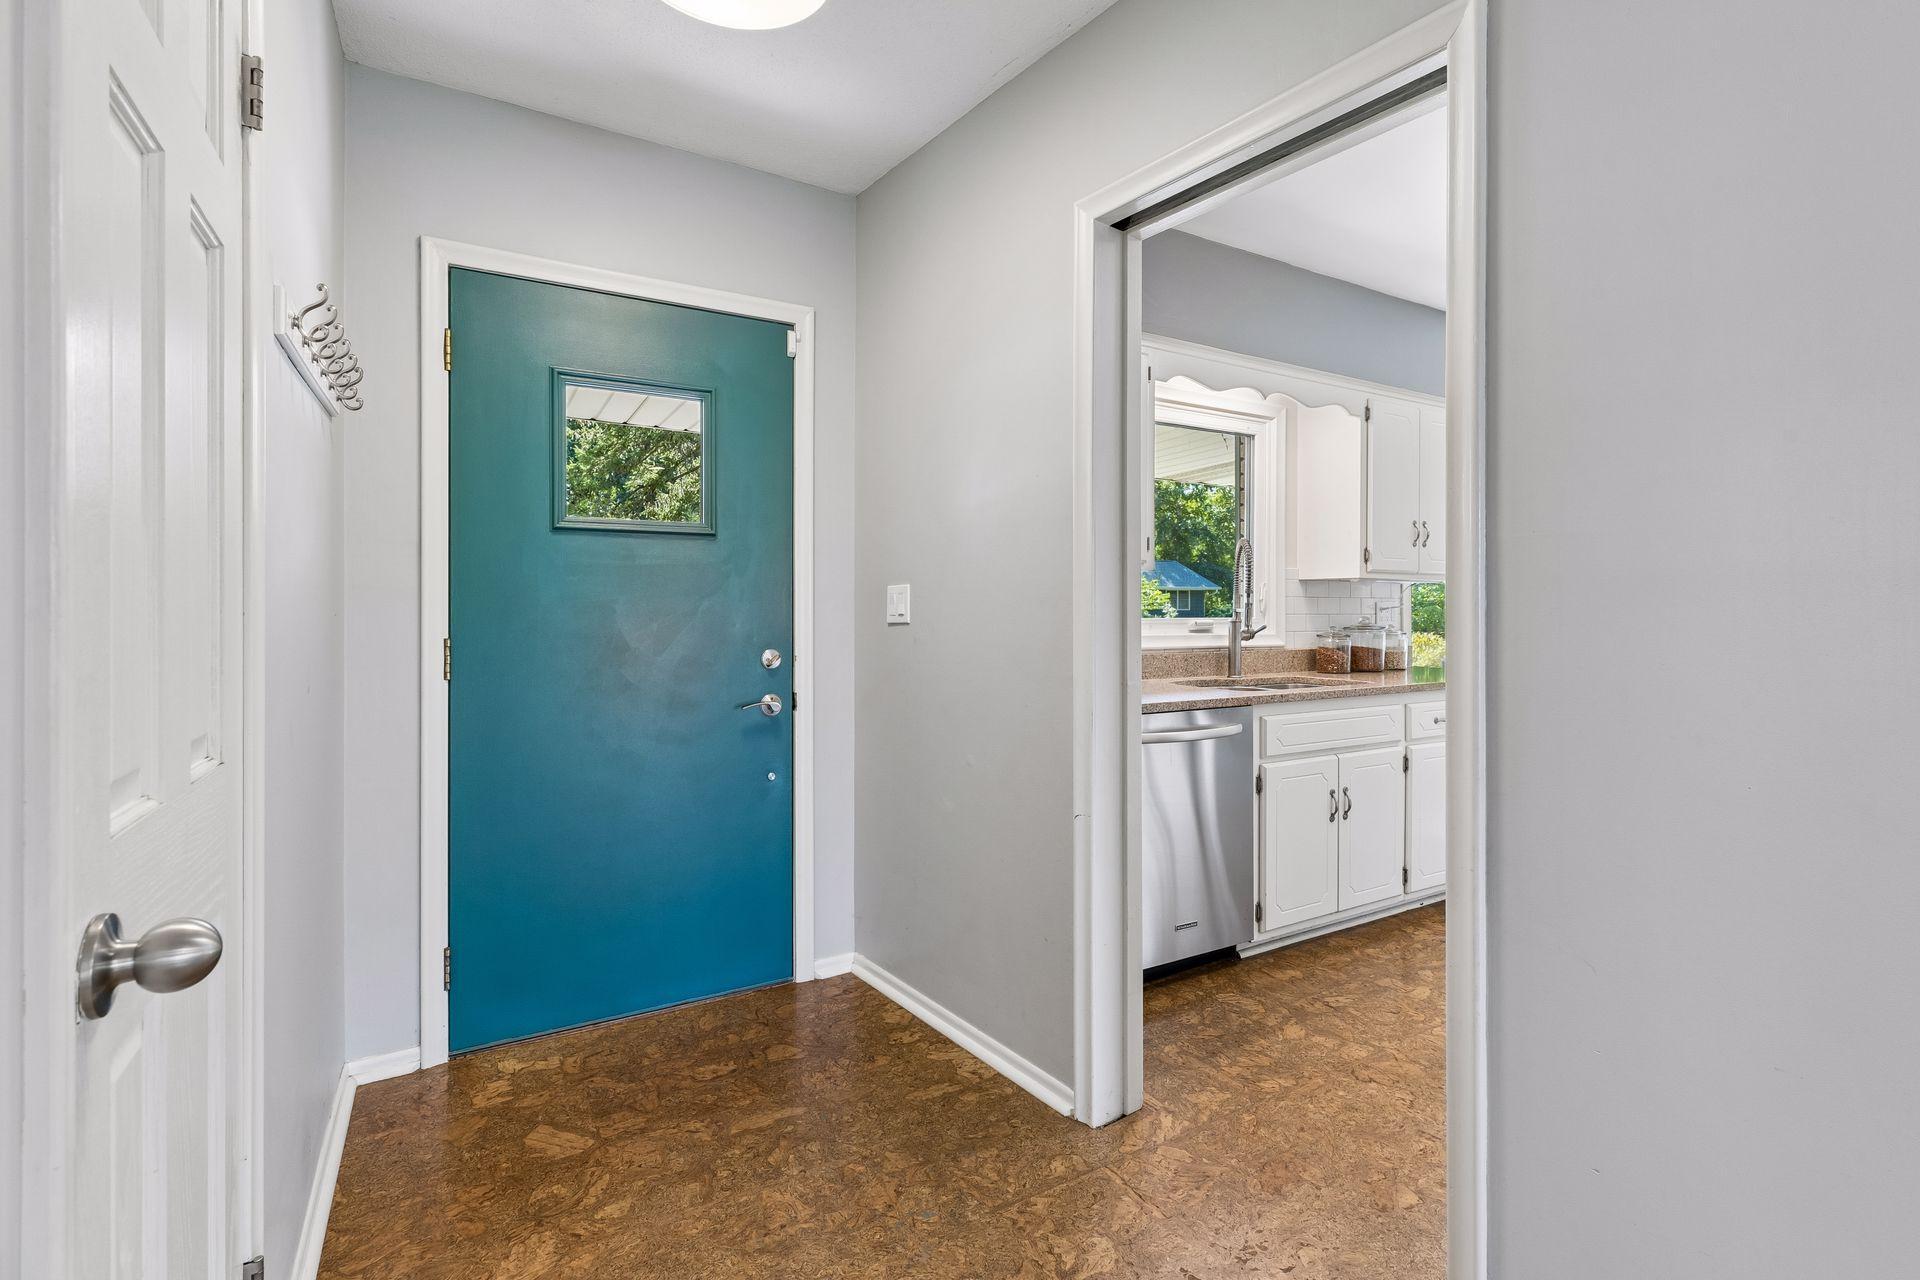
Entry hall with a teal front door and cork flooring, opening onto a white kitchen.
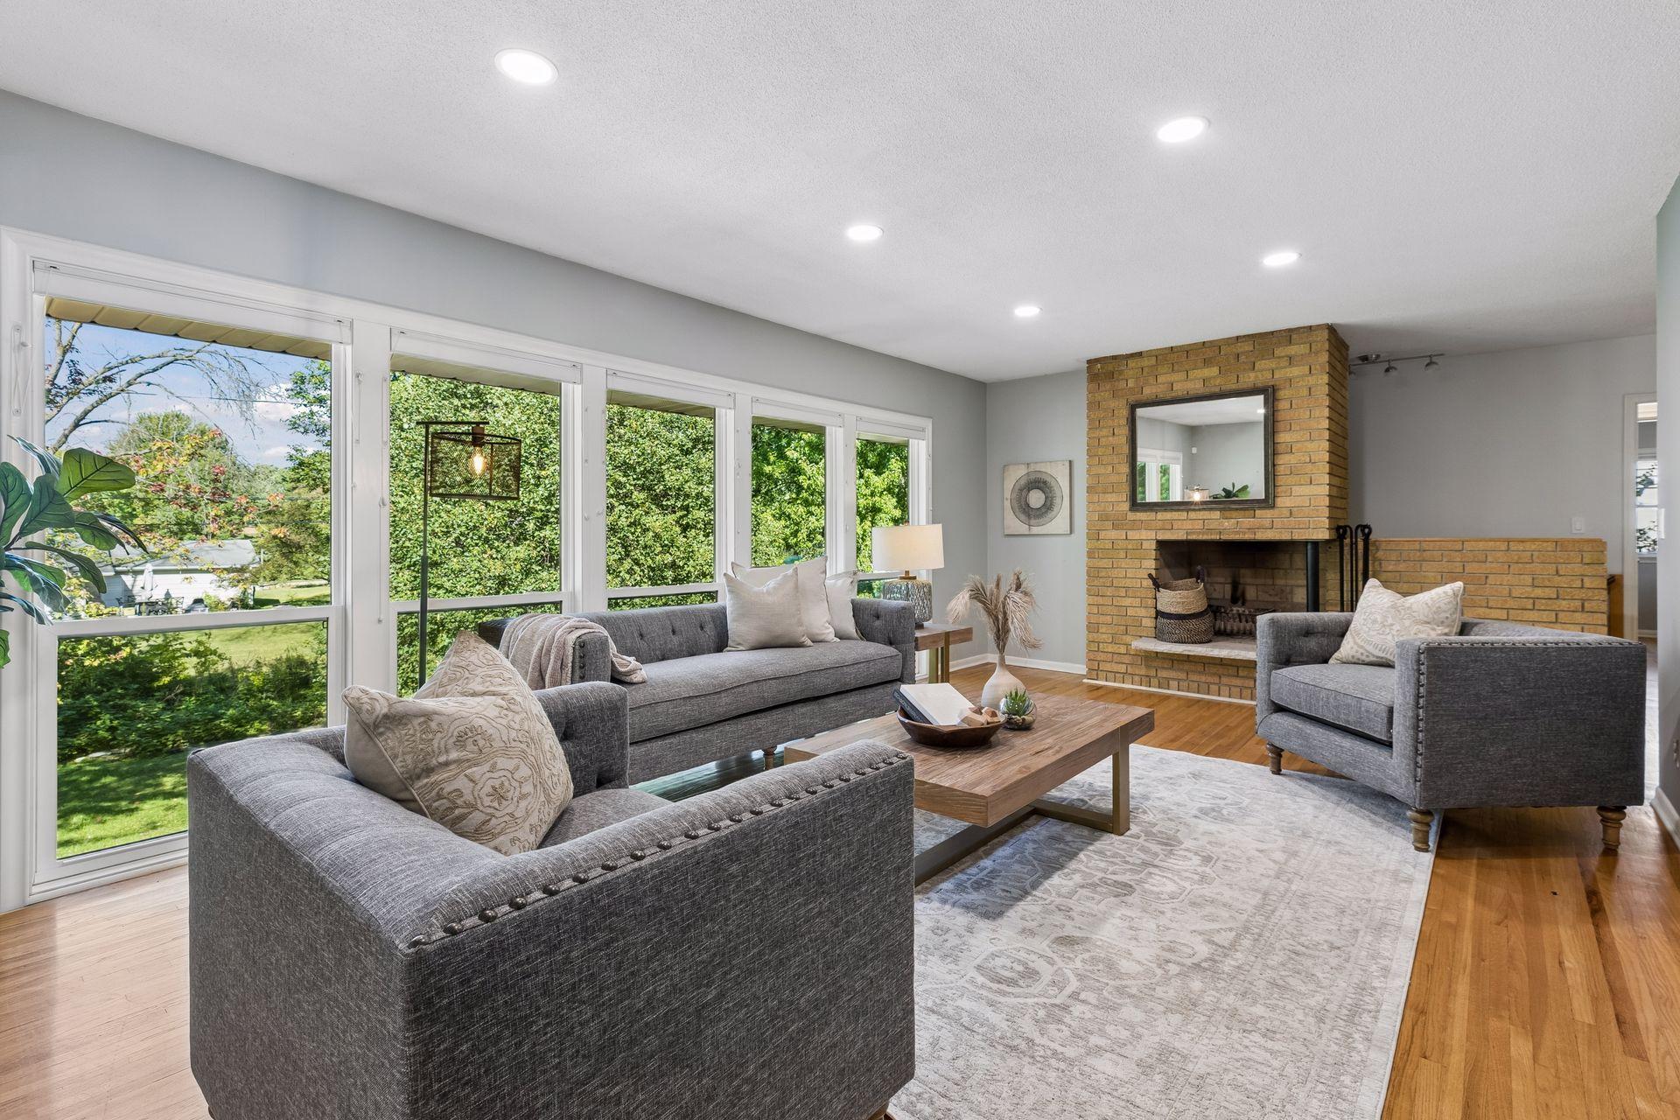
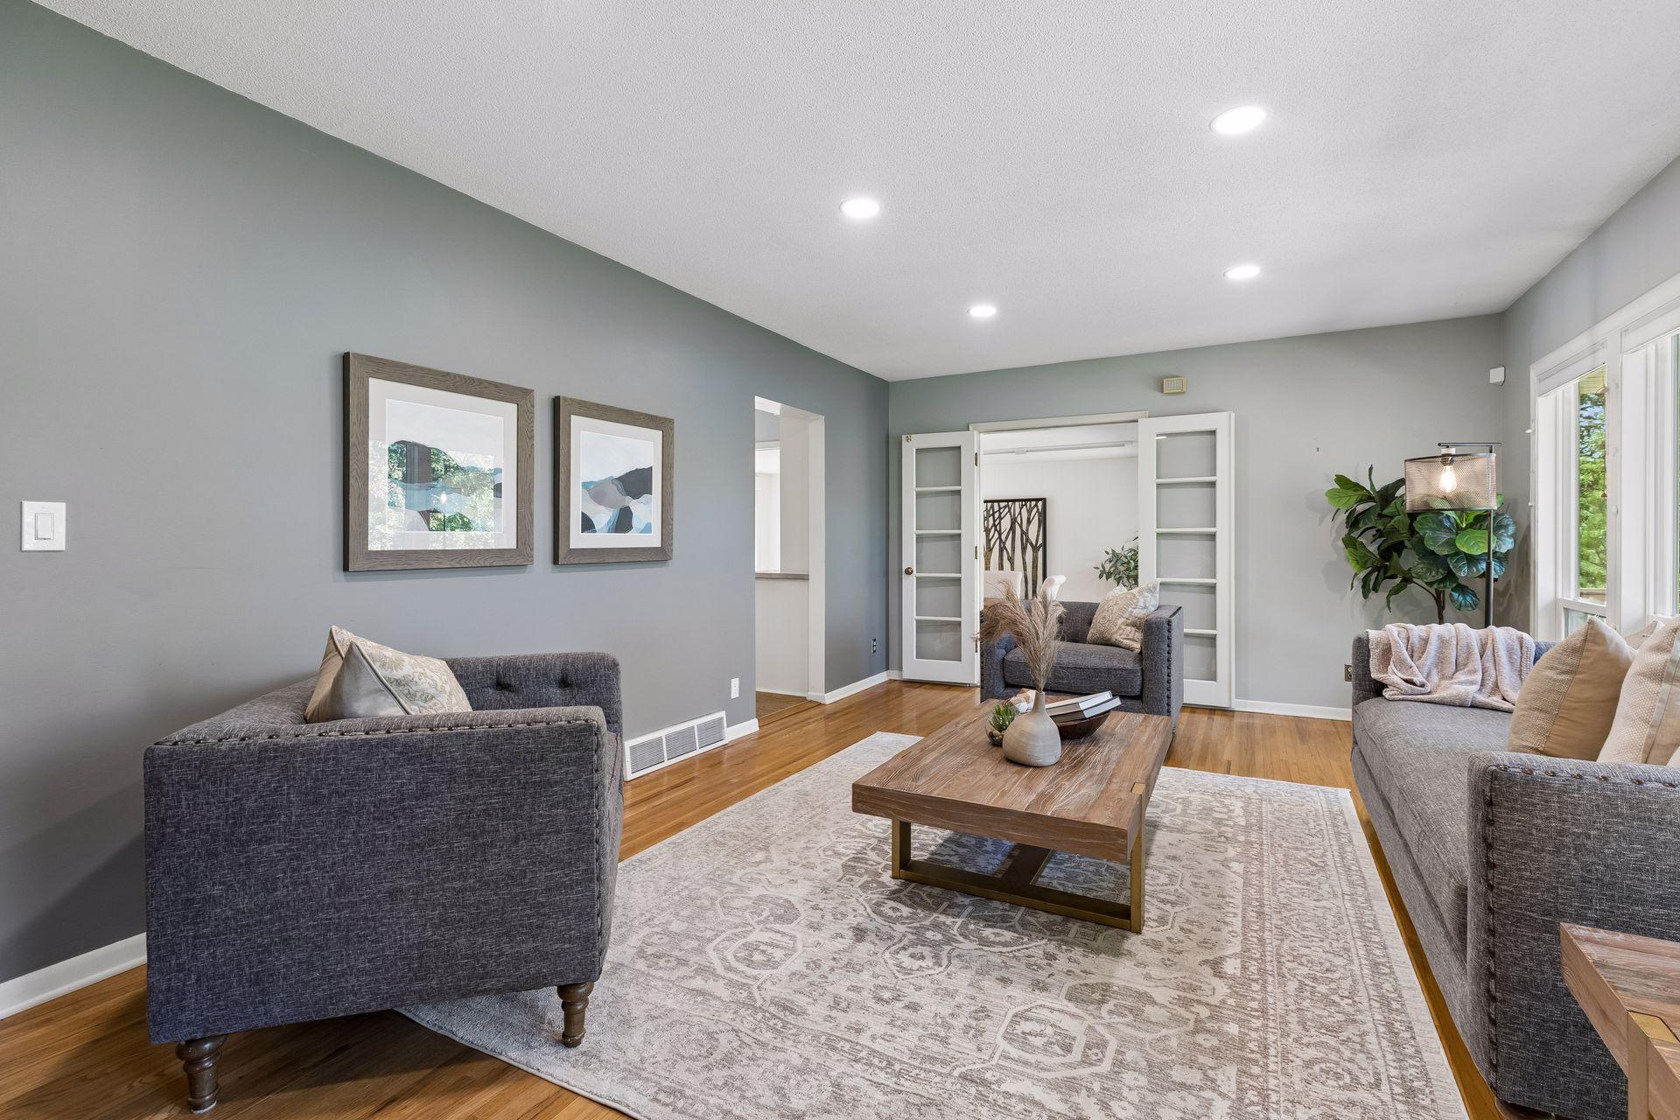
Living room with gray seating, large windows overlooking greenery, and a brick fireplace.
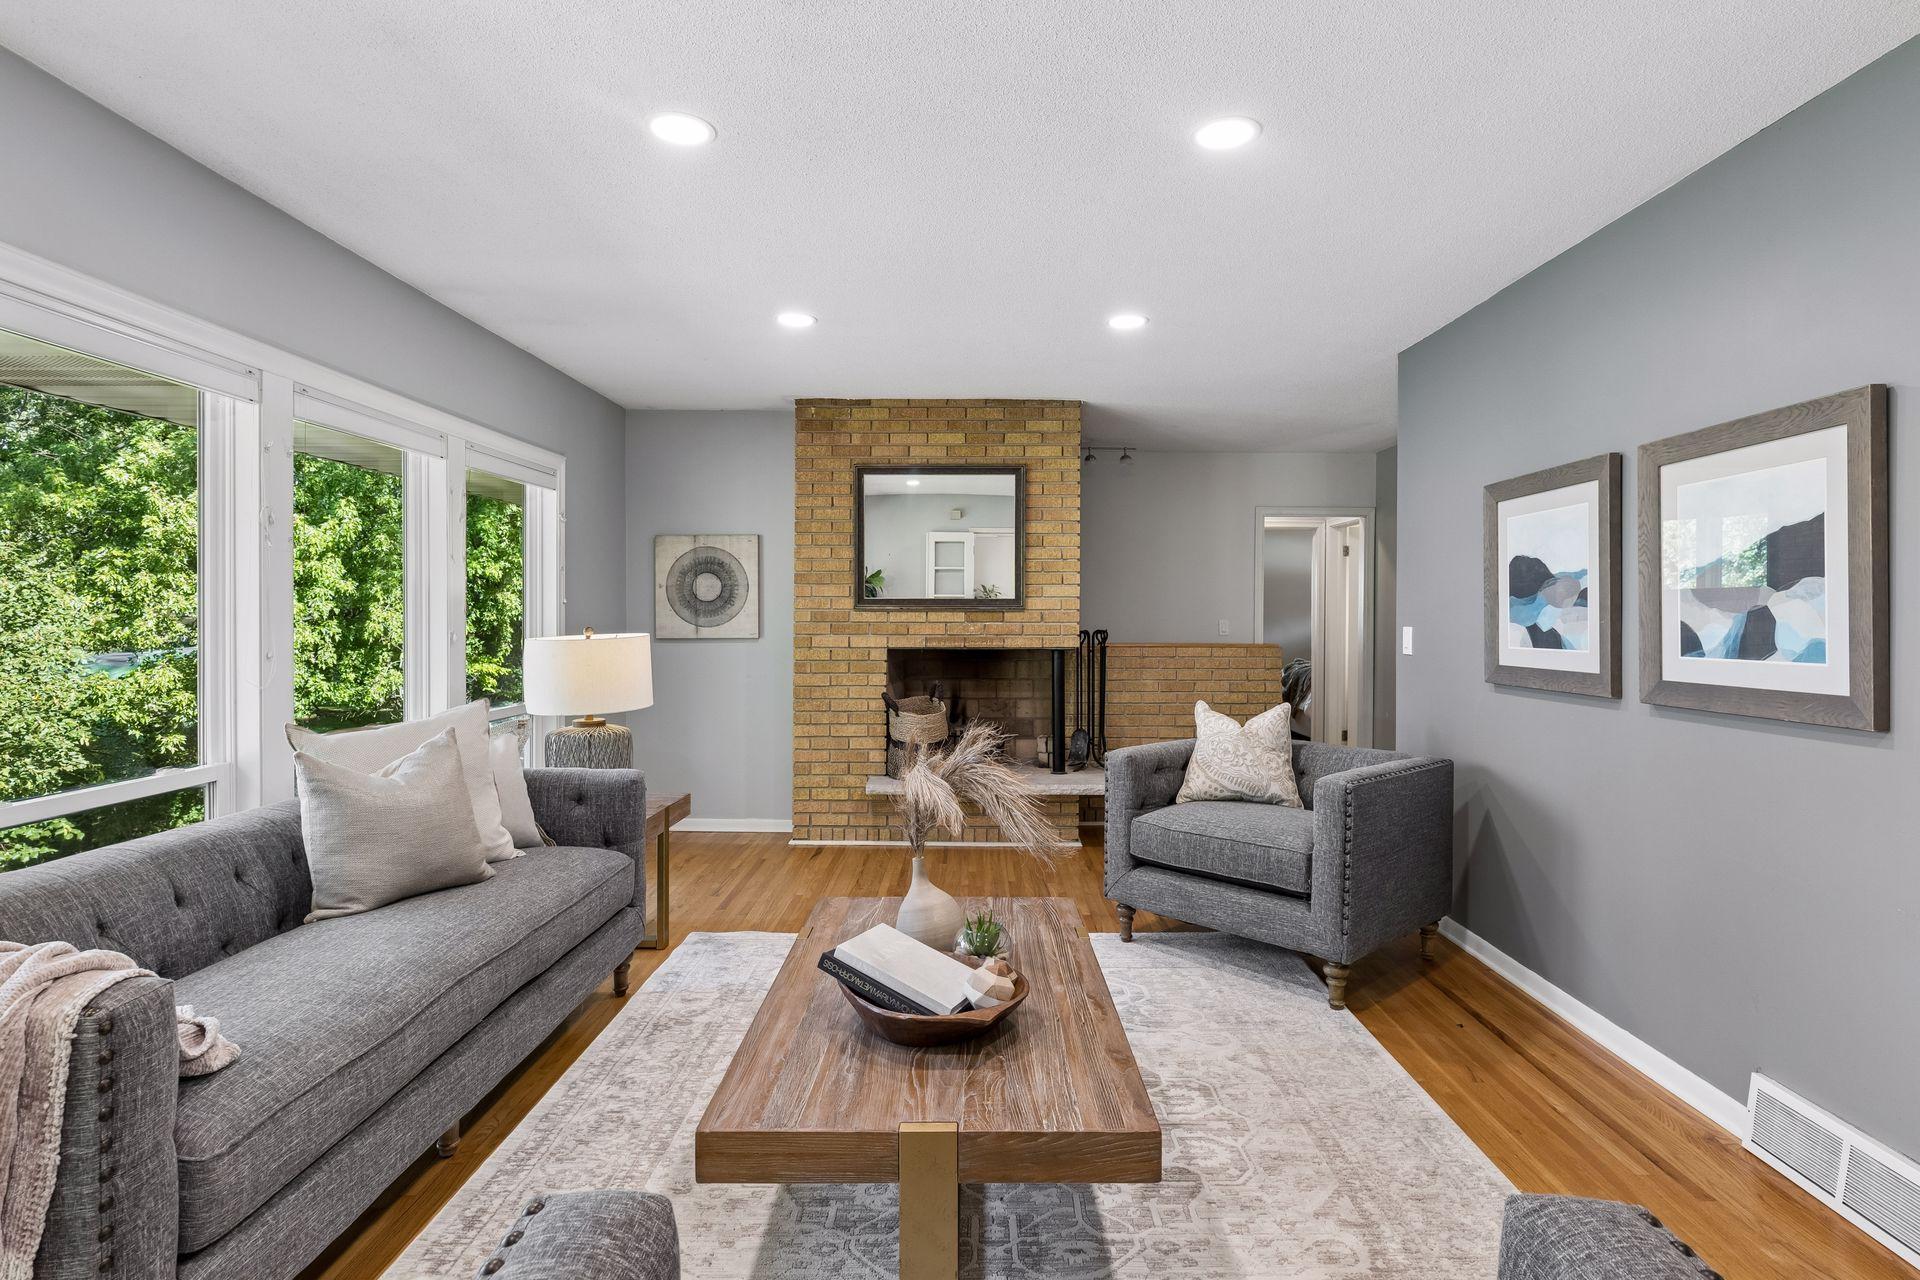
Staged living room with a brick fireplace, large windows, gray seating, and hardwood floors.
Living room with gray sofas and wide windows overlooking a leafy yard.
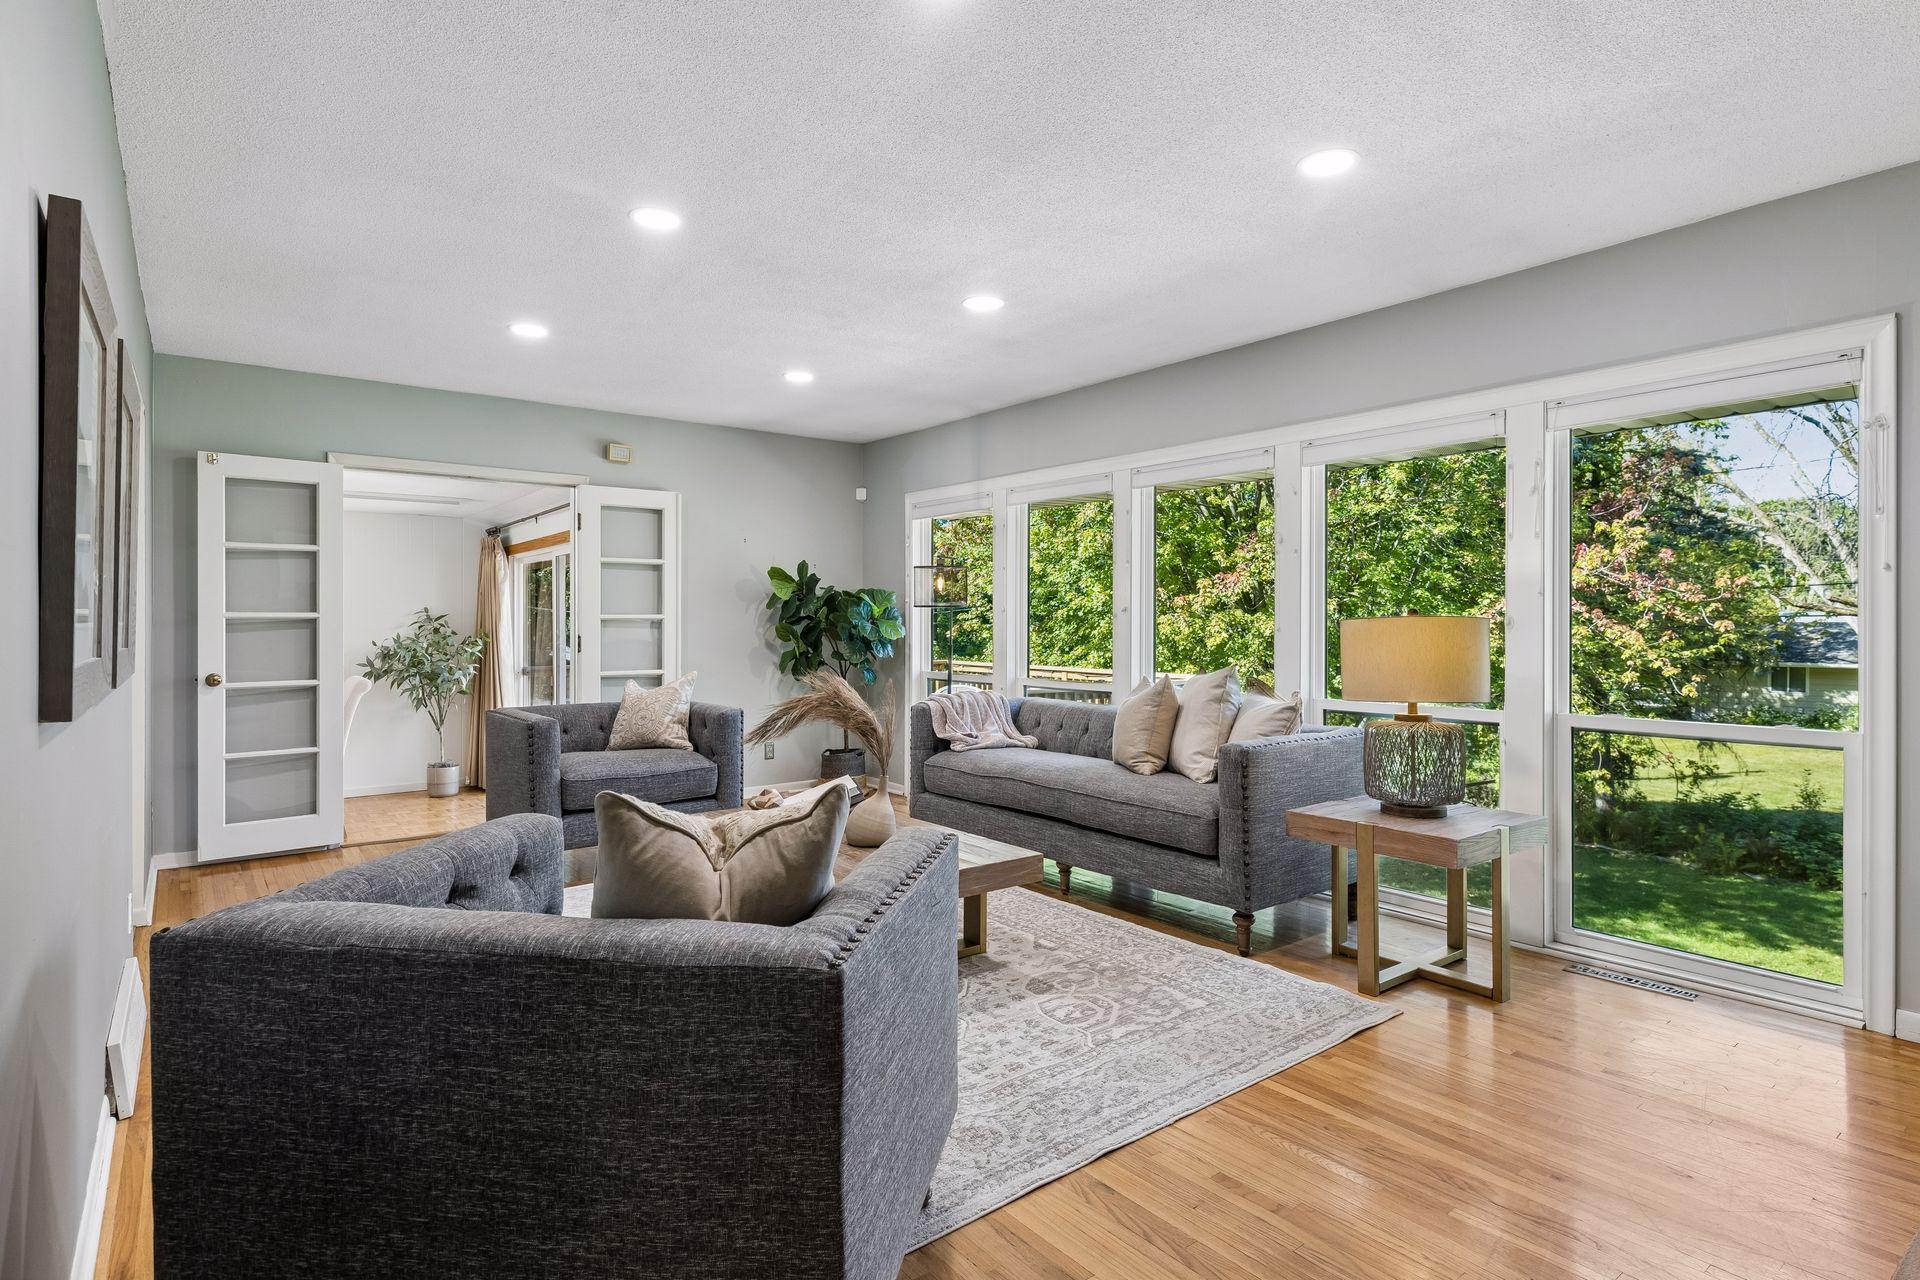
Staged living room with gray sofas, hardwood floors, and open French doors.
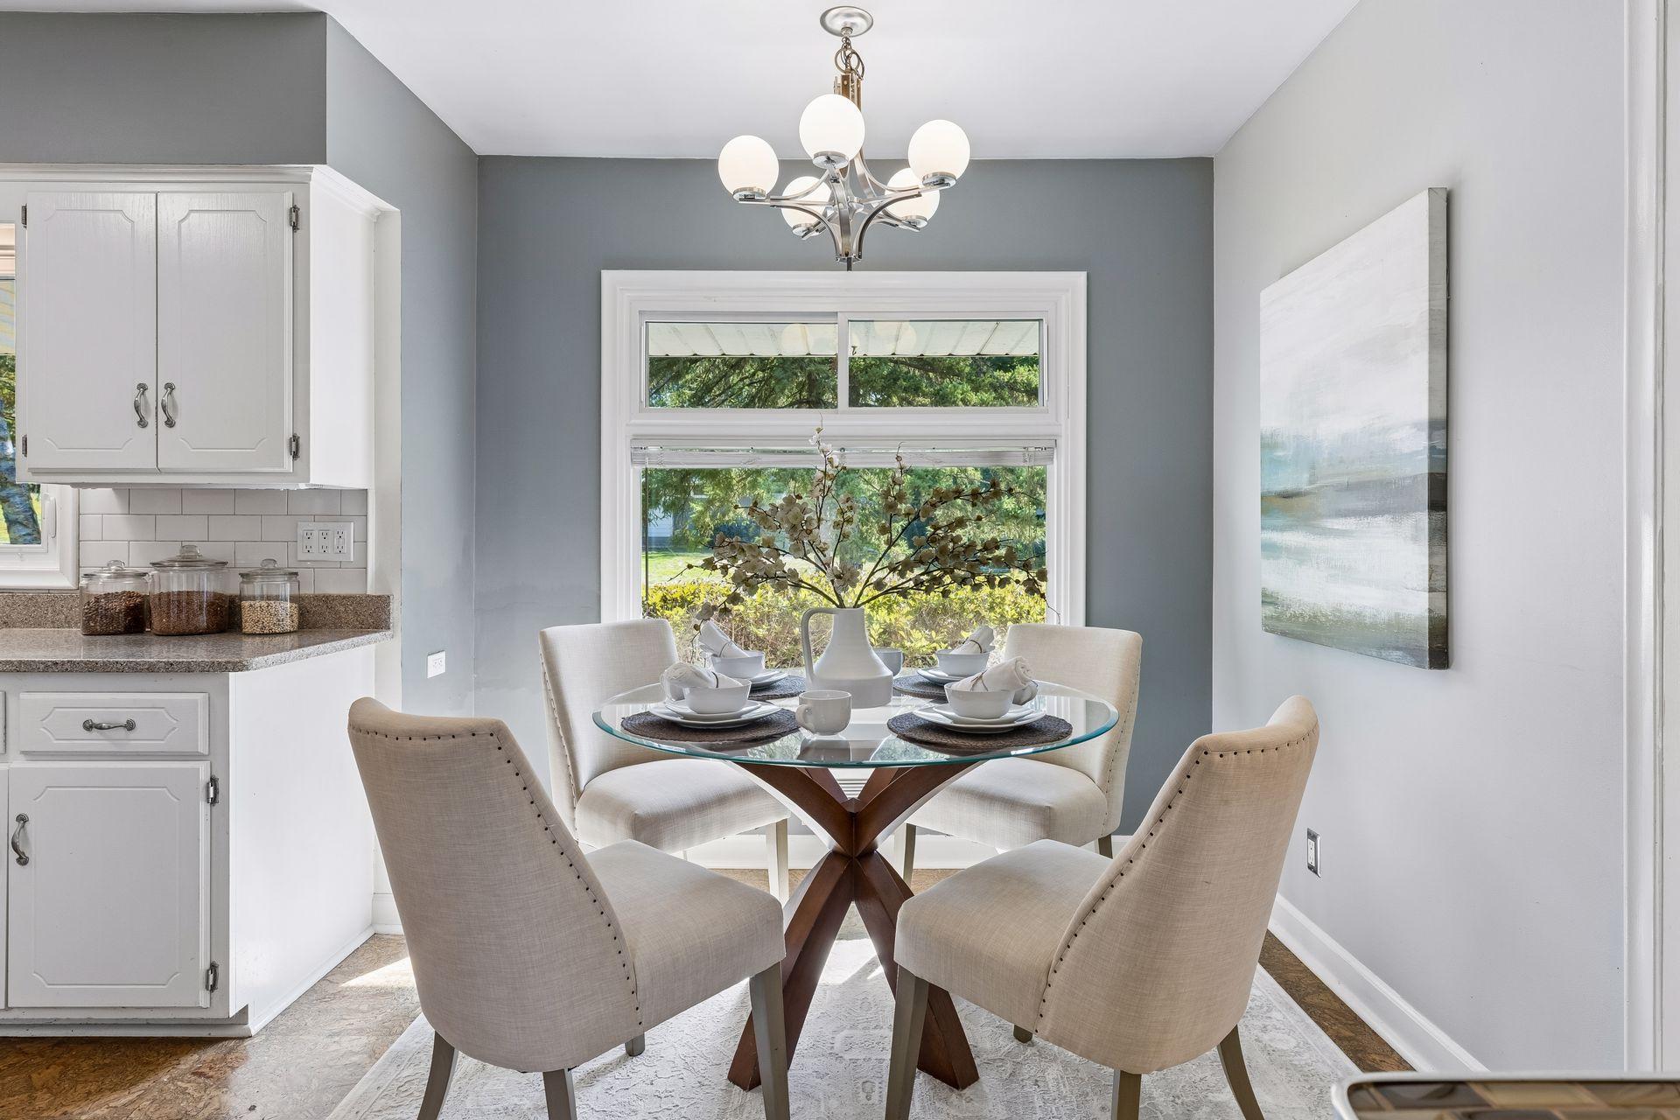
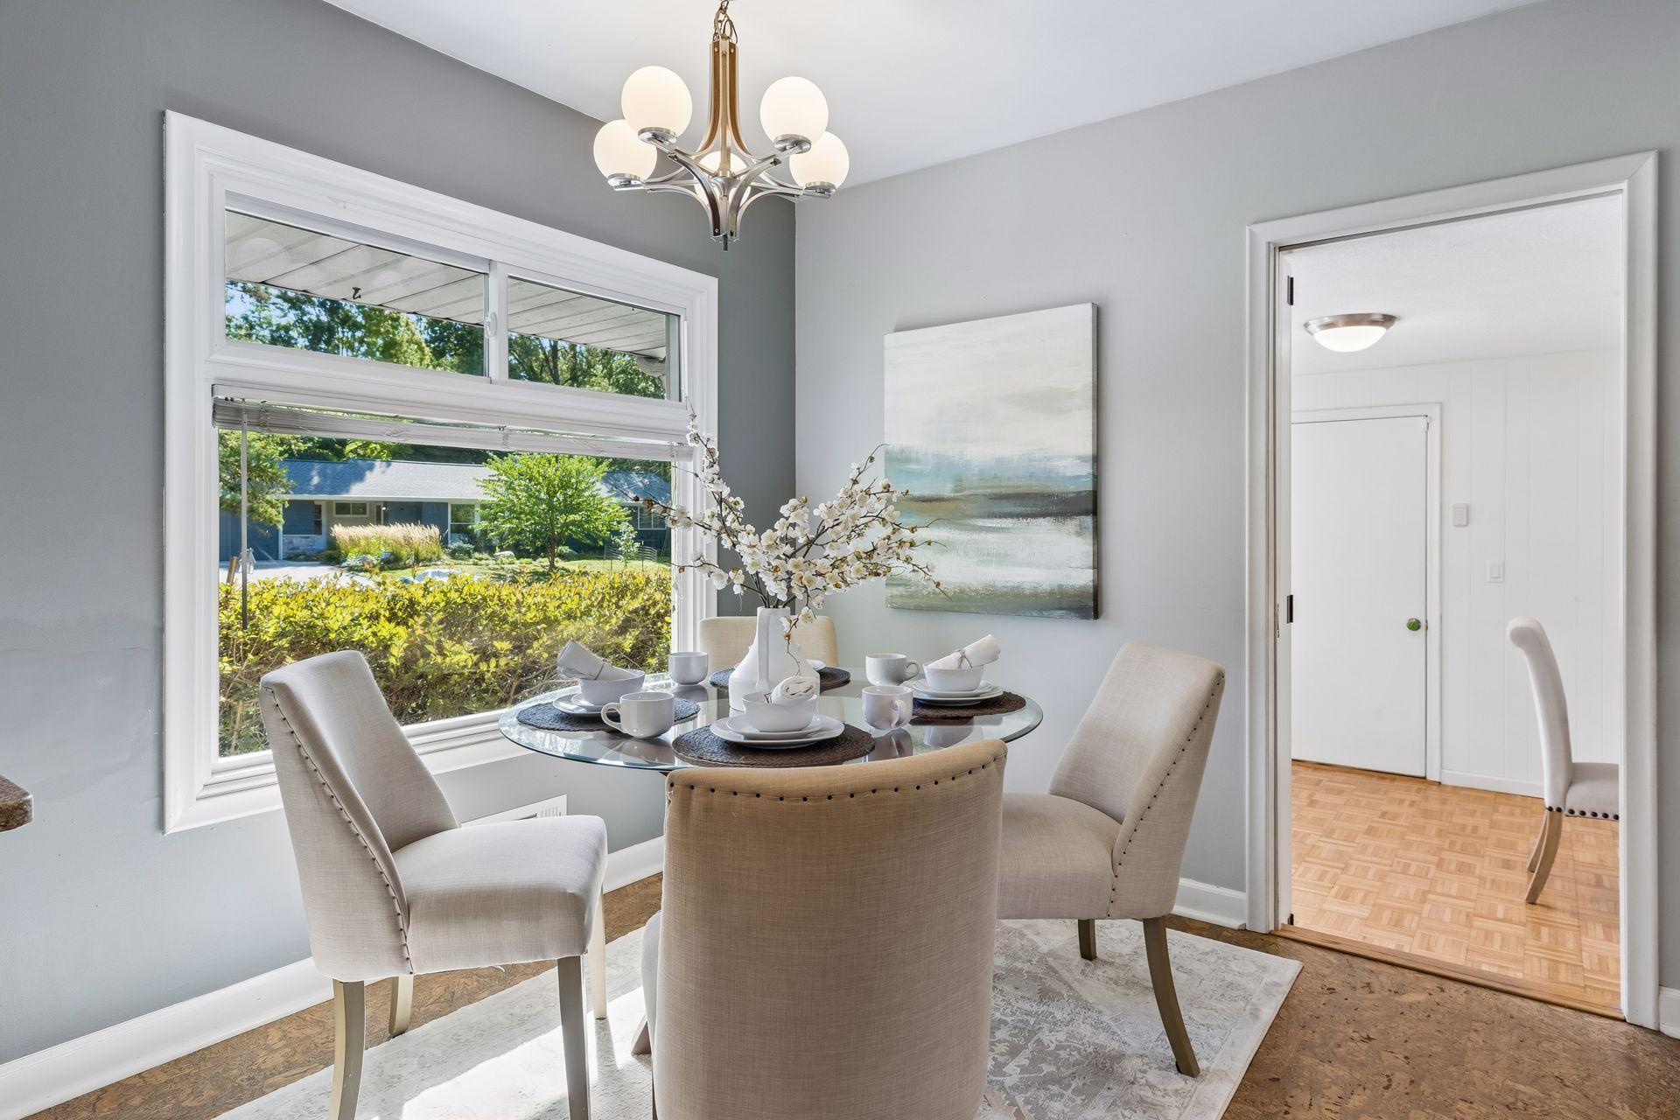
Dining area with a glass-top table, four upholstered chairs, and a chandelier beside a large window.
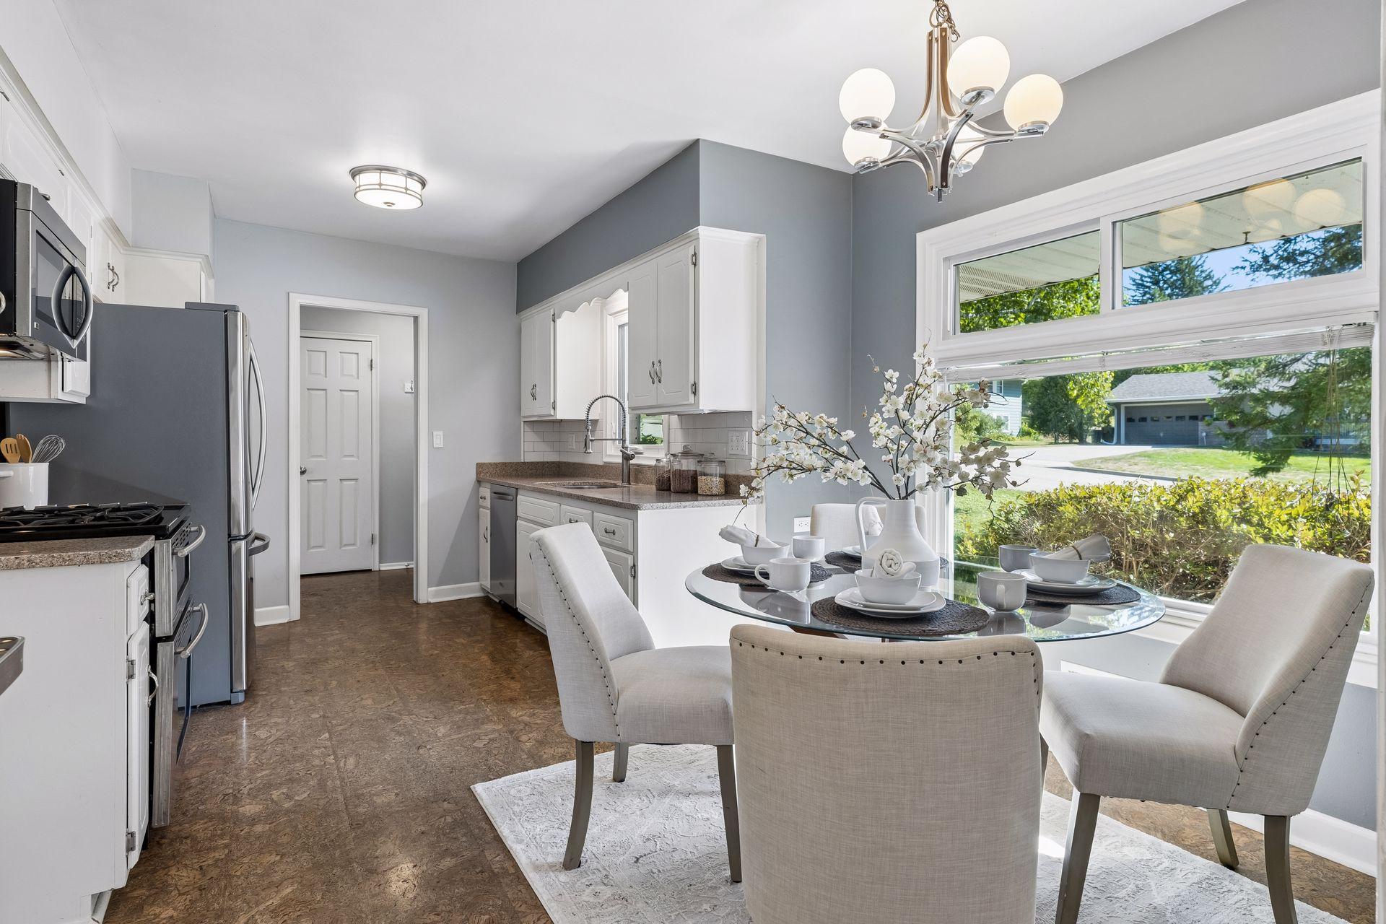
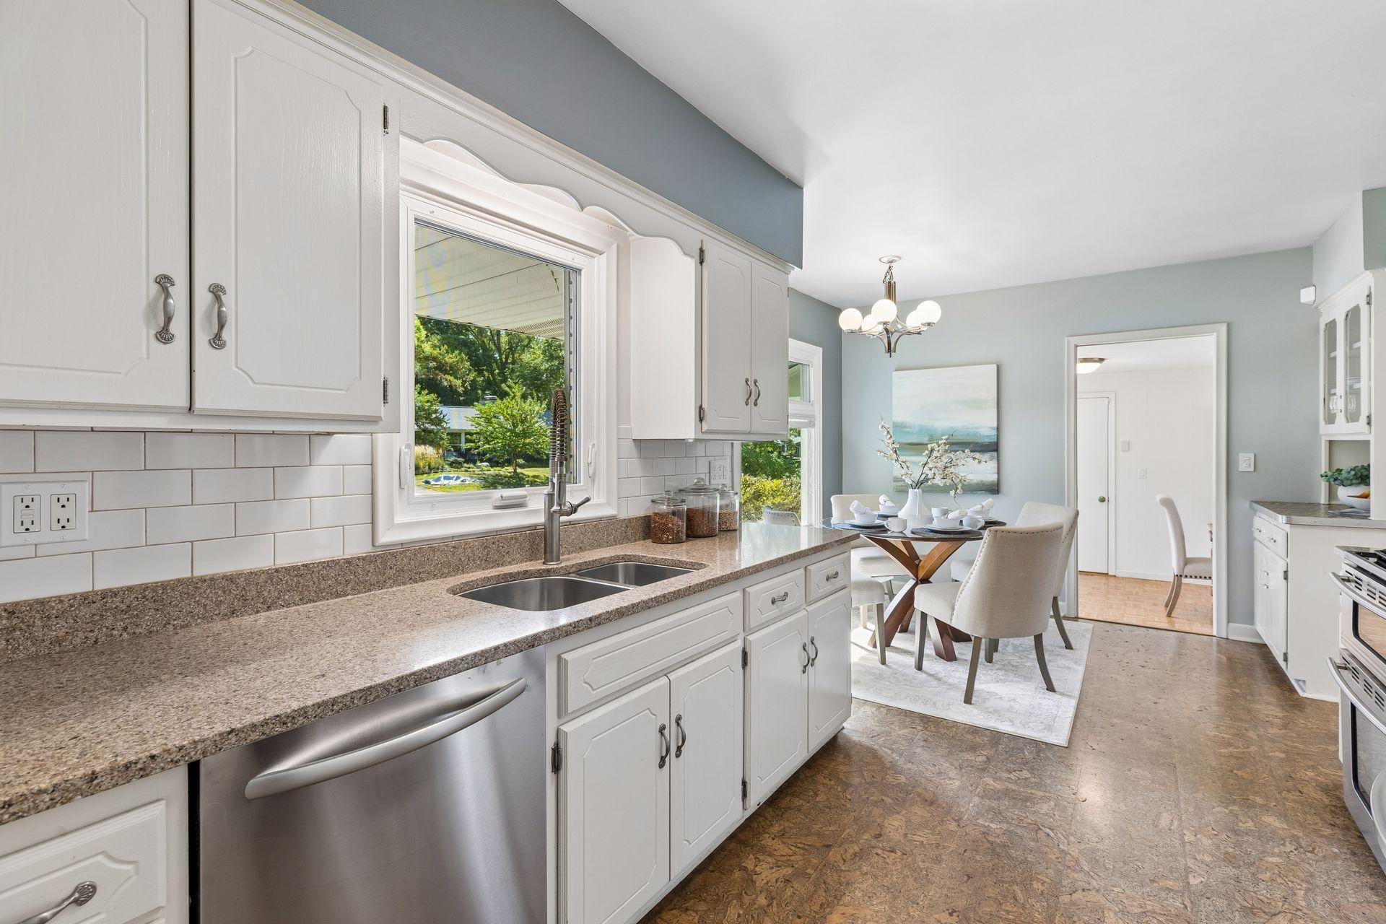
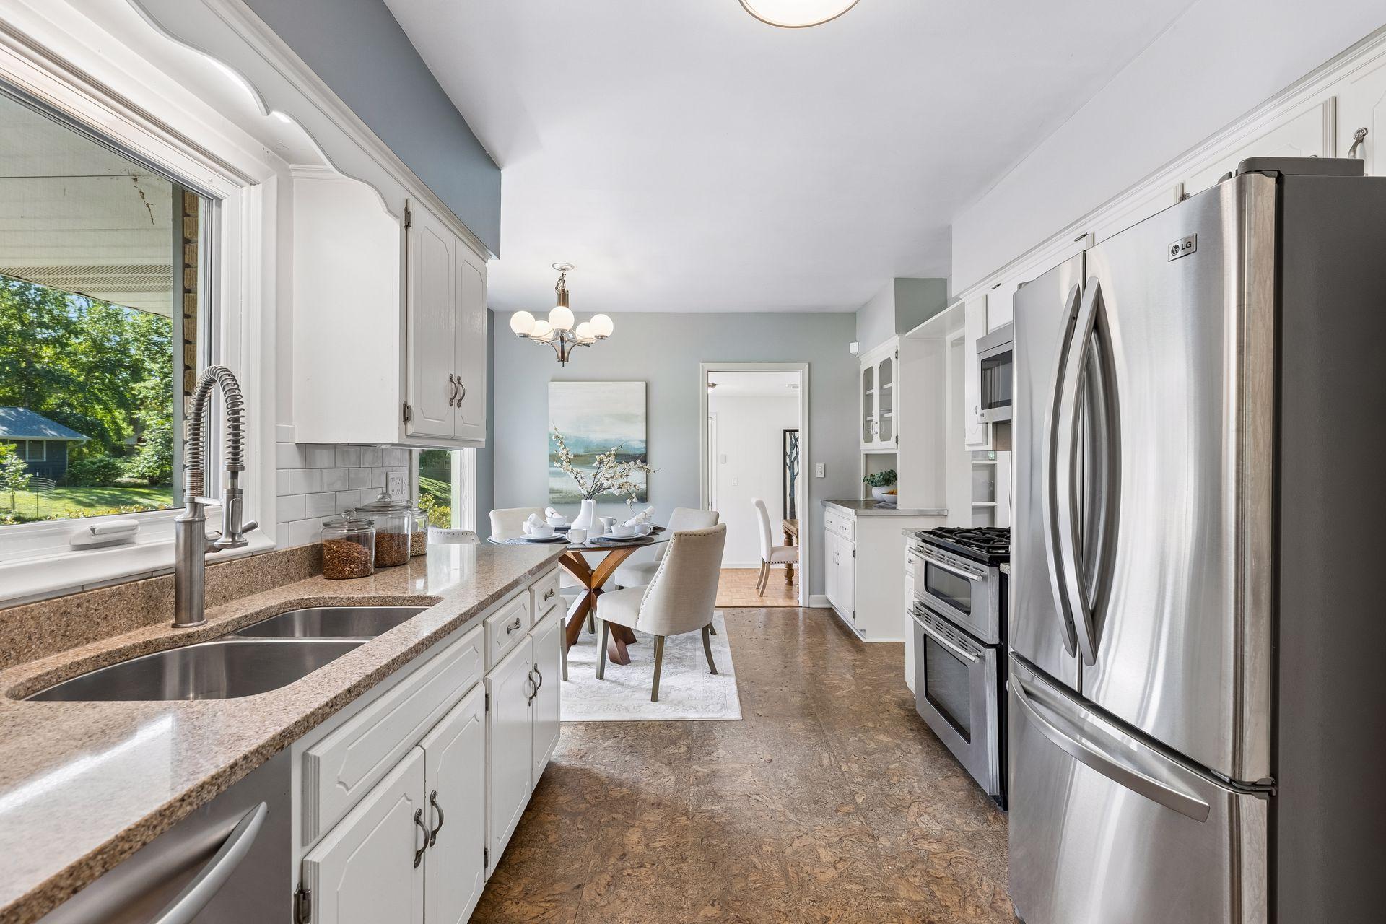
Bright kitchen and dining area with white cabinets, stainless appliances, and a glass table by large windows.
Dining room with a set glass table, upholstered chairs, and a large window overlooking the yard.
Kitchen with white cabinets, granite counters, a window-side sink, and an adjoining dining table.
Kitchen with white cabinets, granite counters, stainless appliances, and a dining table beside a large window.
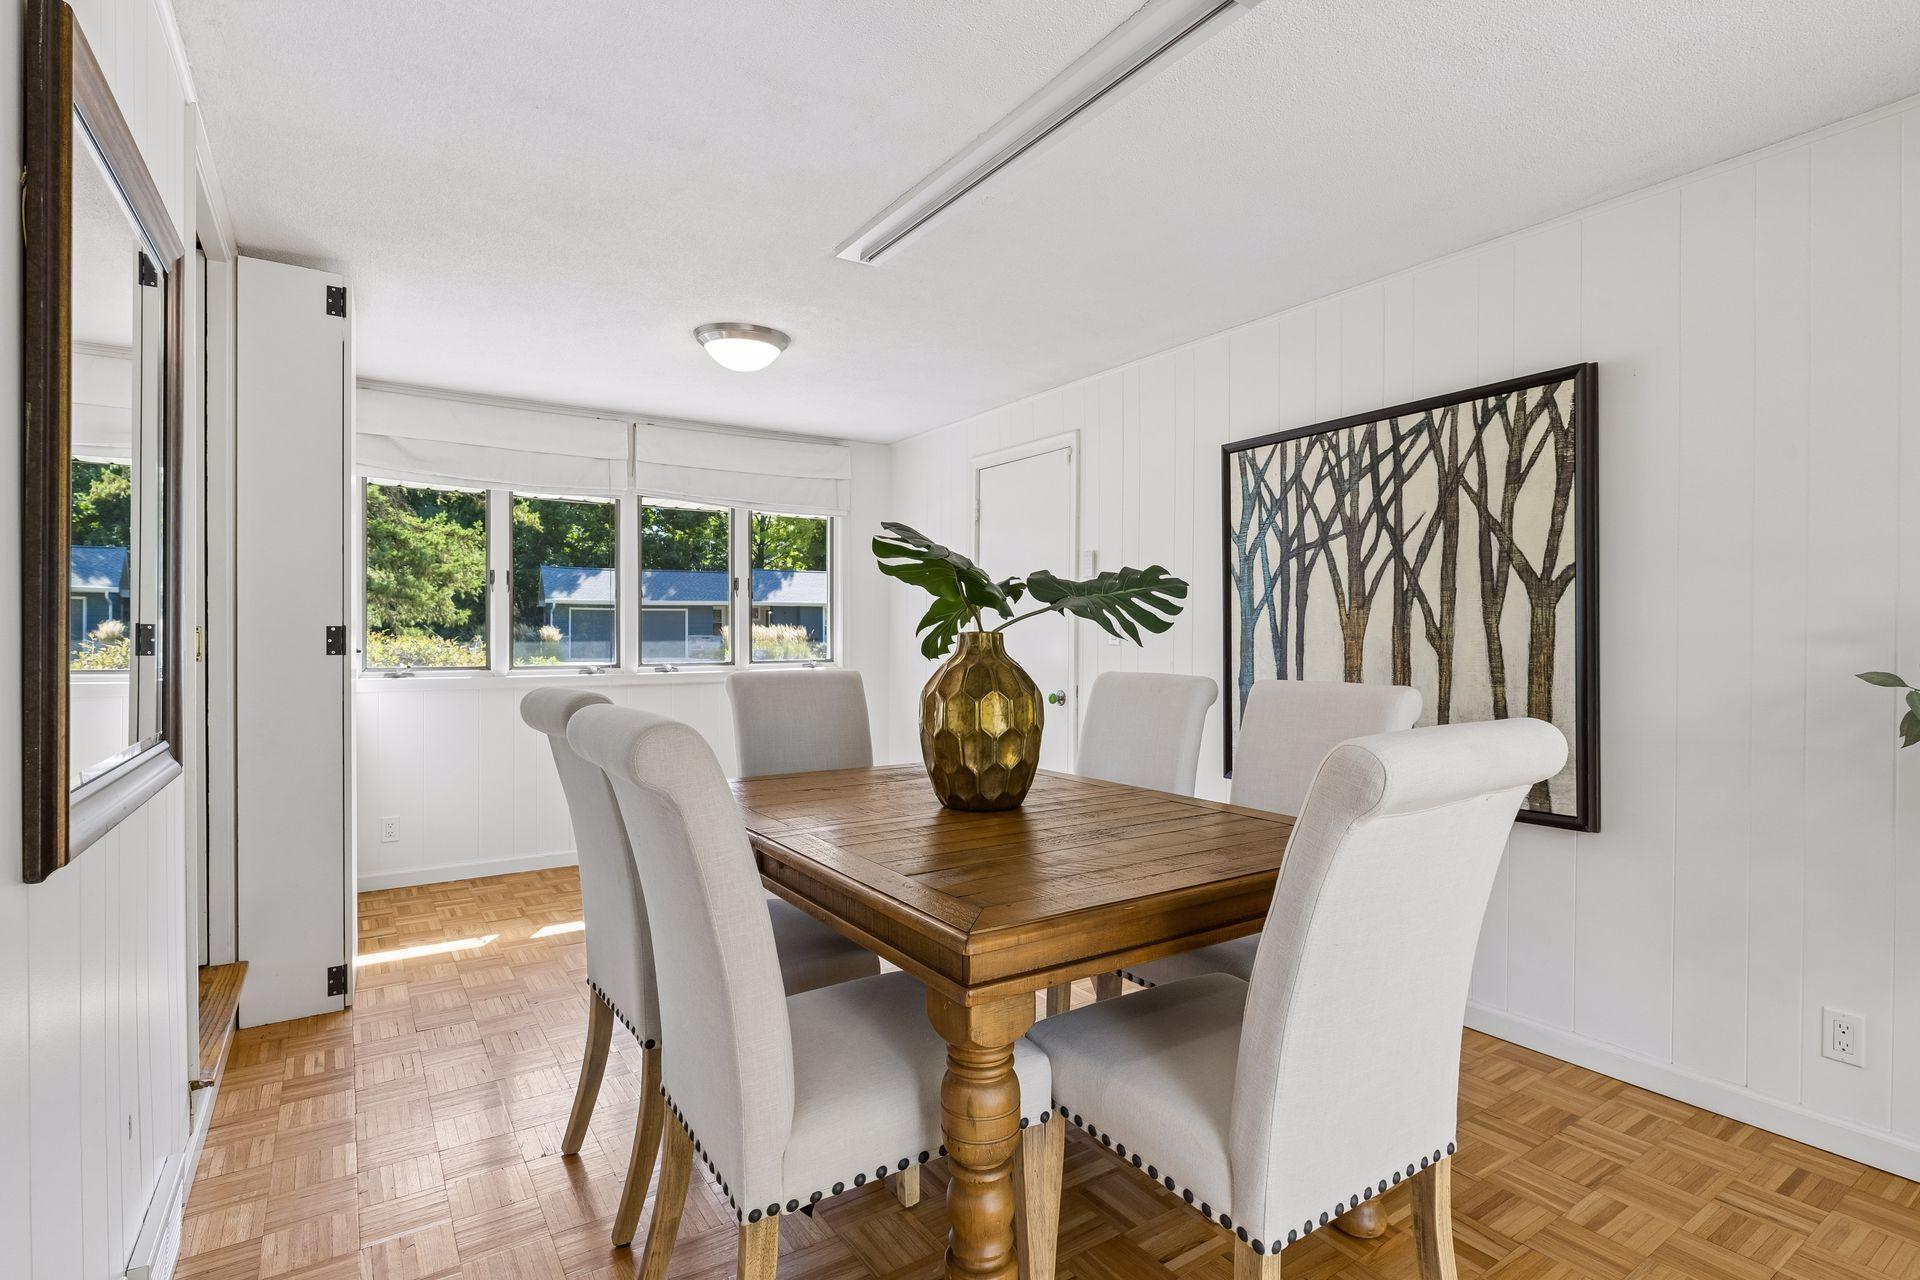
Dining room with a wooden table, white upholstered chairs, parquet flooring, and wide windows.
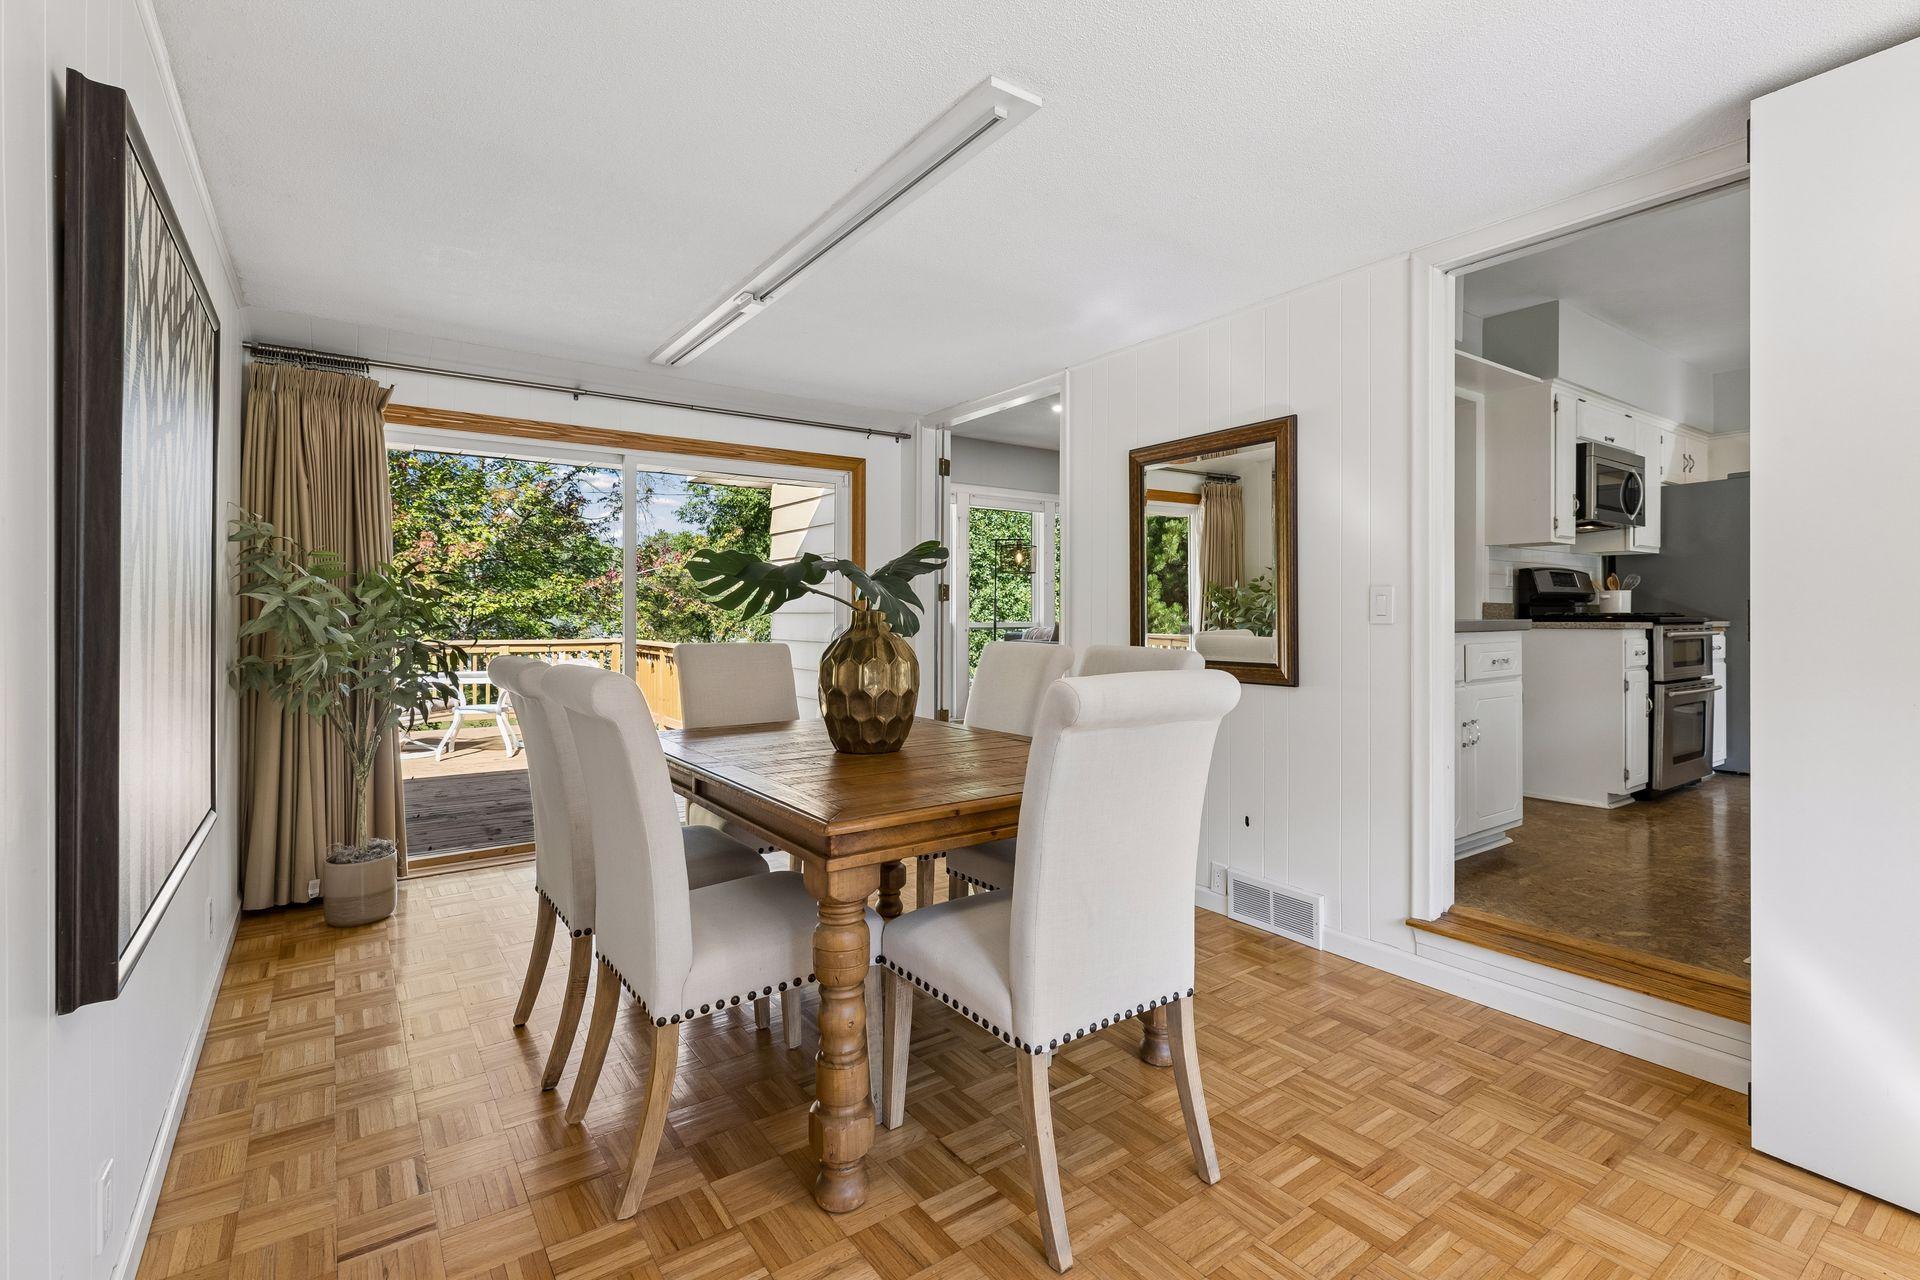
Dining room with parquet floors, a wooden table, and sliding doors opening to a deck.
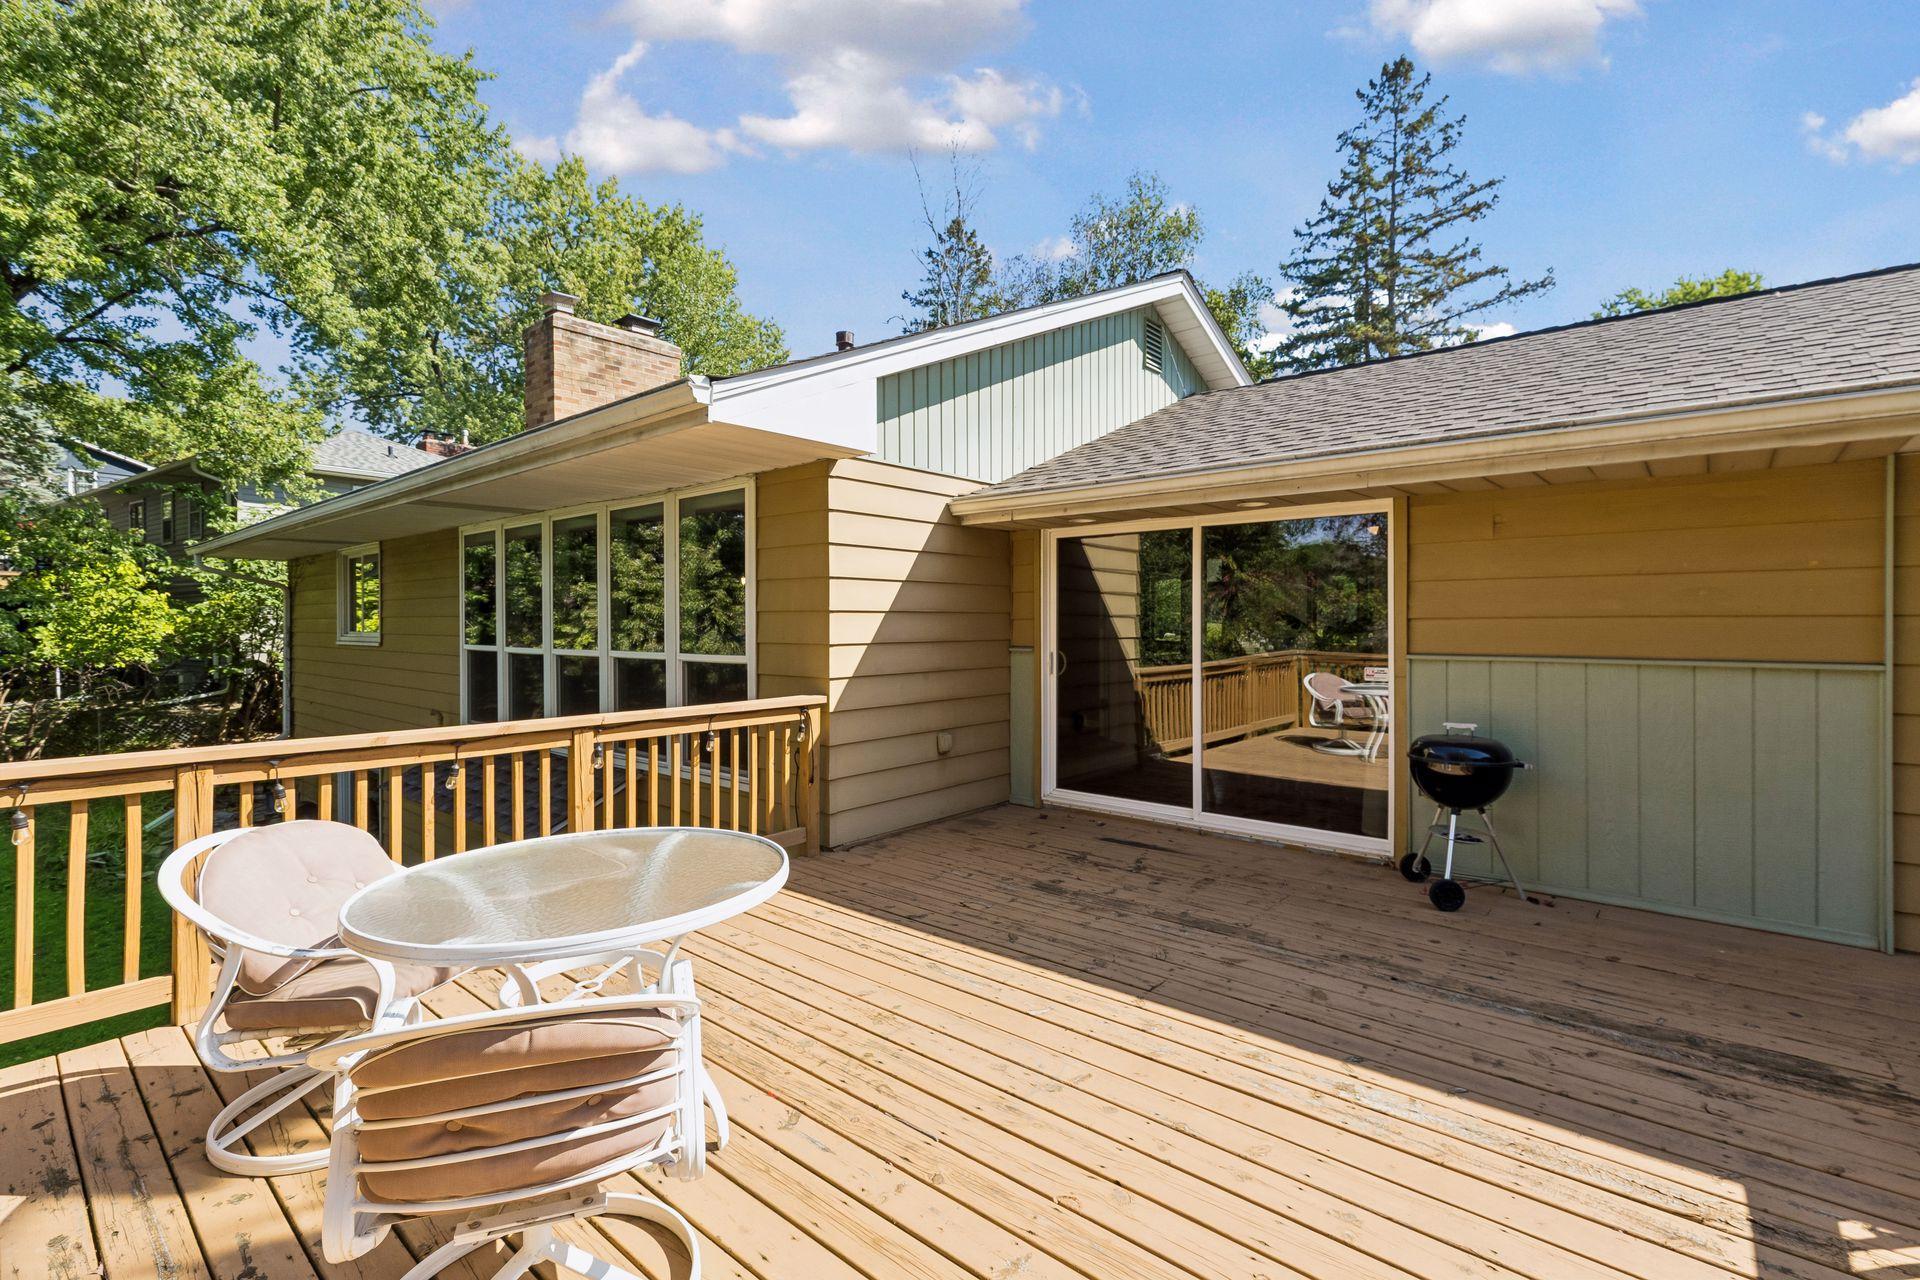
Spacious wooden deck with patio furniture, a grill, and sliding doors to the home.
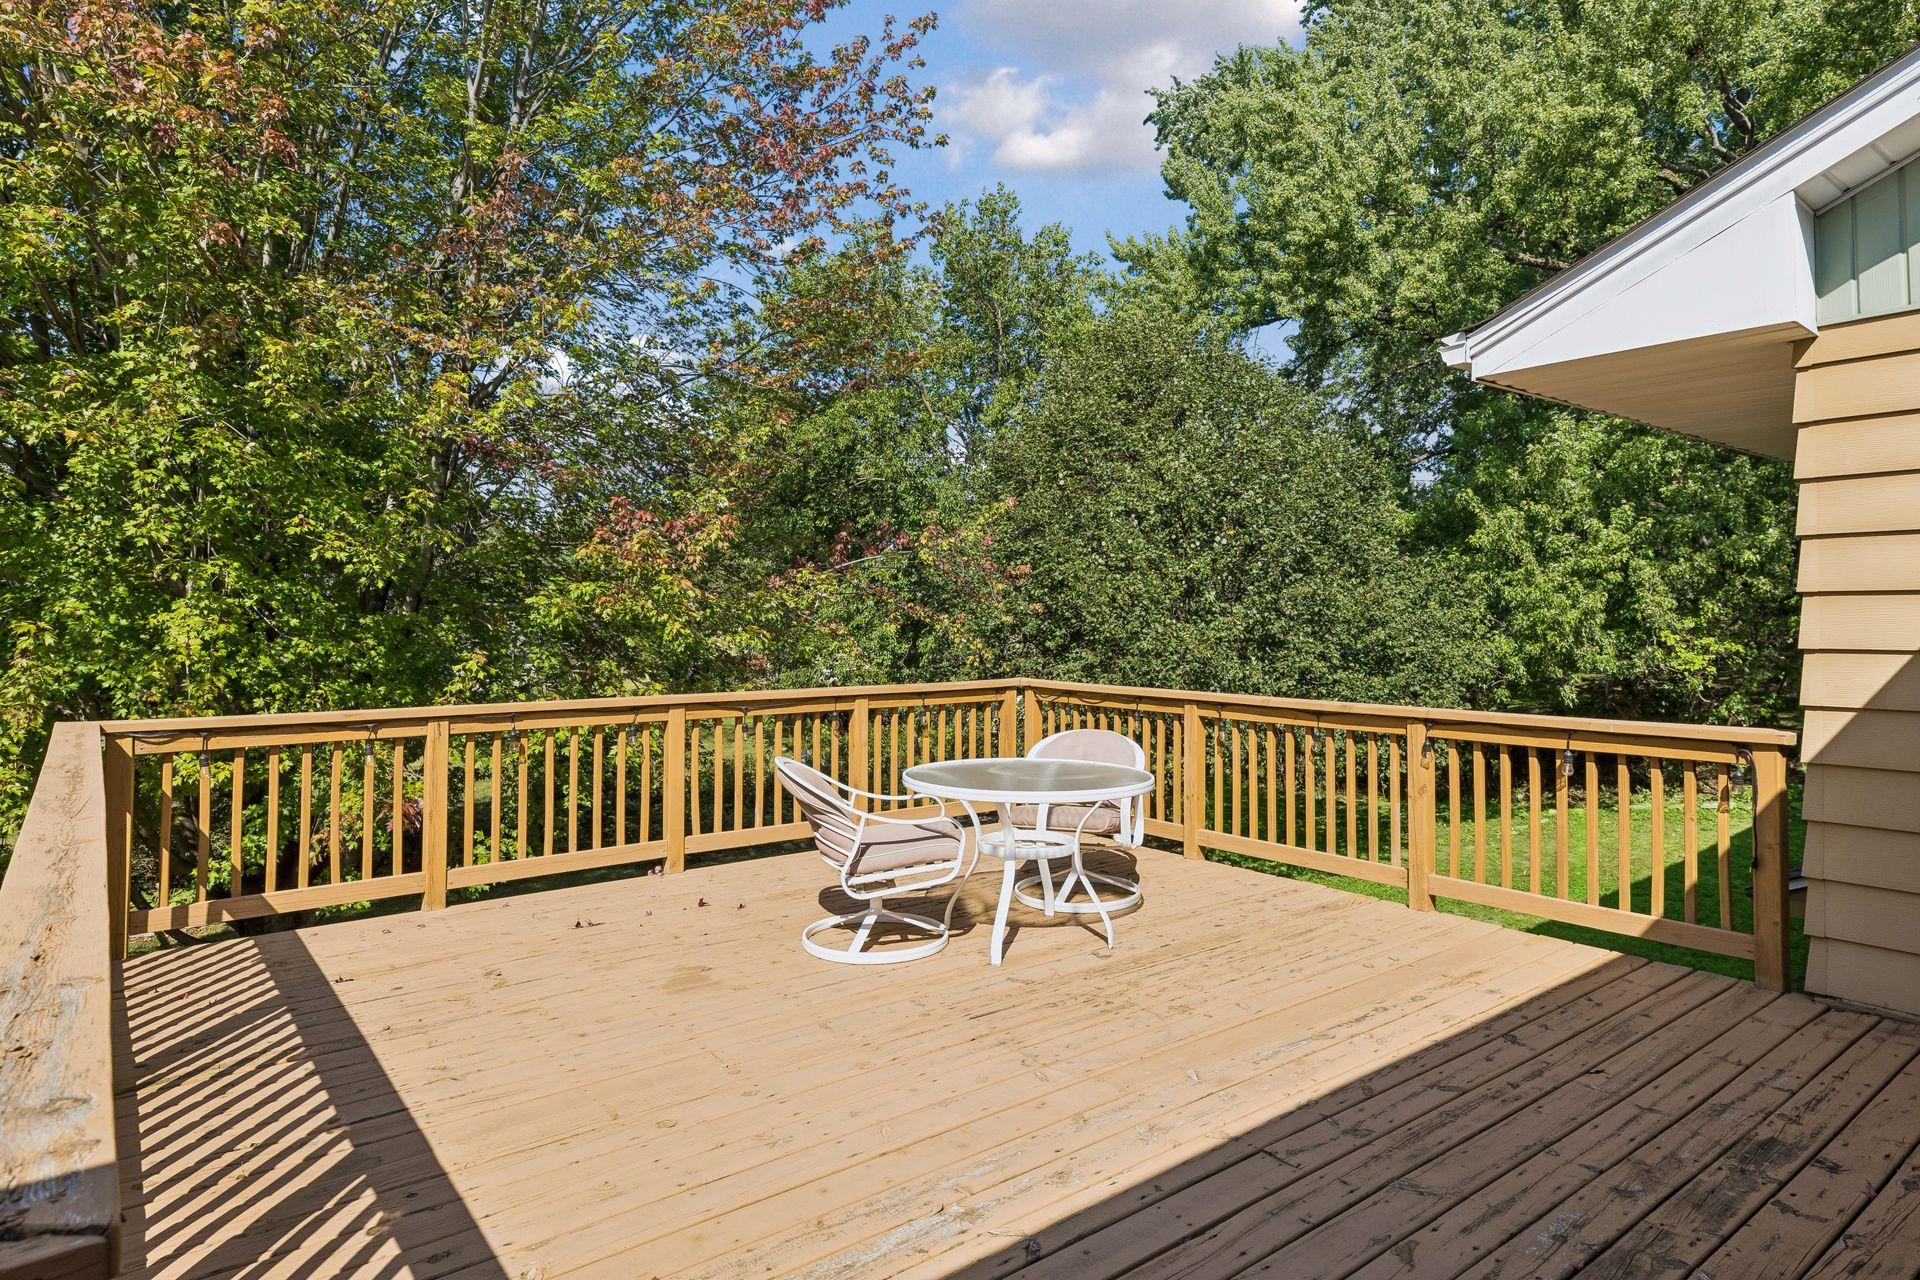
Wooden deck with white patio furniture overlooking leafy trees.
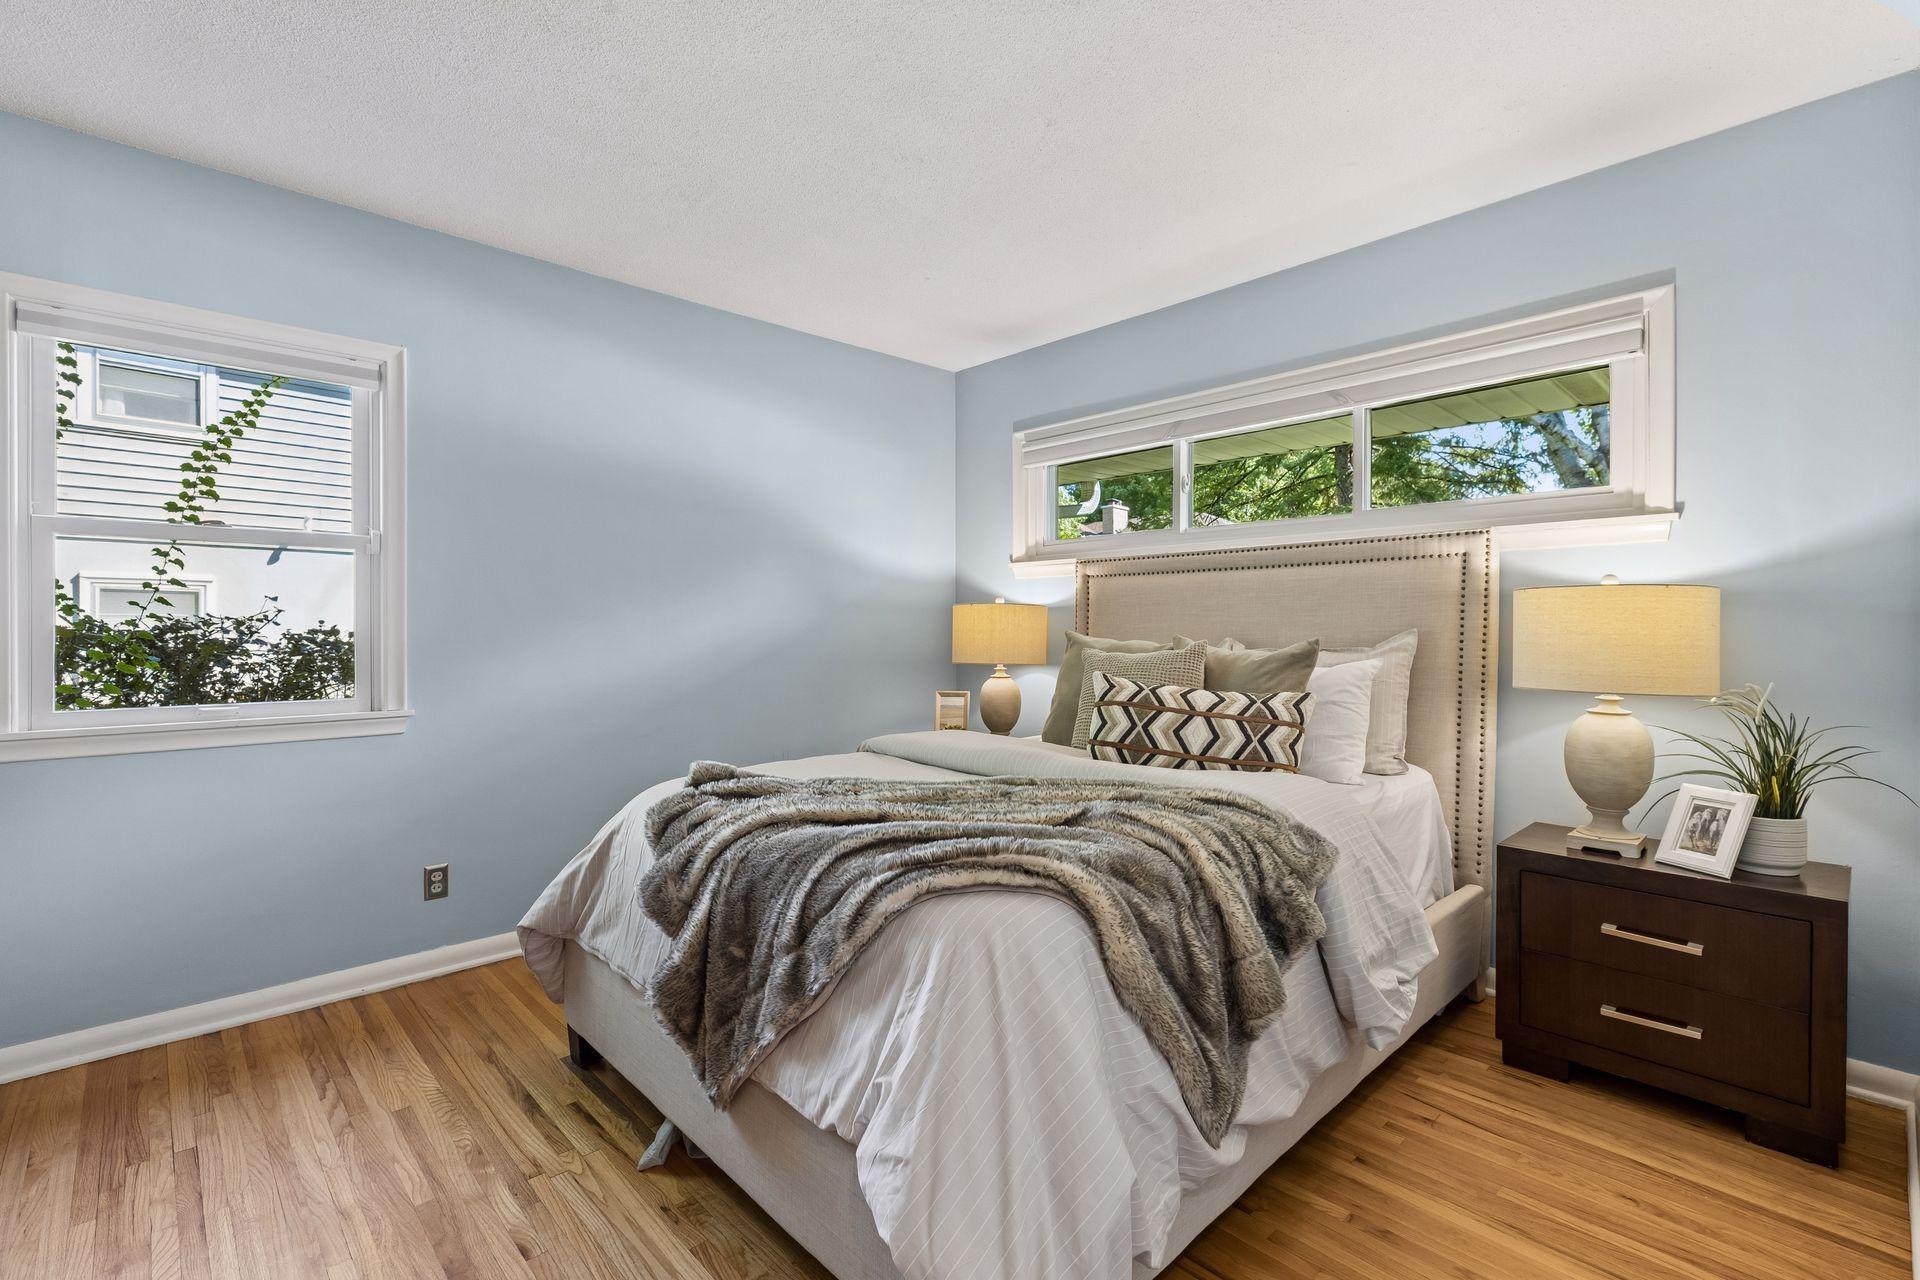
Staged bedroom with a white bed, gray faux-fur throw, pale blue walls, and hardwood floors.
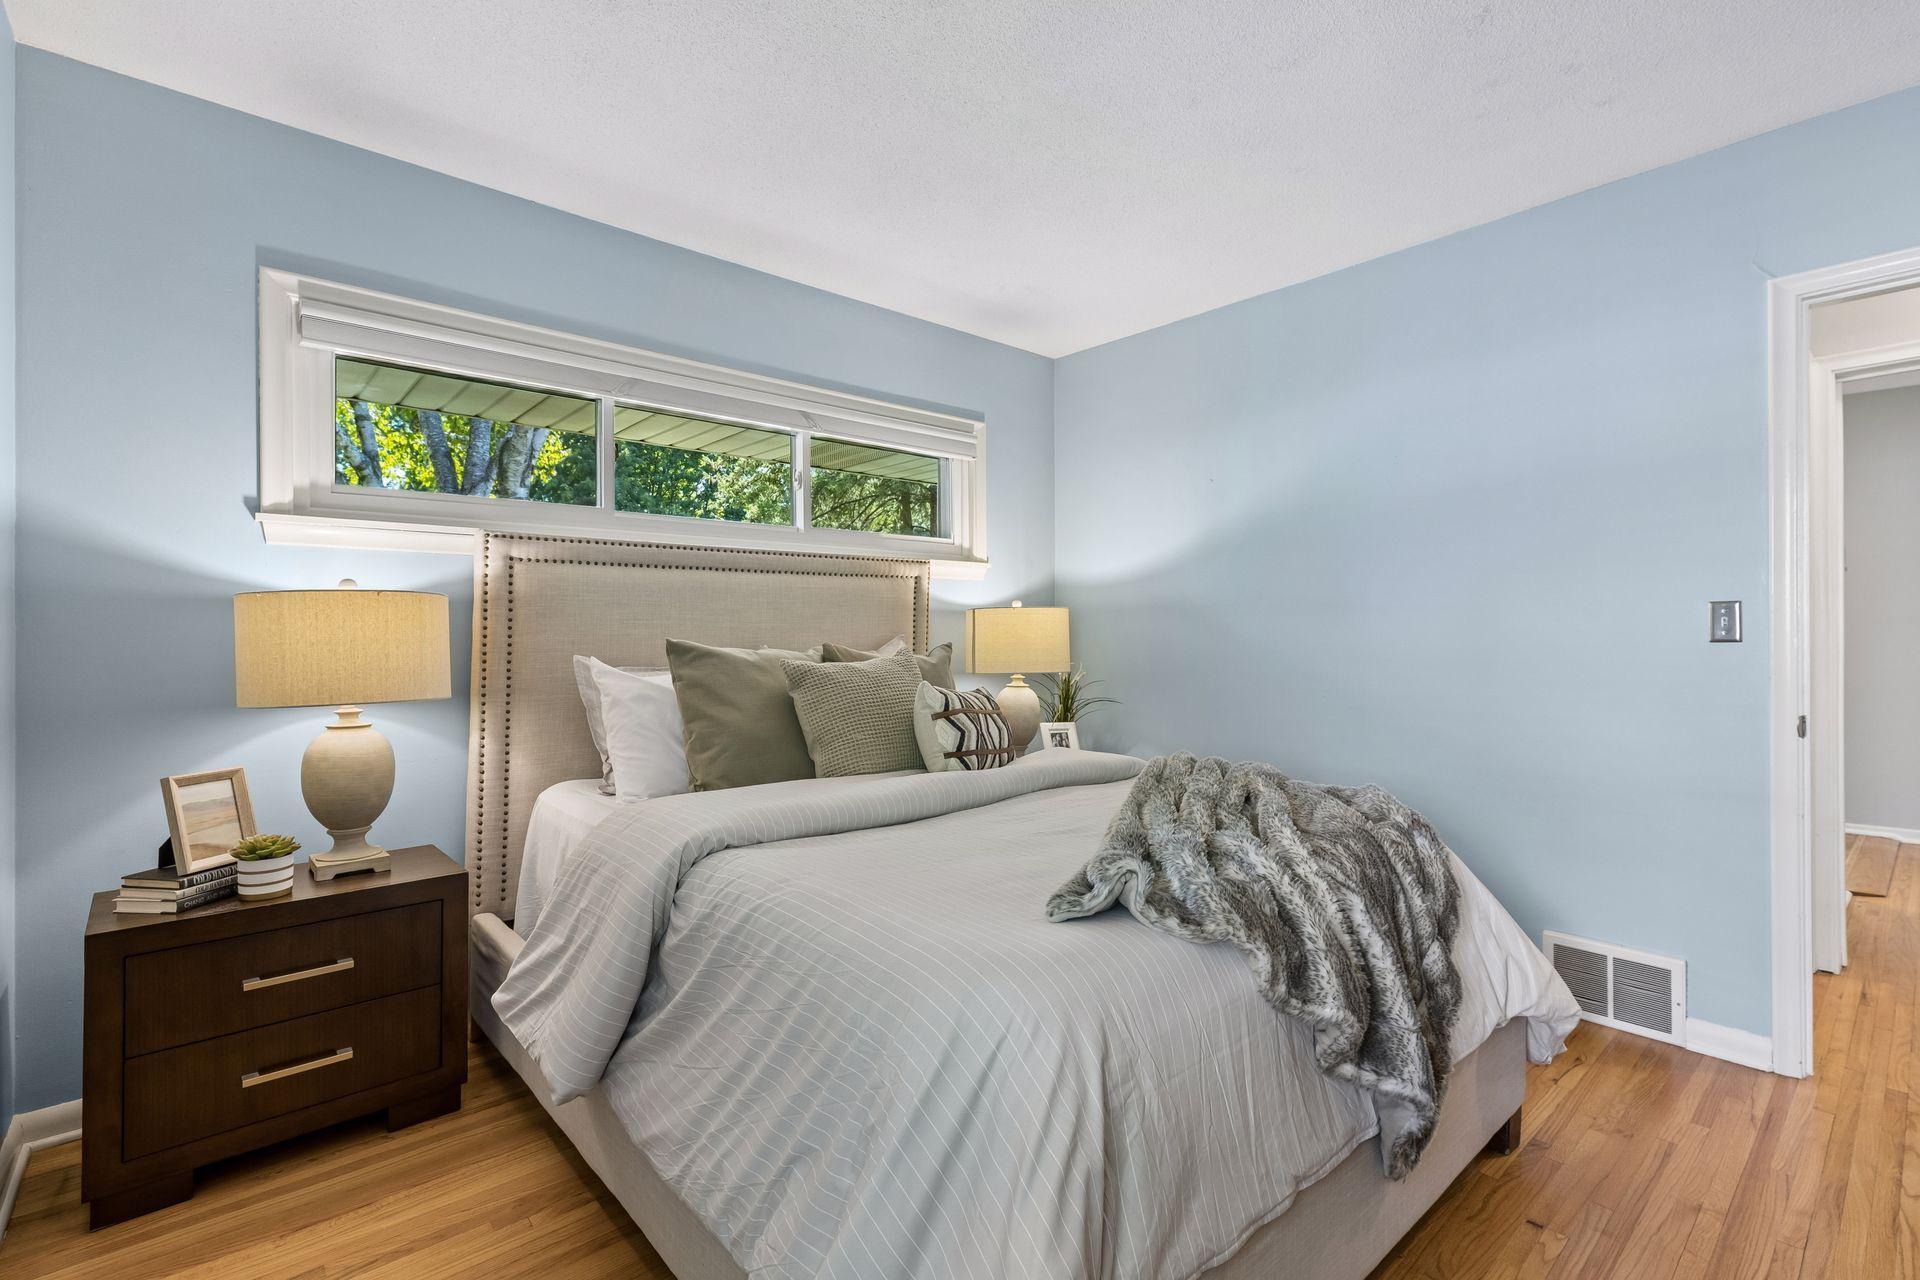
Staged bedroom with a large bed beneath high windows and leafy trees outside.
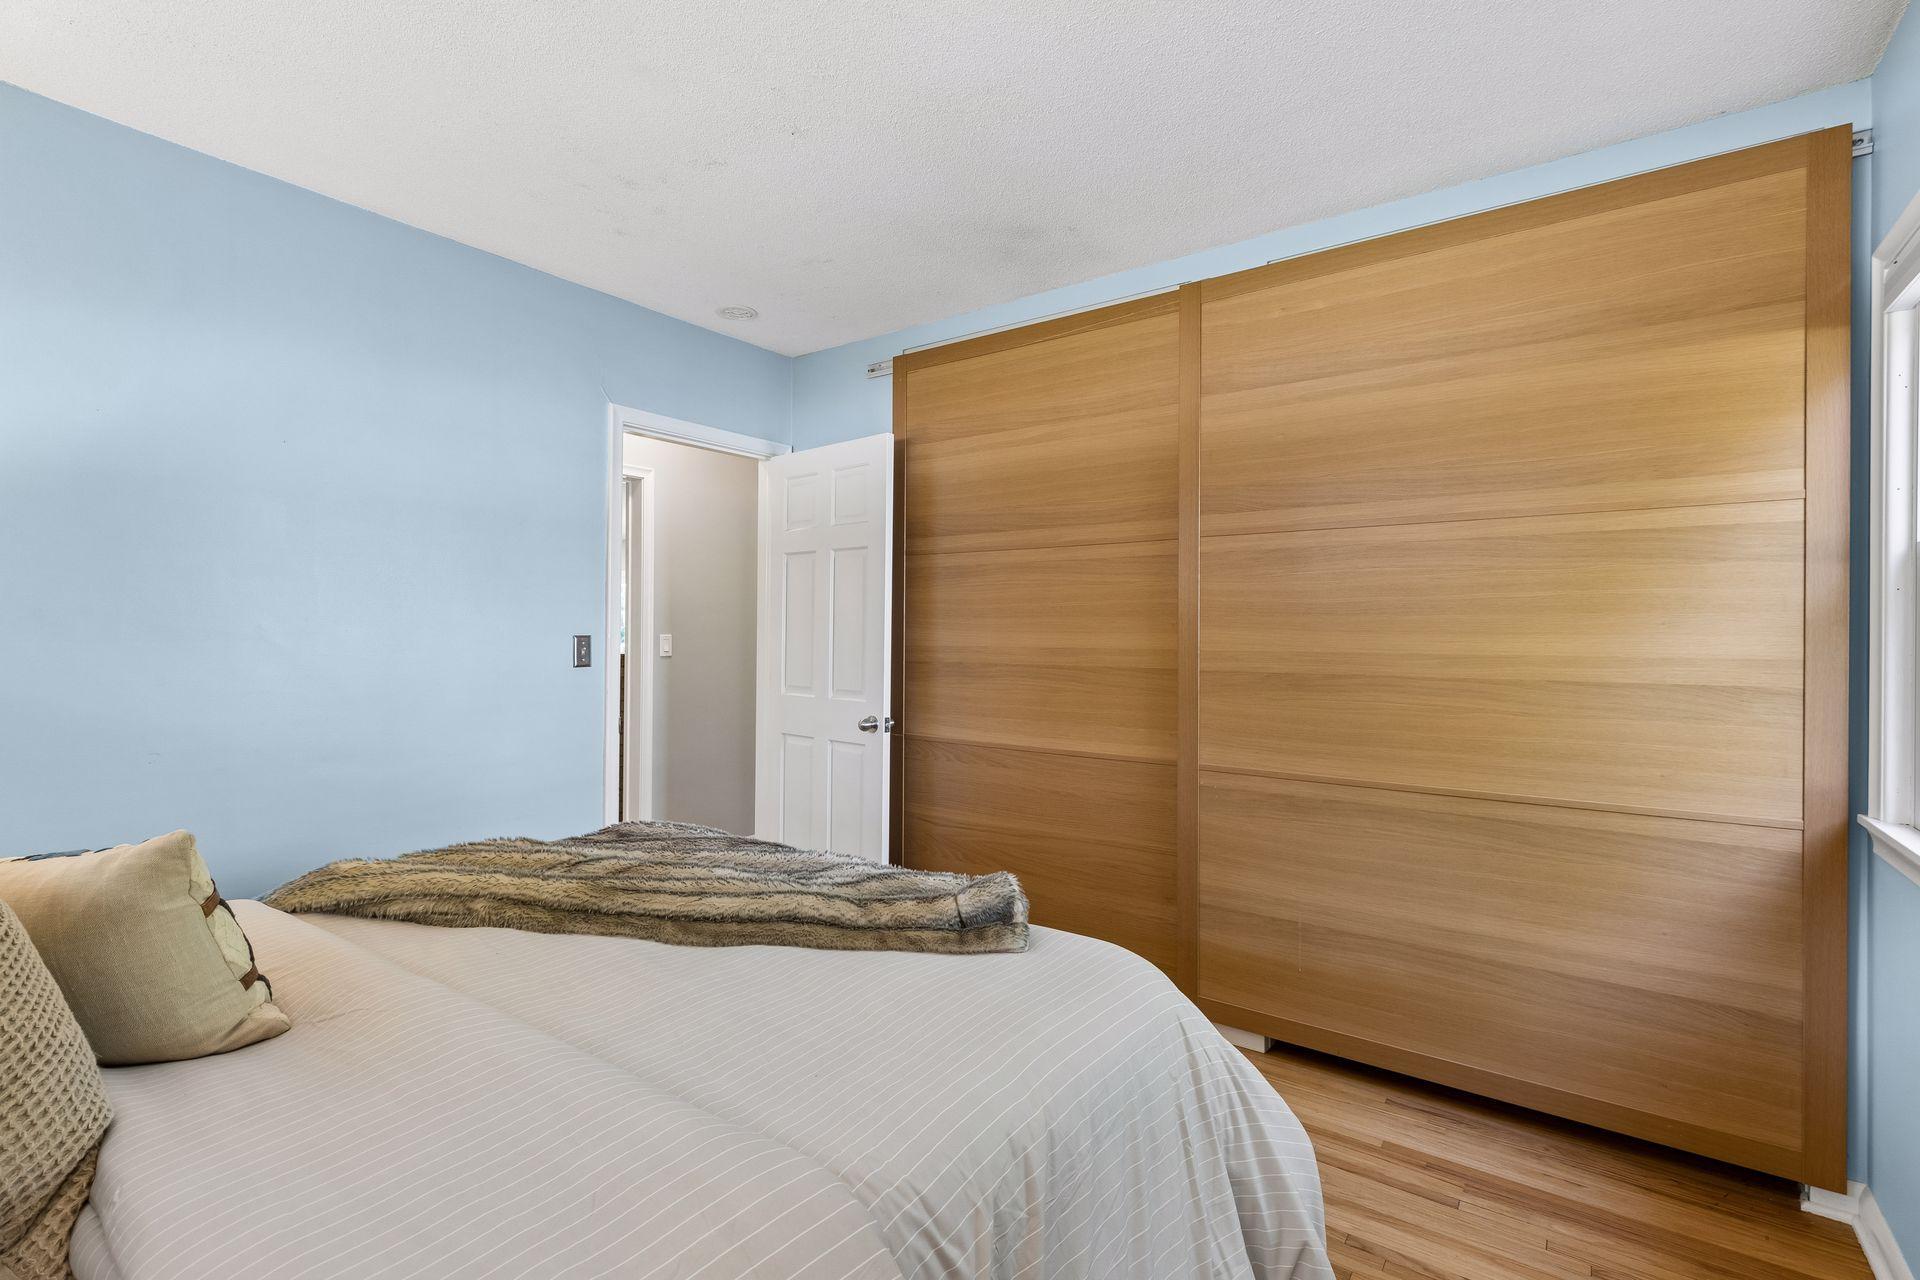
Bedroom with blue walls, a bed, hardwood floors, and large sliding wood closet doors.
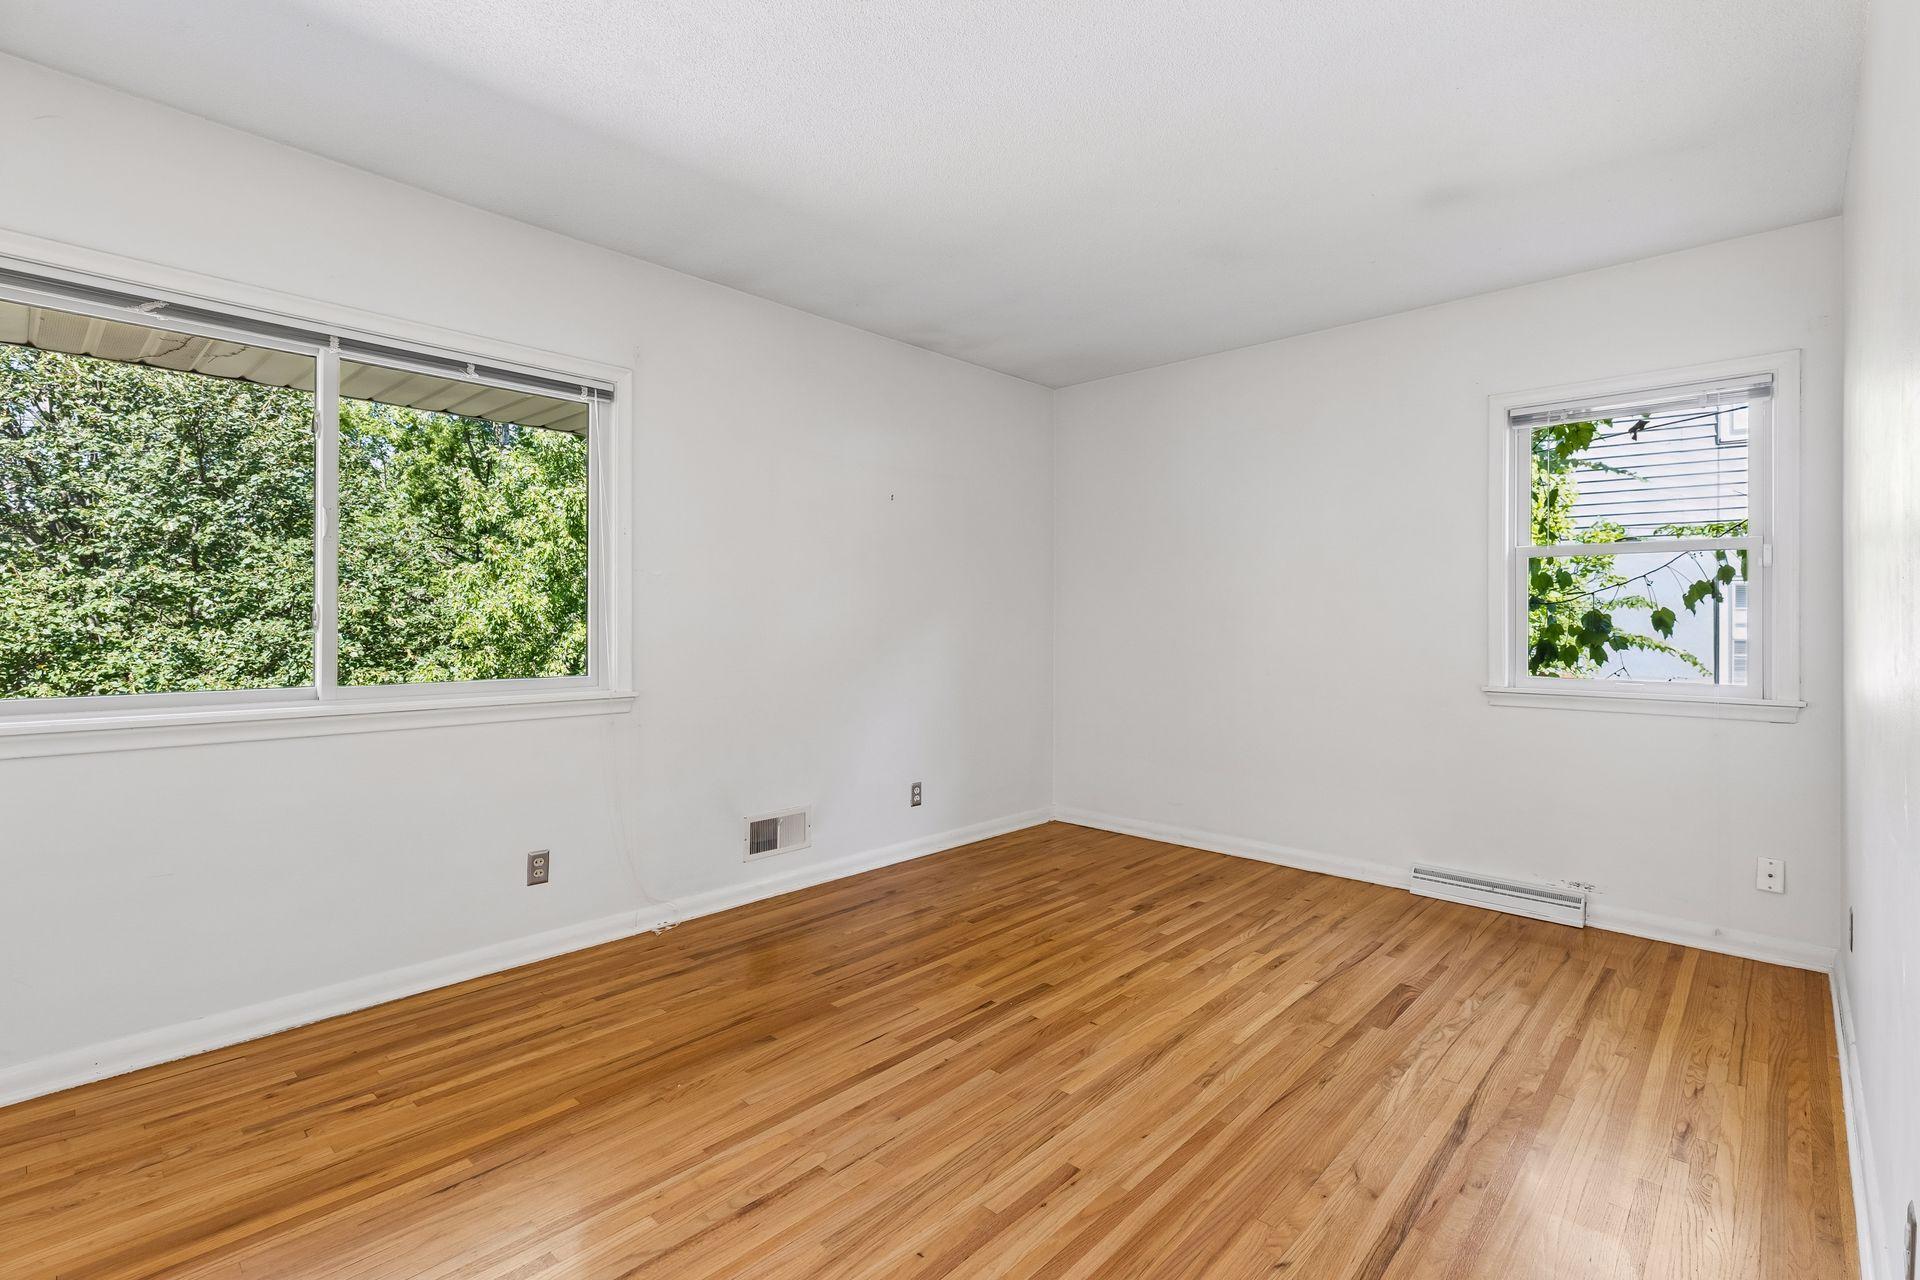
Empty room with hardwood floors, white walls, and two windows overlooking leafy trees.
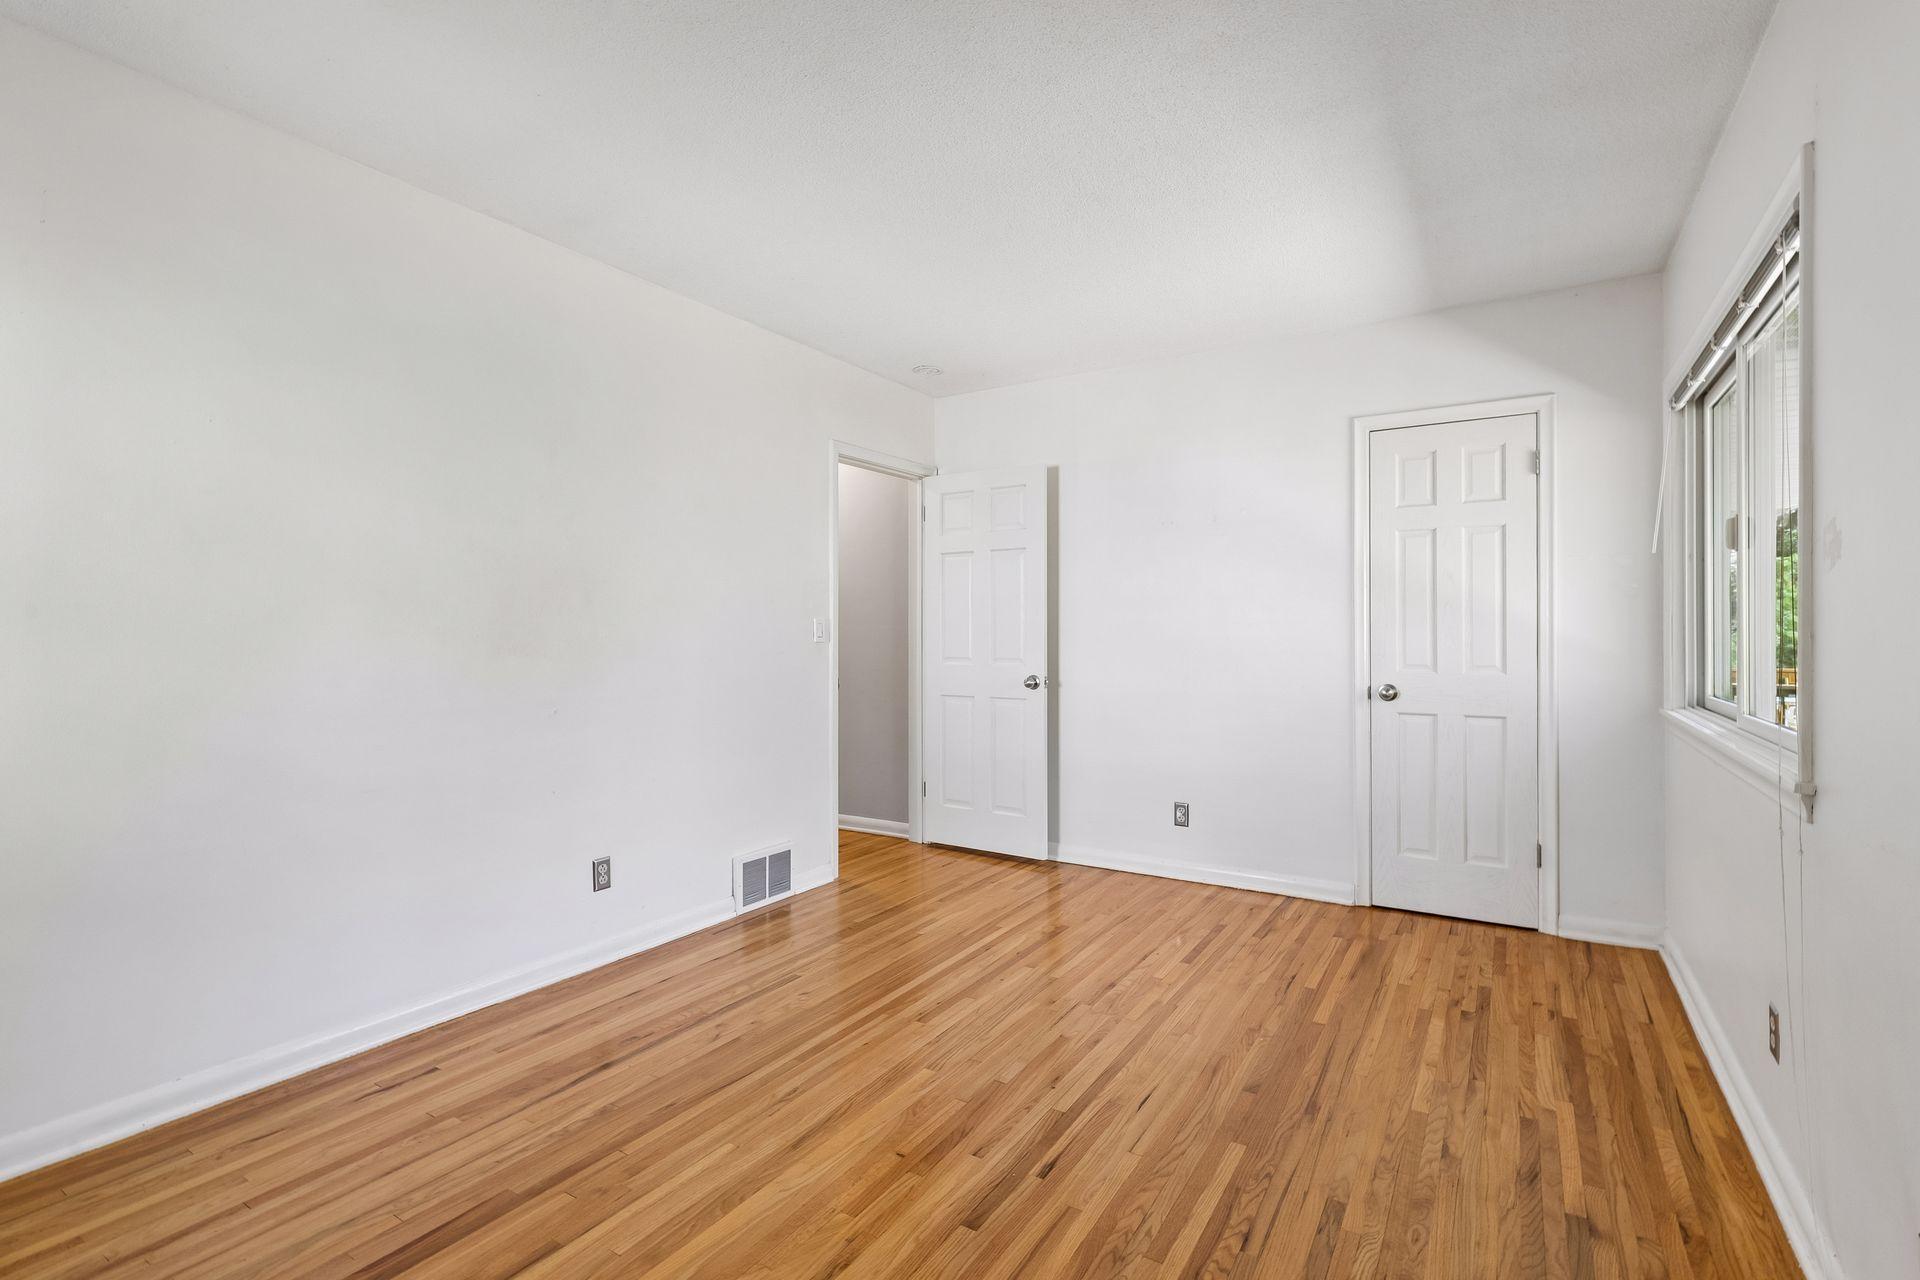
Vacant bedroom with polished hardwood floors, white walls, and a window with blinds.
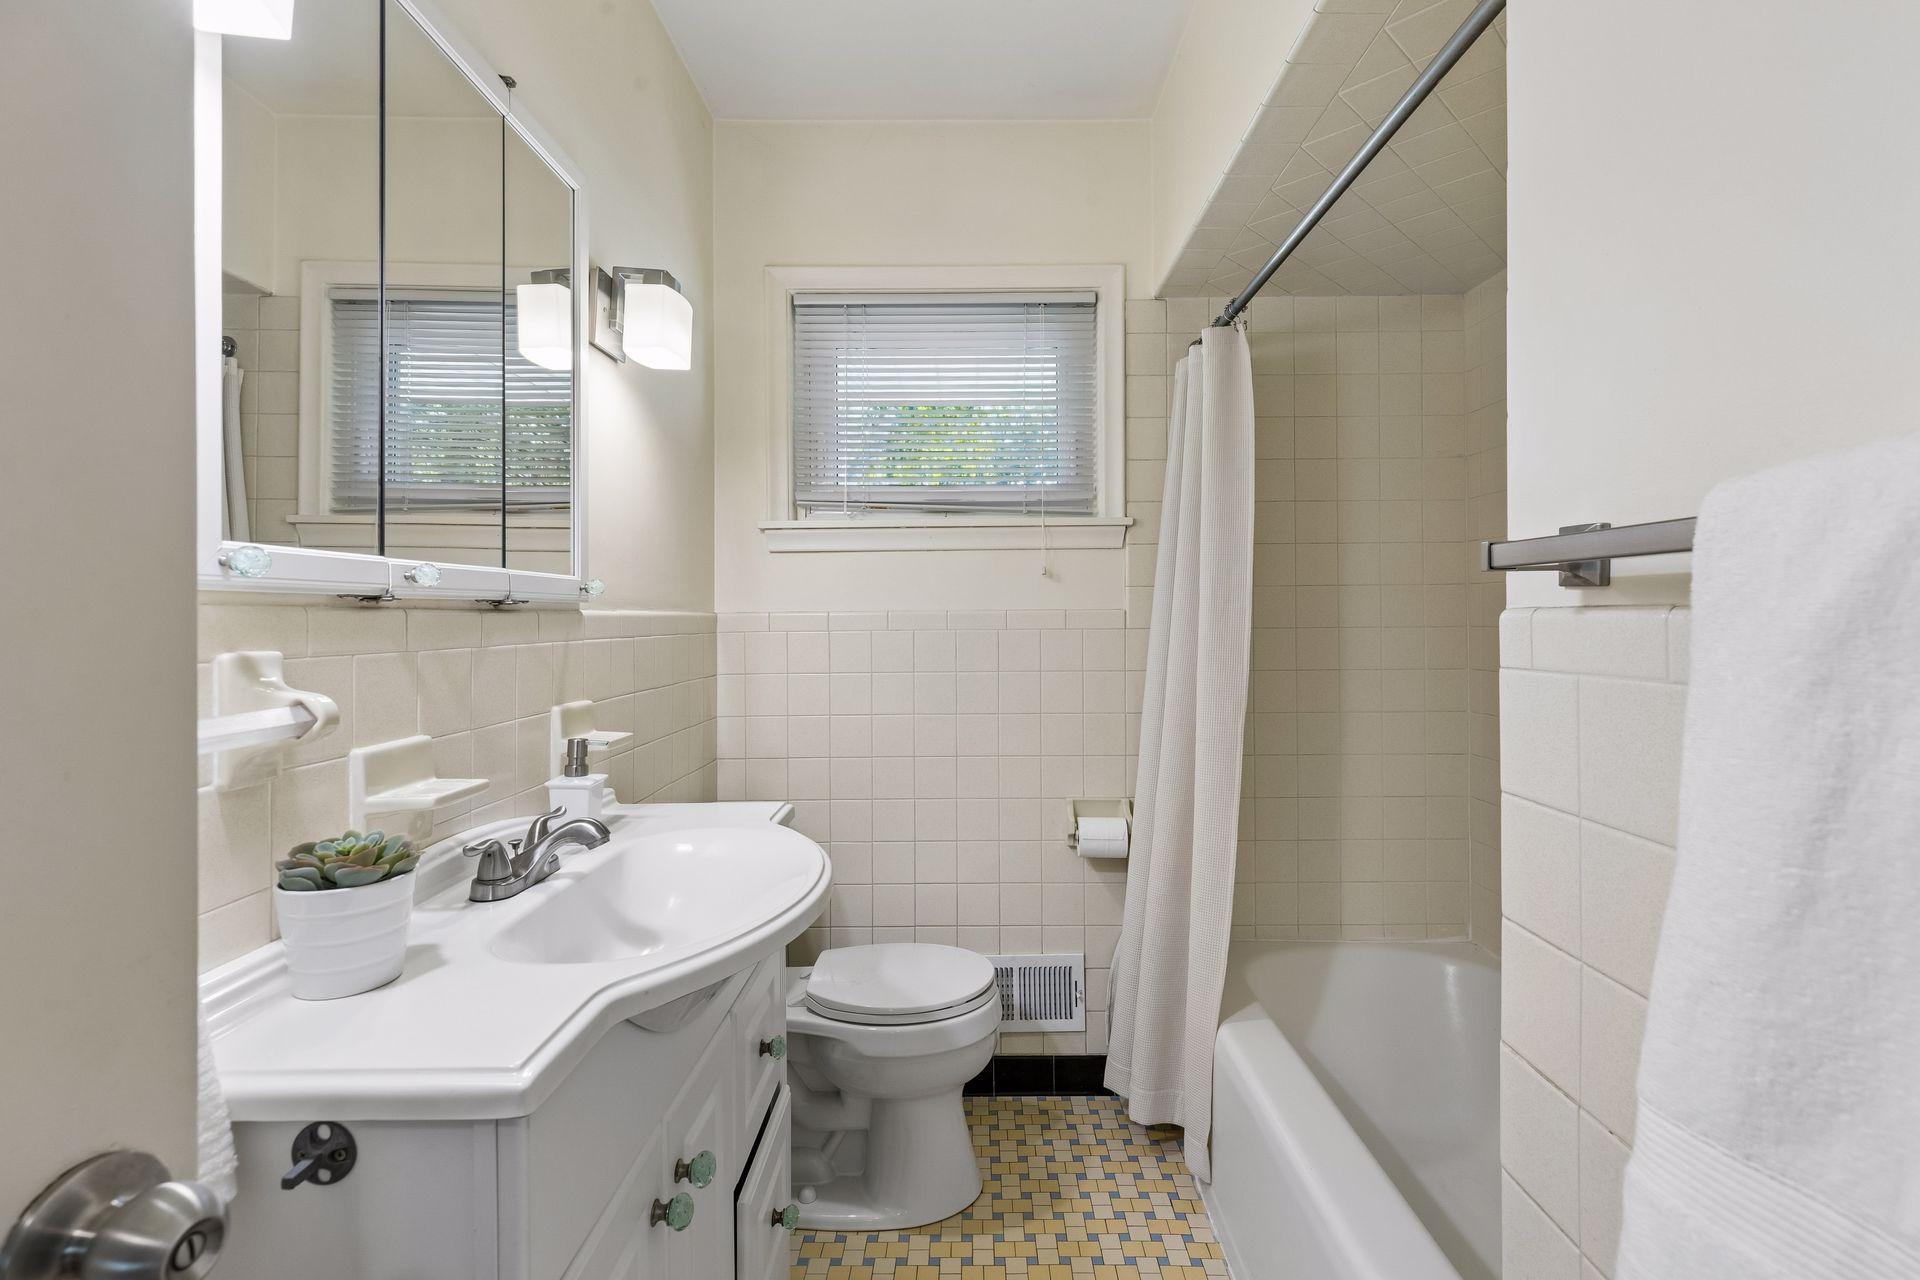
Bathroom with a white vanity, mirrored cabinets, window, toilet, and tub behind a shower curtain.
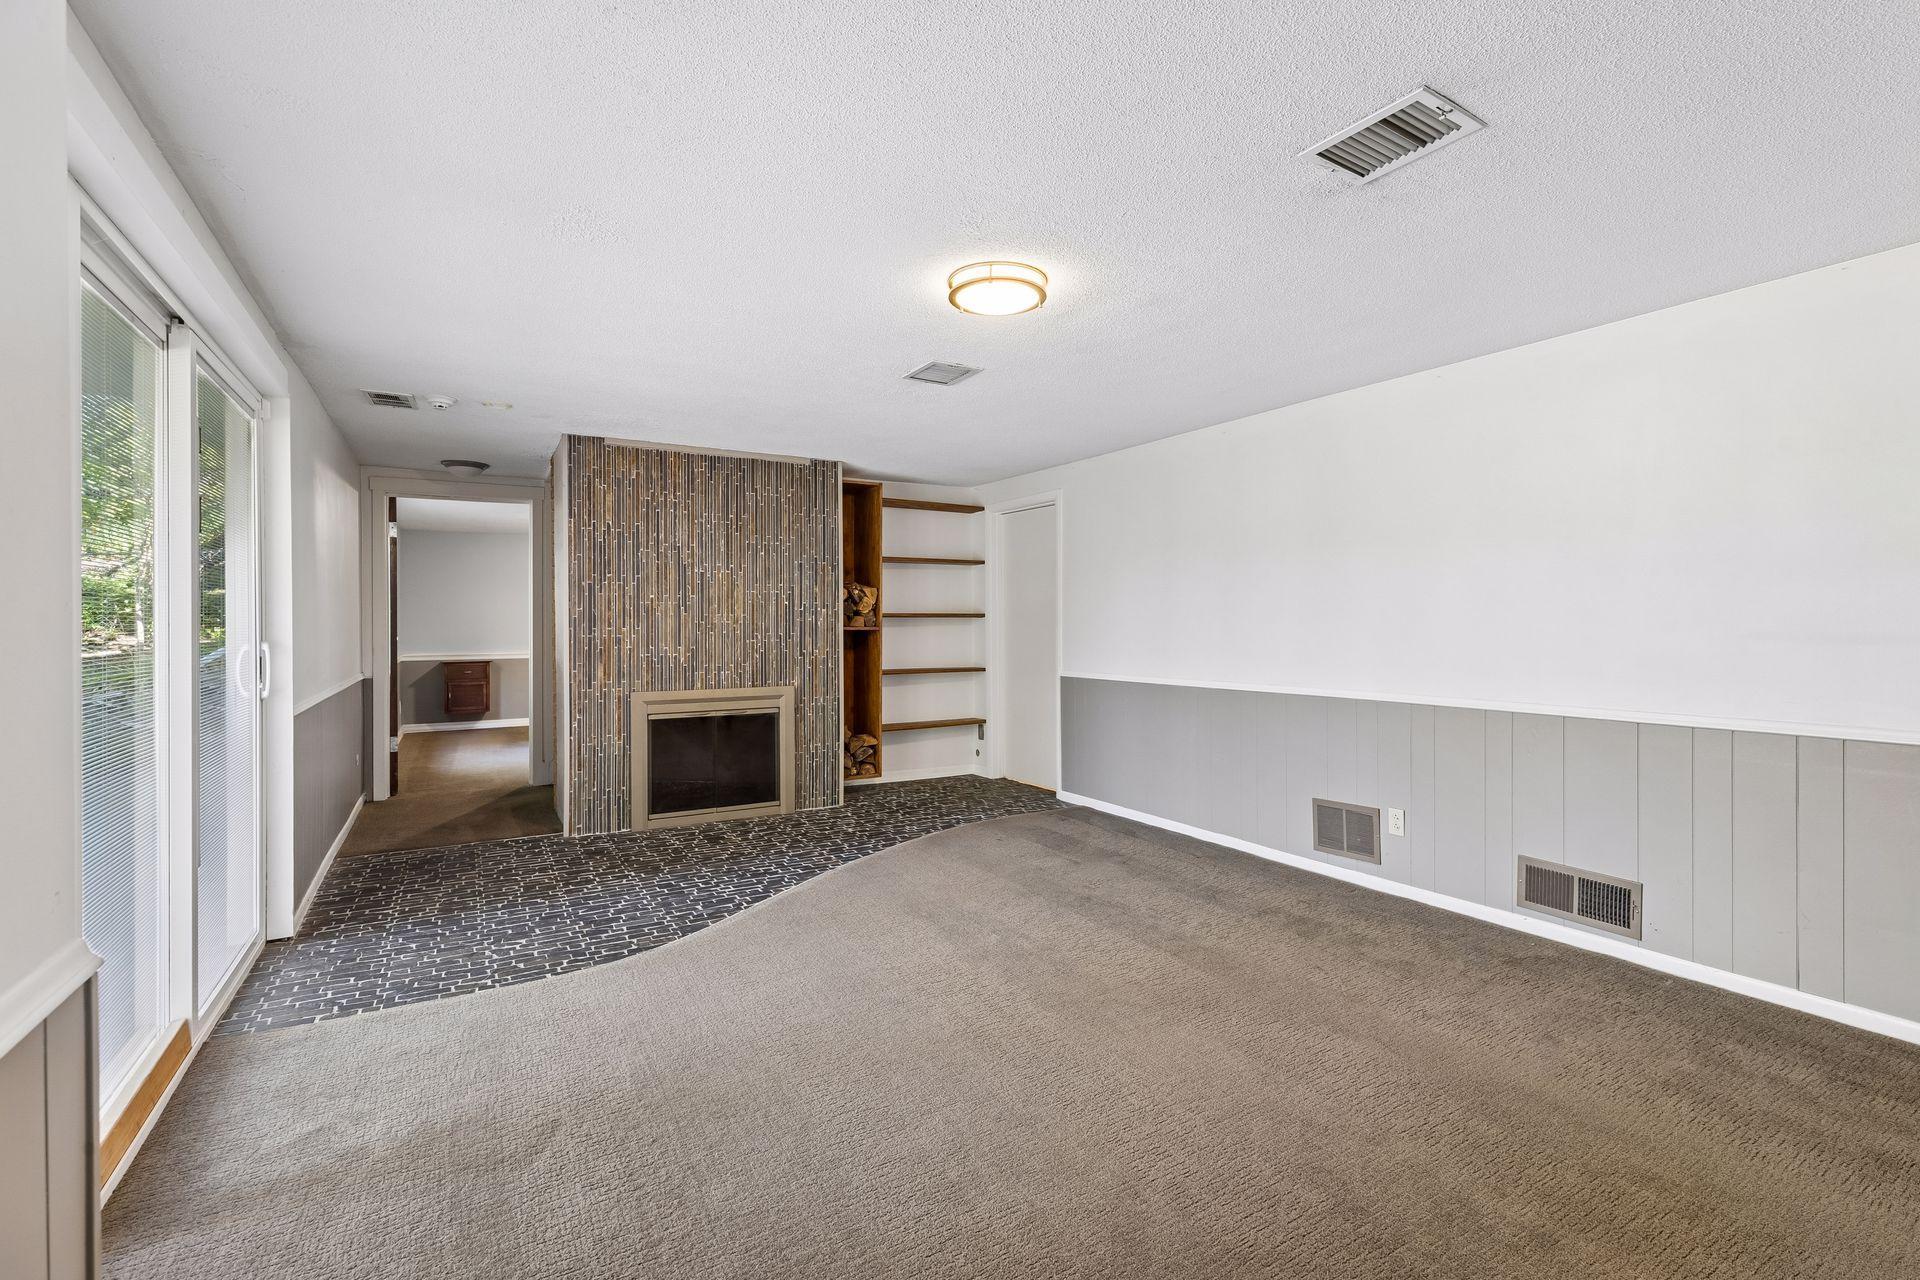
Empty living room with a tiled fireplace, built-in shelves, and sliding glass doors.
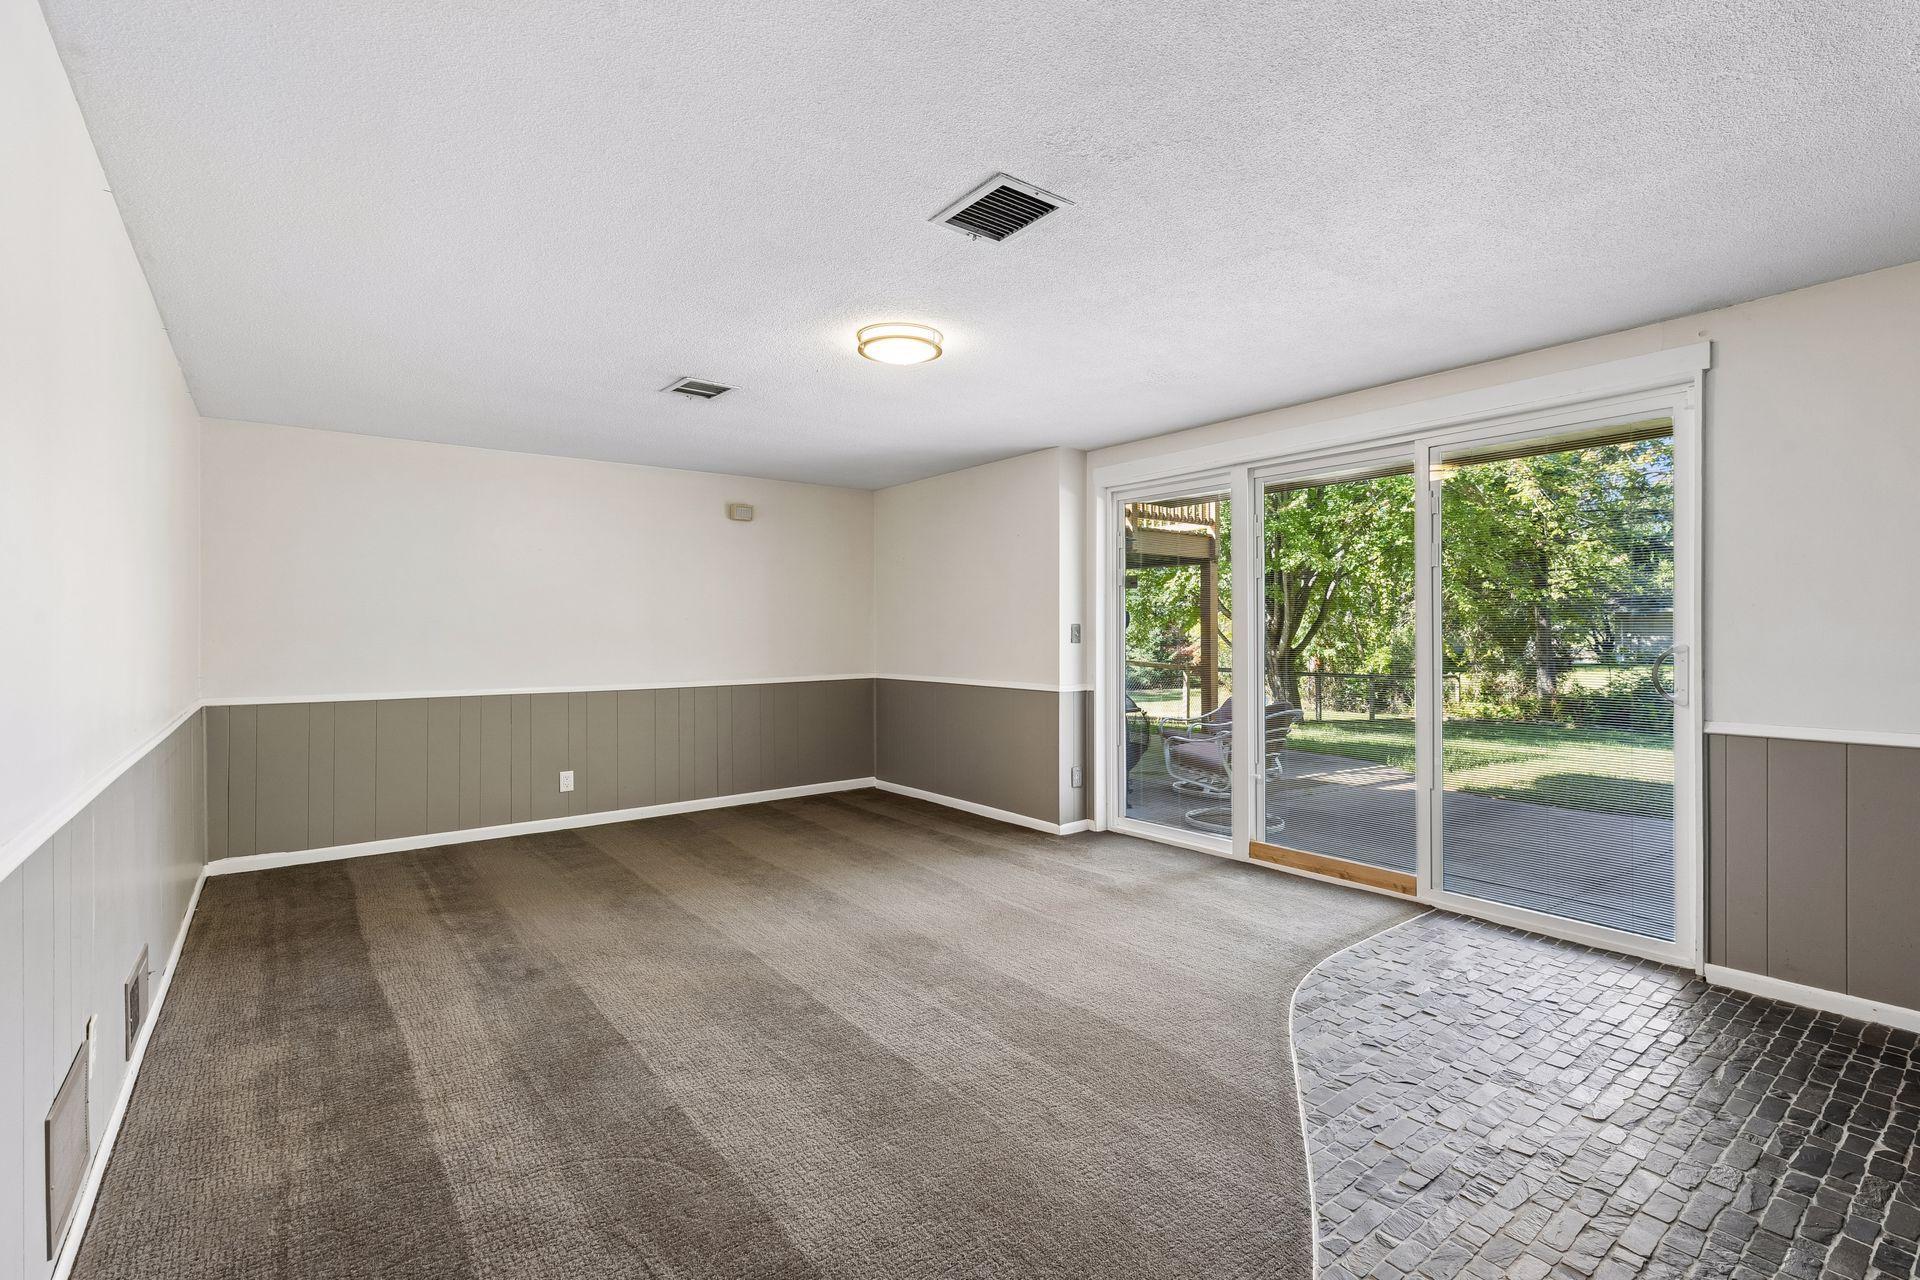
Empty room with carpet, curved brick flooring, and sliding glass doors opening to a leafy patio.
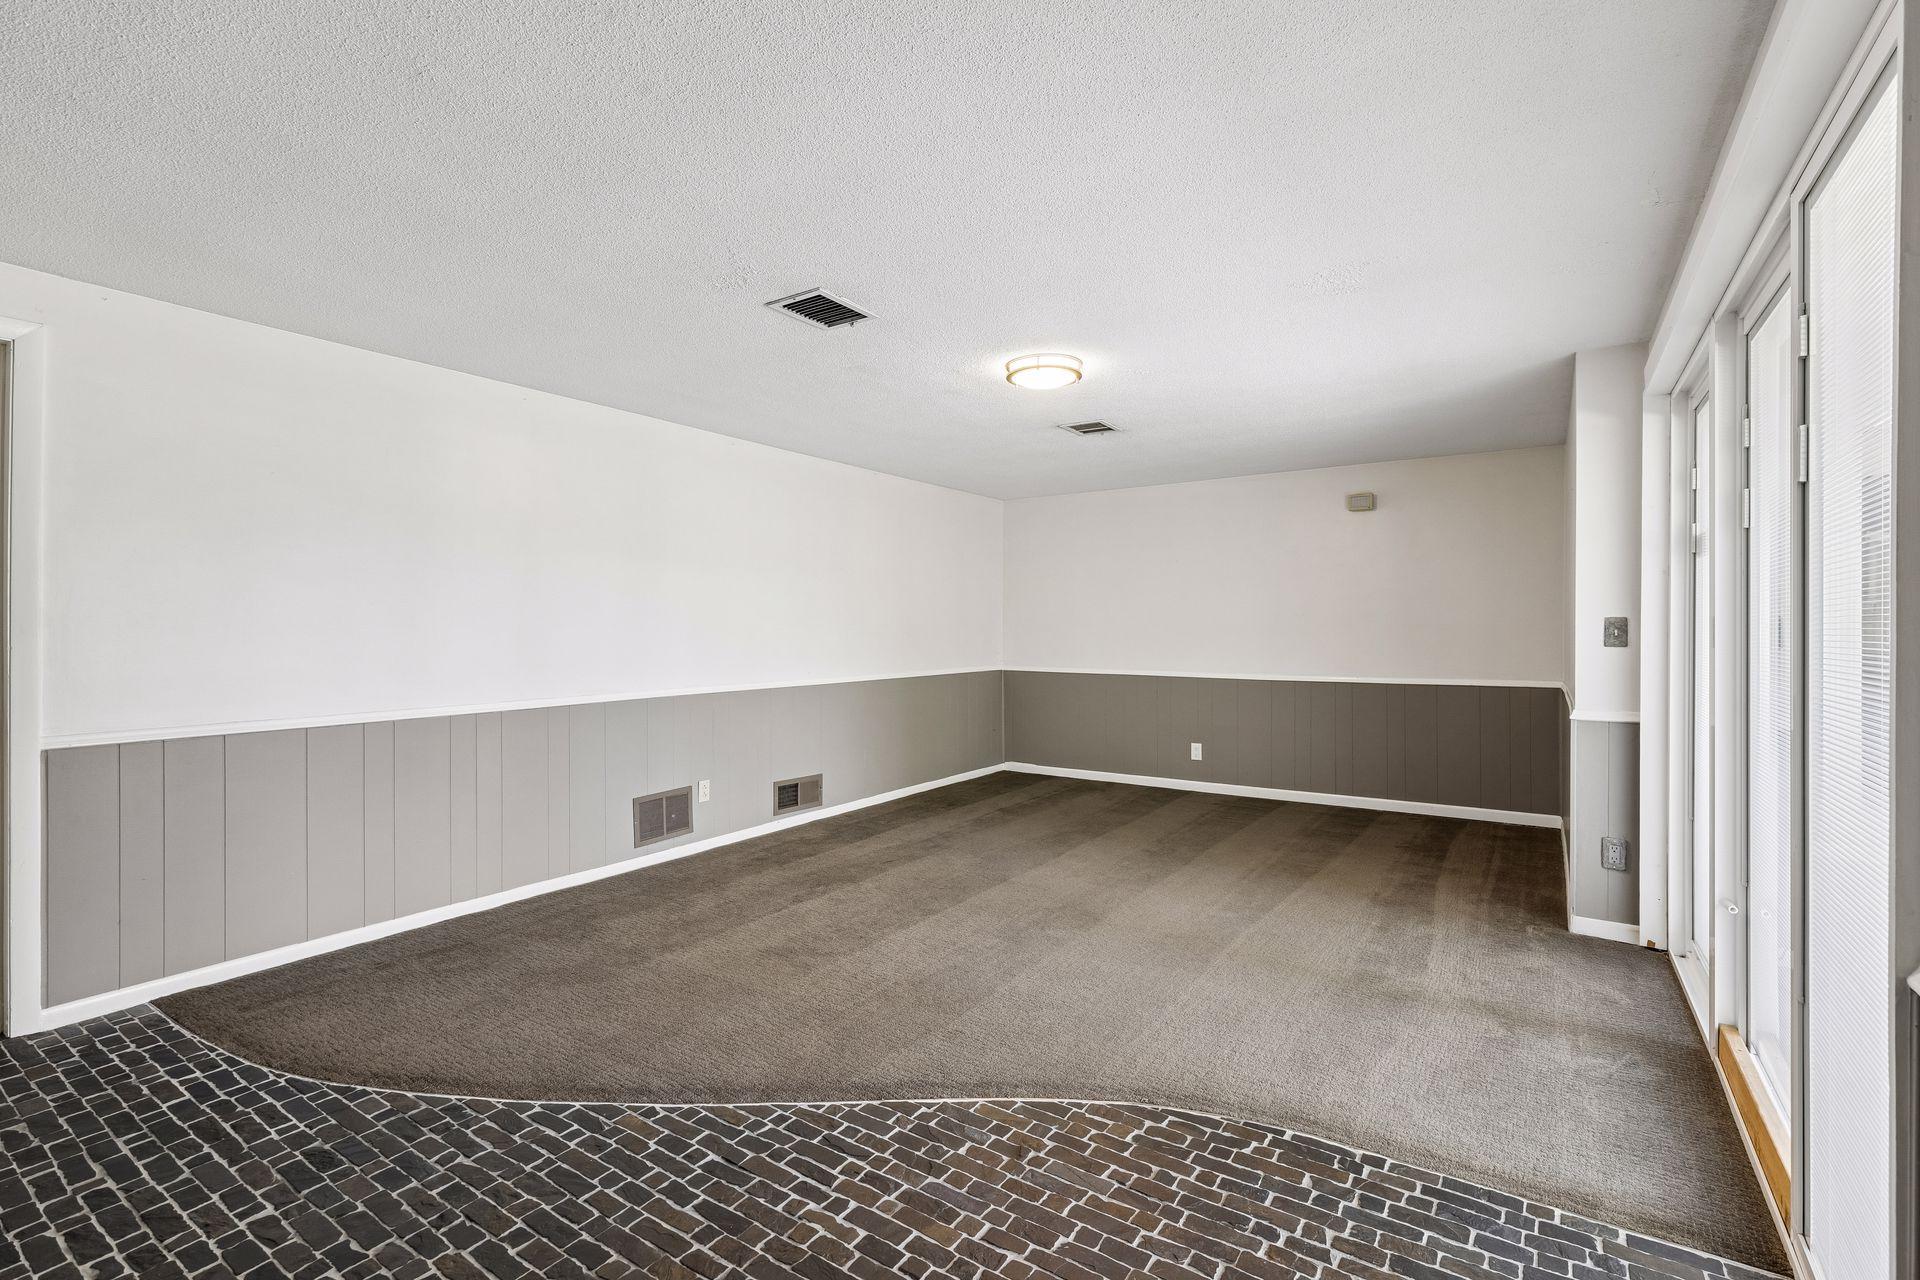
Empty carpeted room with gray wainscoting, sliding glass doors, and brick flooring in the foreground.
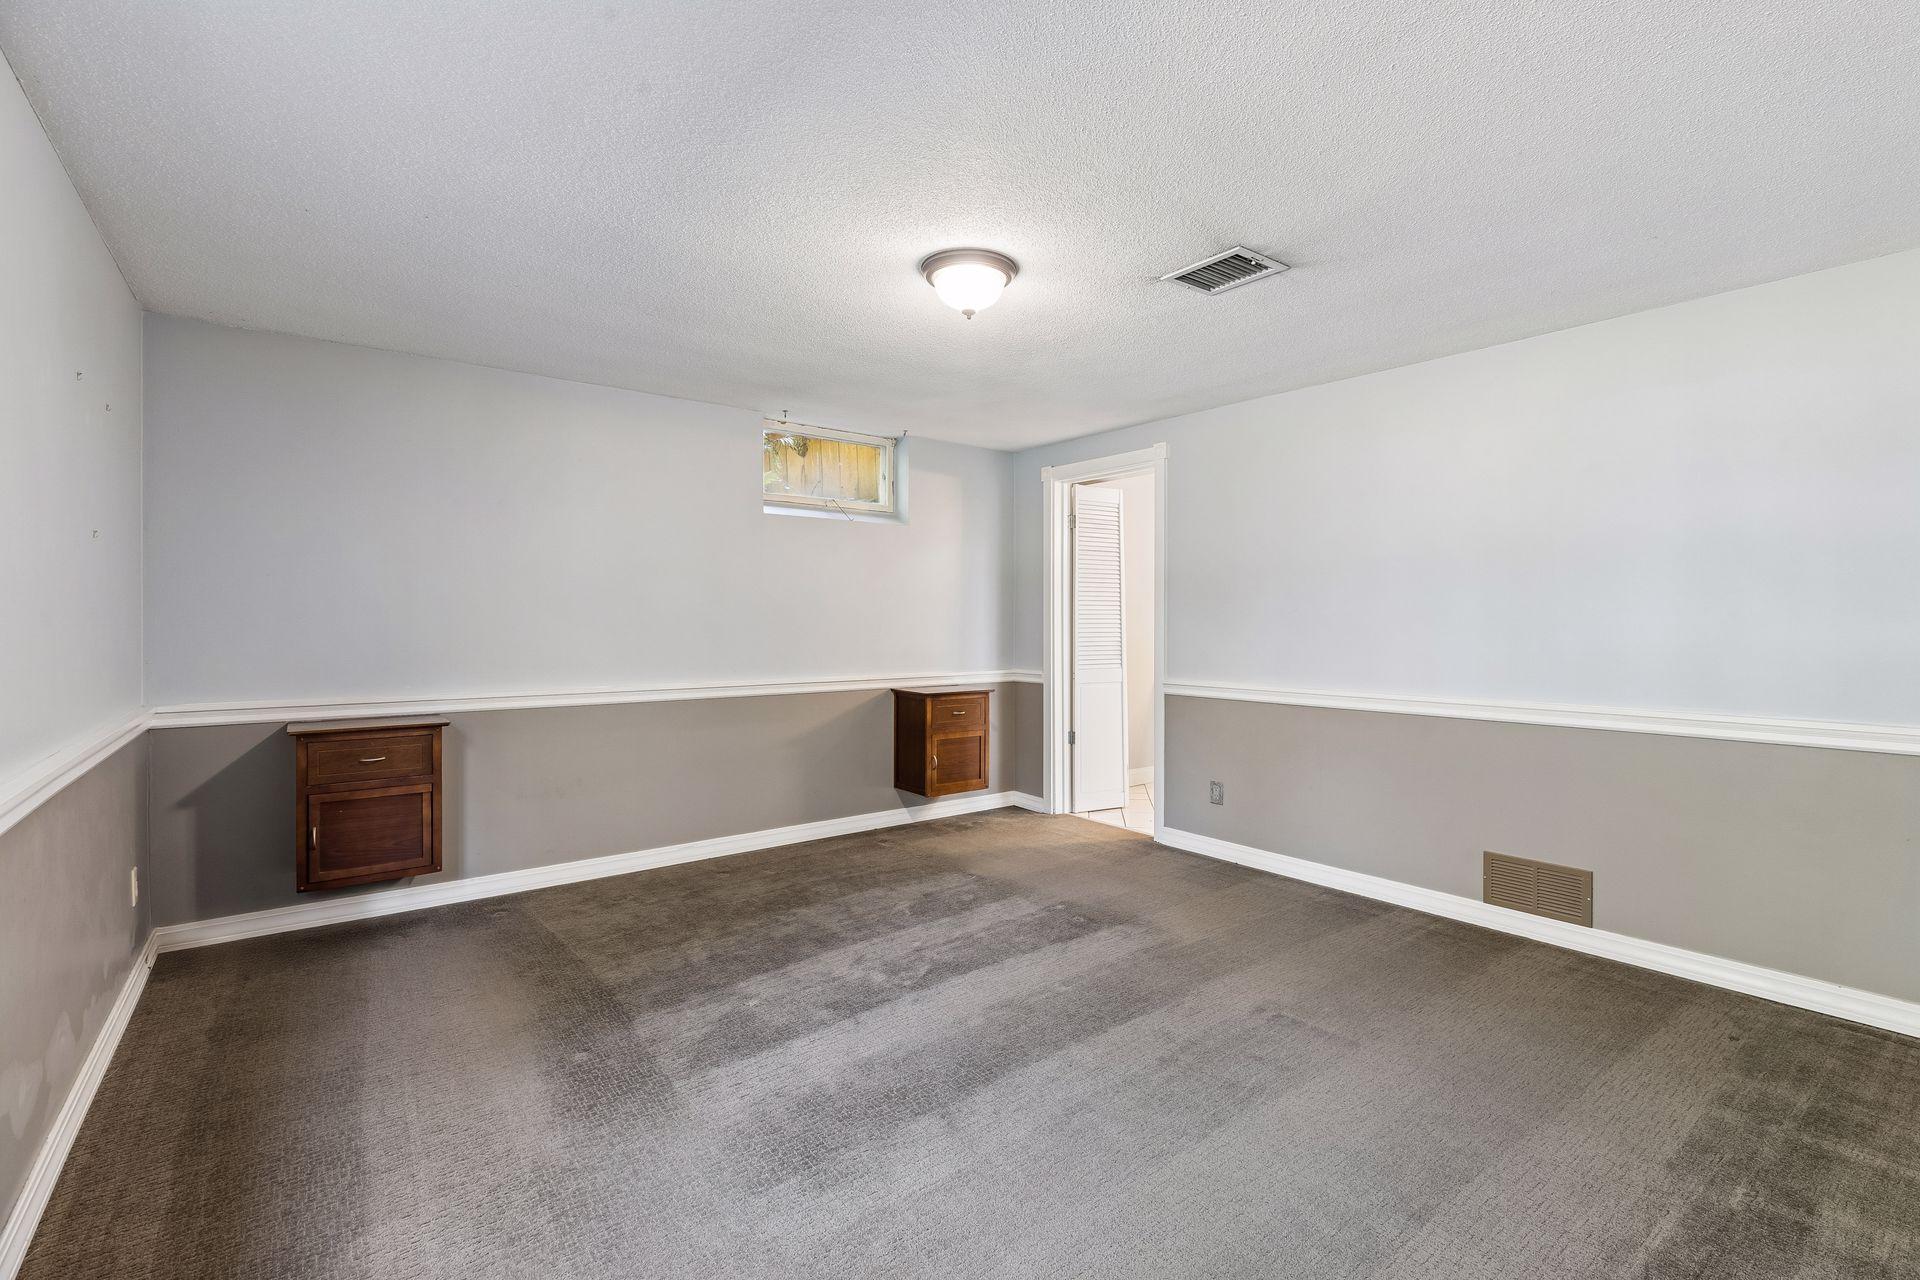
Empty carpeted room with built-in wooden cabinets, two-tone walls, and a small high window.
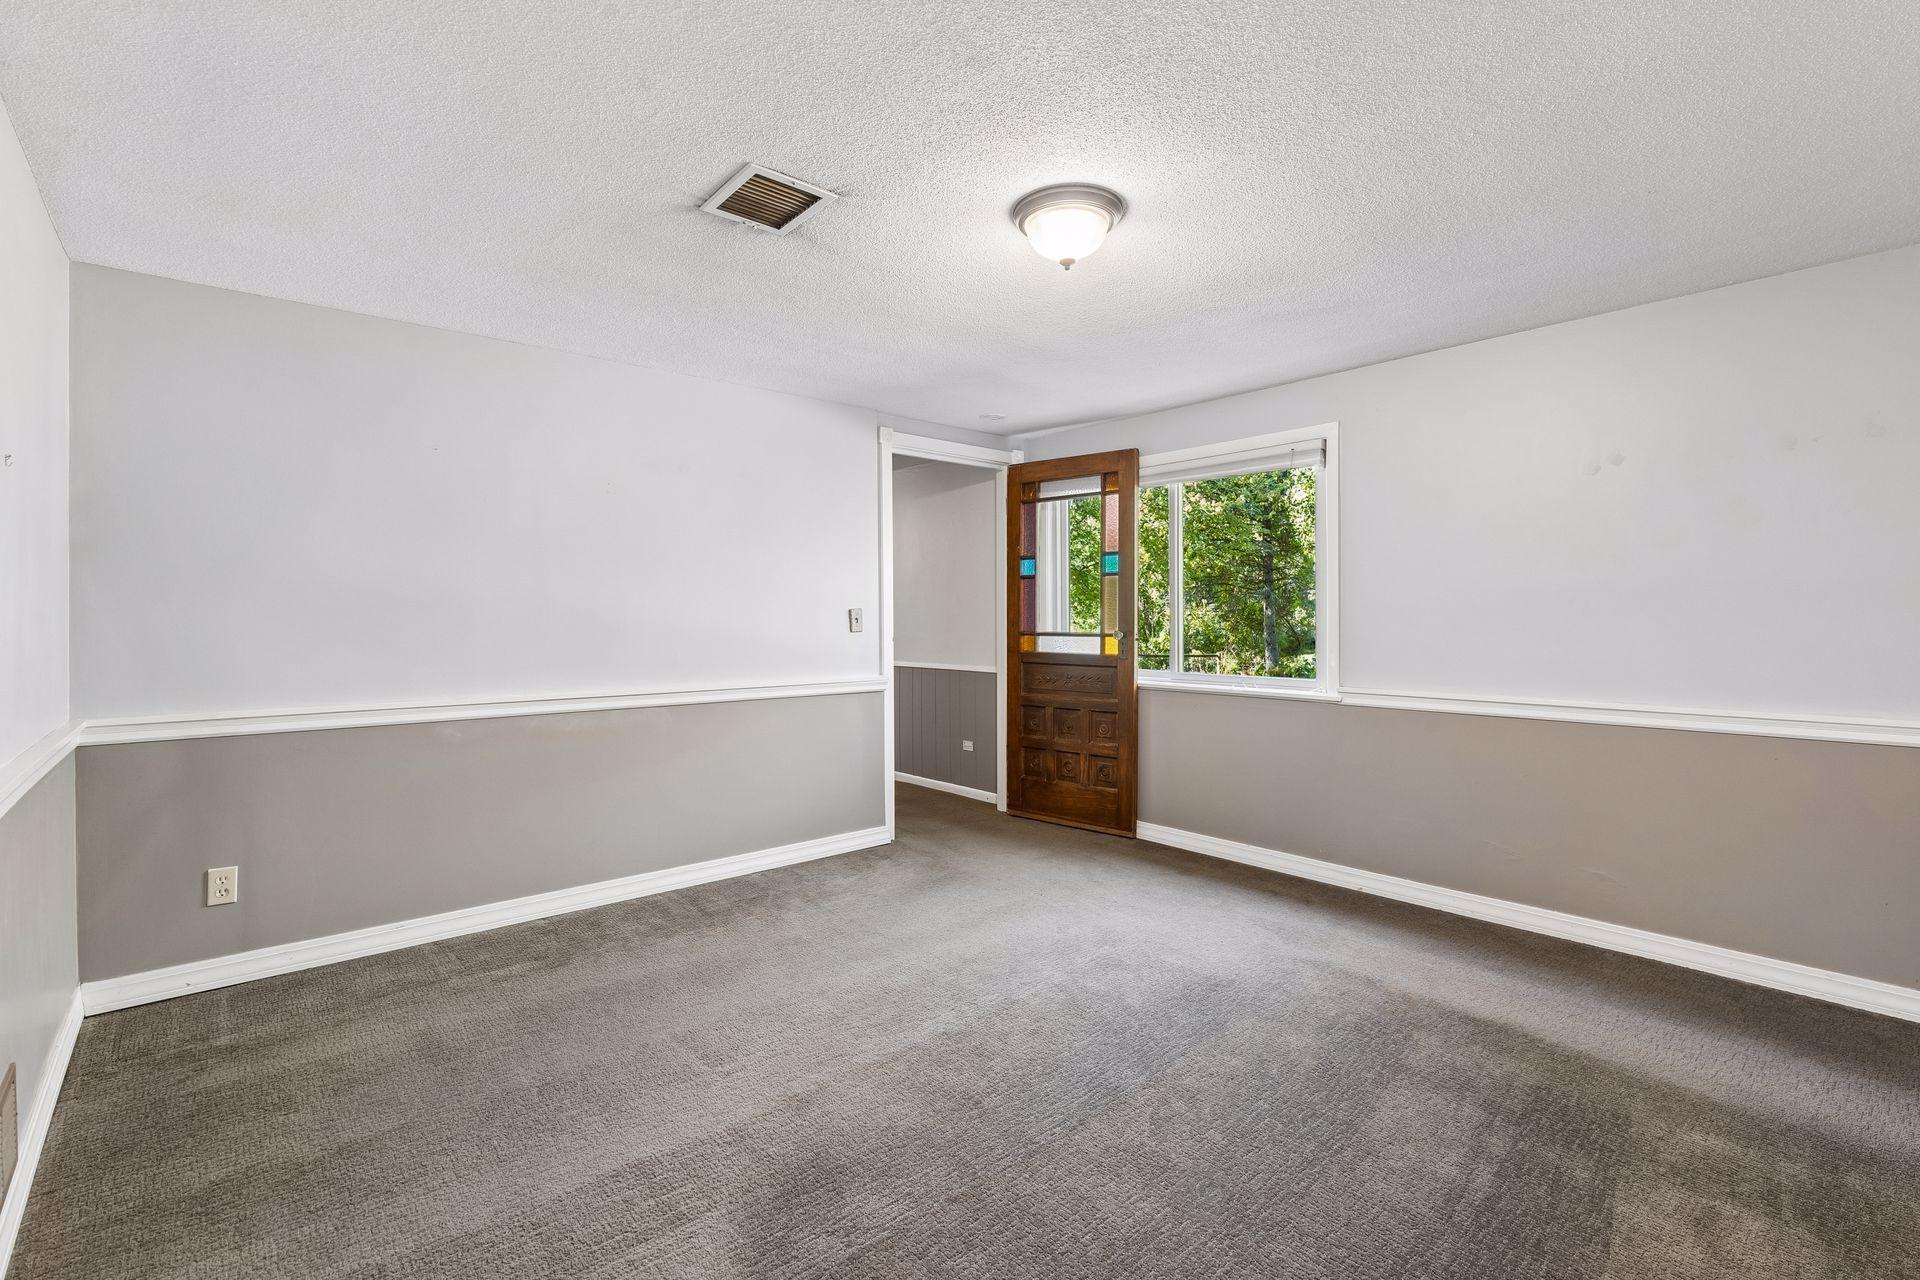
Empty carpeted room with gray wainscoting and a wooden door with colored glass panels.
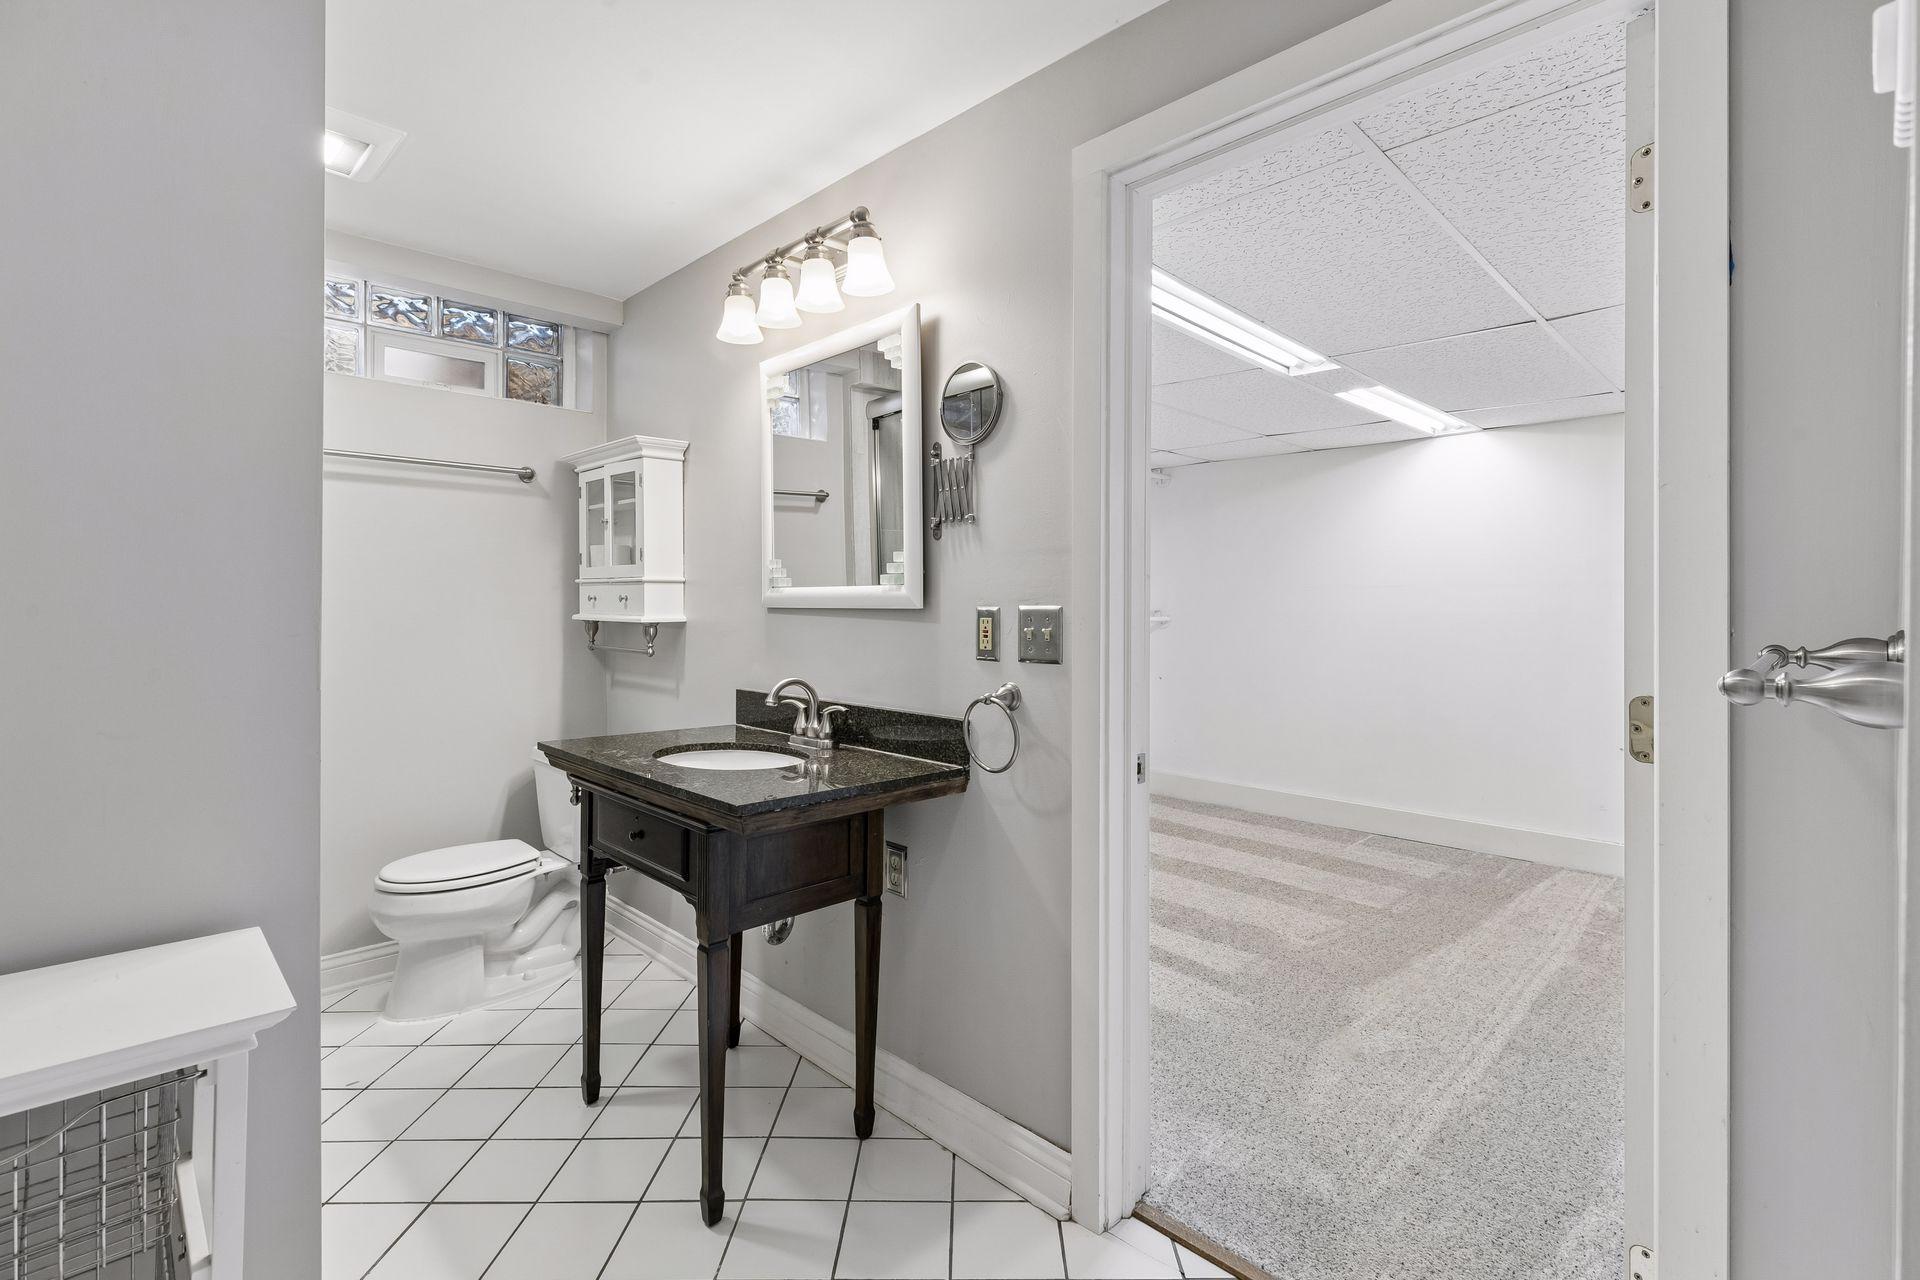
Bathroom with dark wood vanity and tiled floor, opening onto an empty carpeted room.
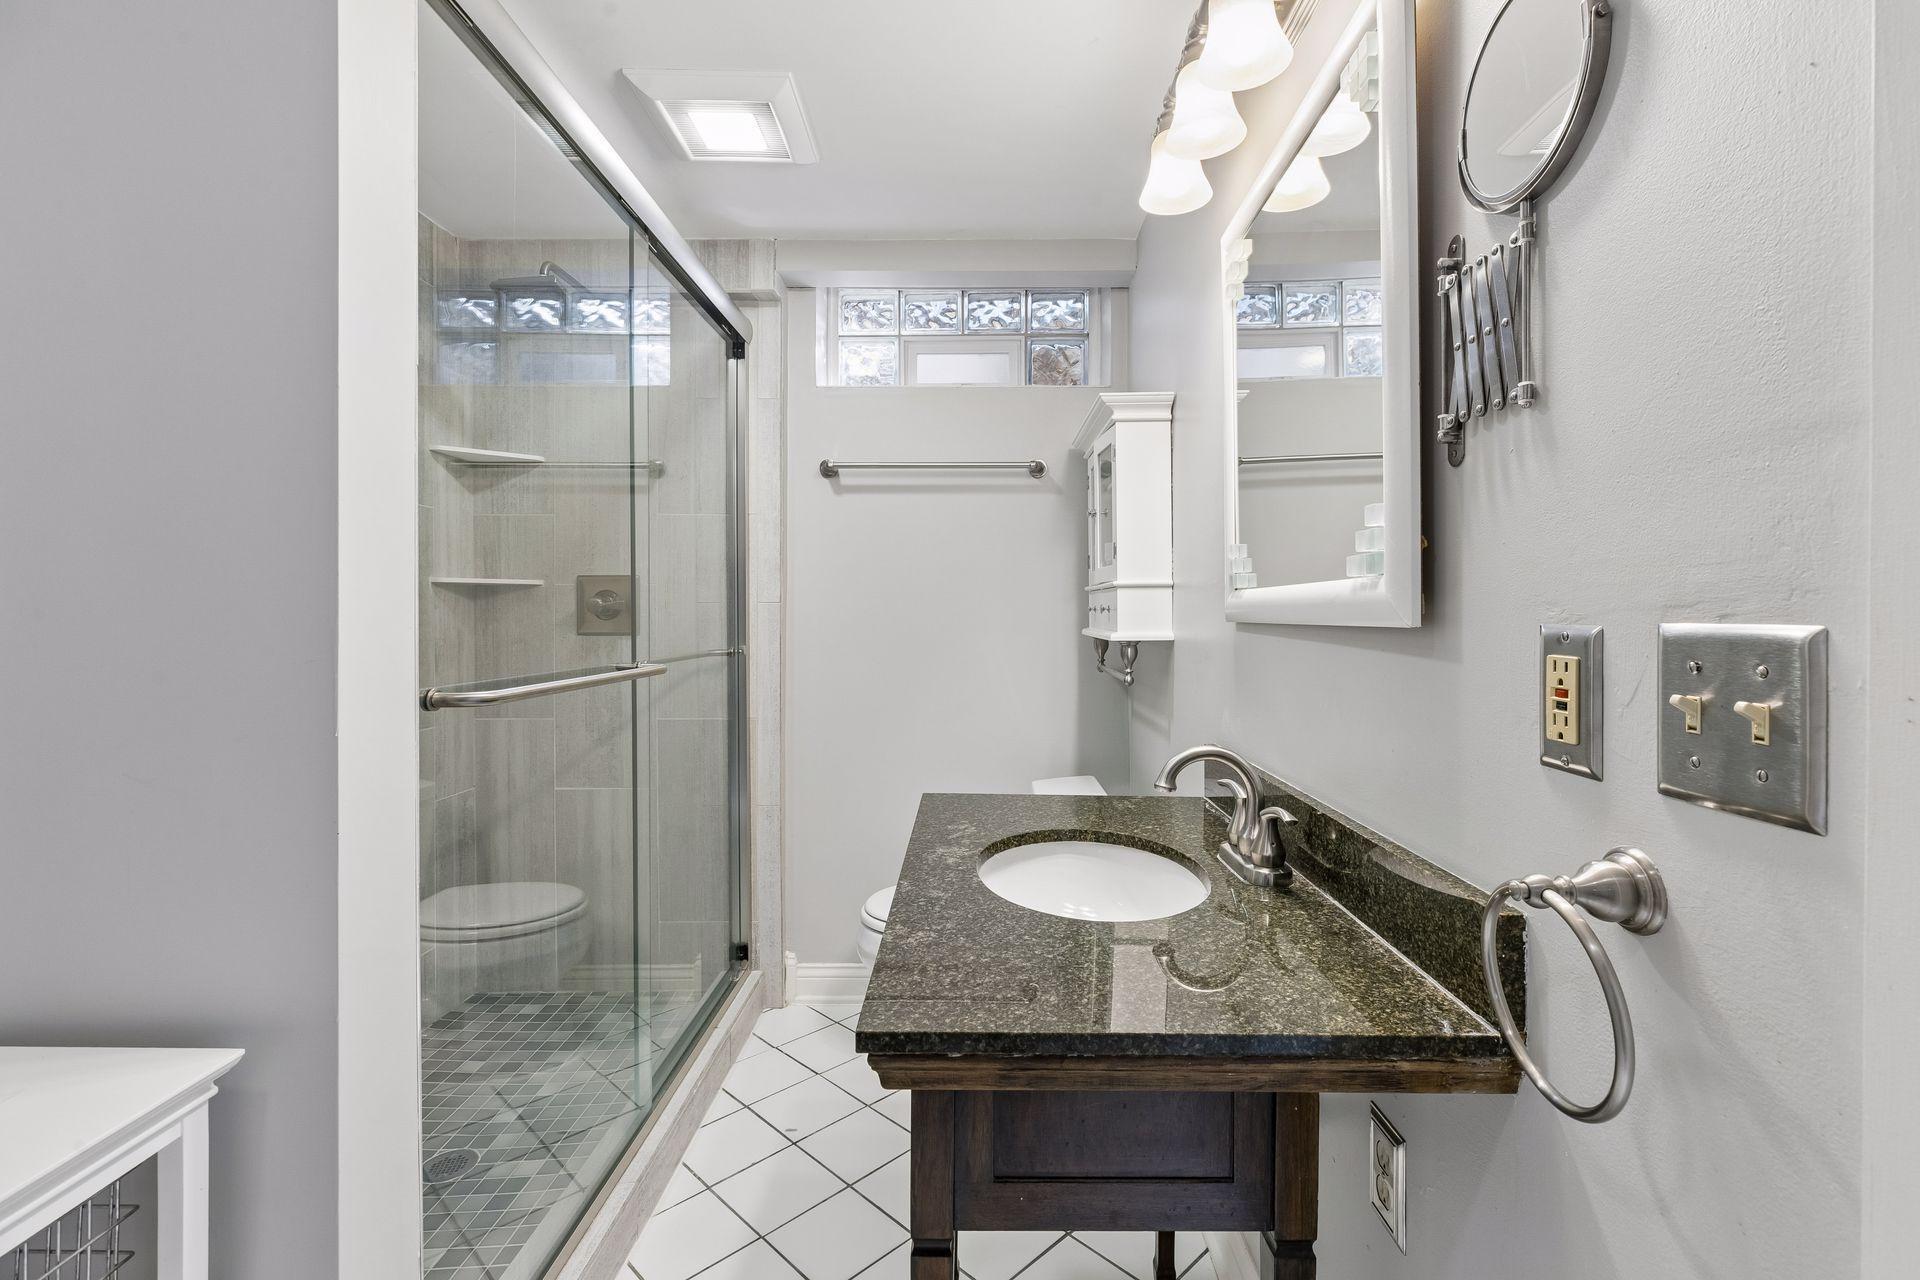
Bathroom with a glass shower and dark granite vanity topped by a white sink.
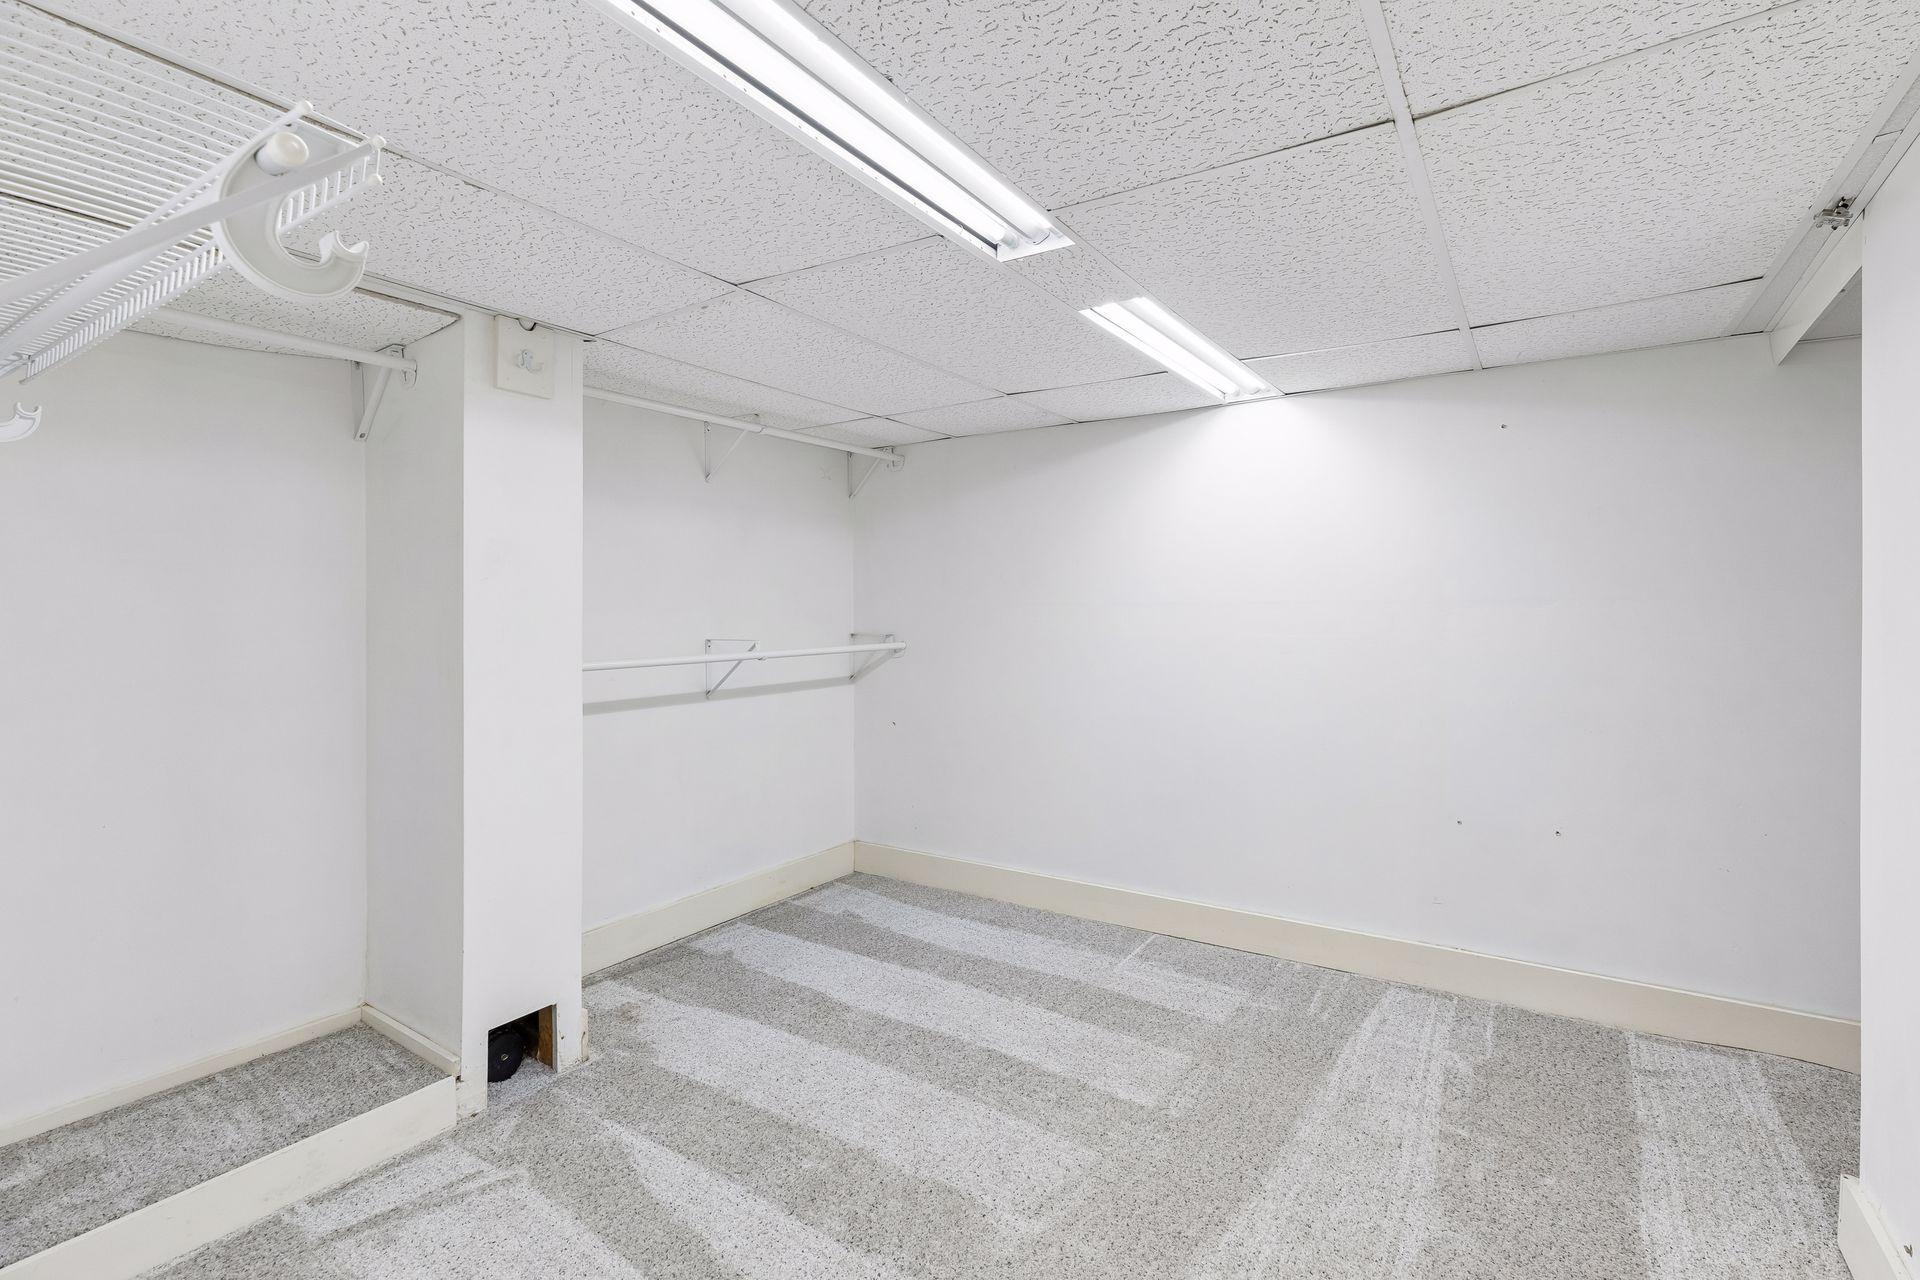
Empty walk-in closet with gray carpet, white wire shelving, and fluorescent lights.
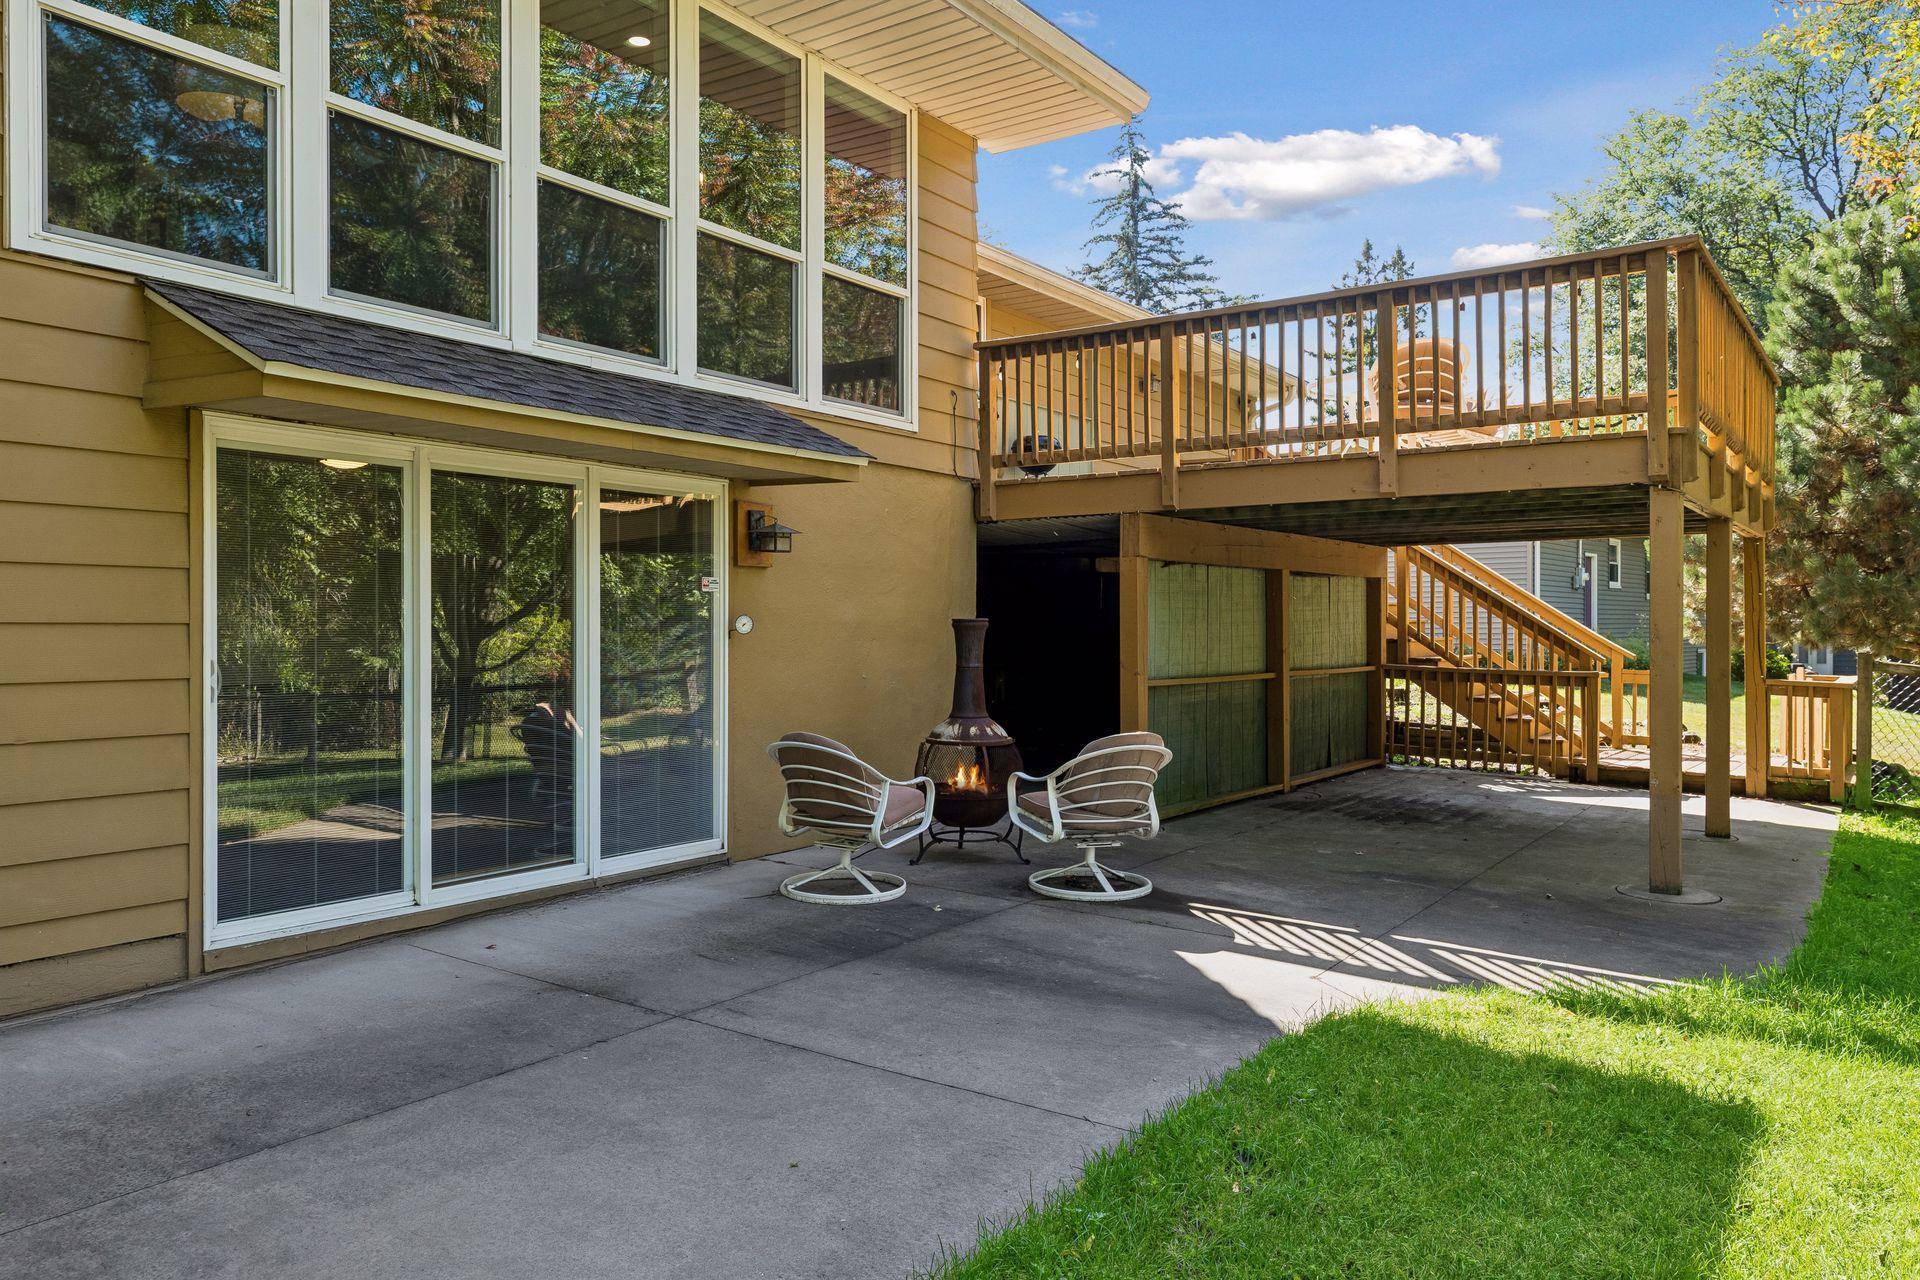
Home’s rear patio with an elevated wooden deck, stairs, and chairs around a chiminea.
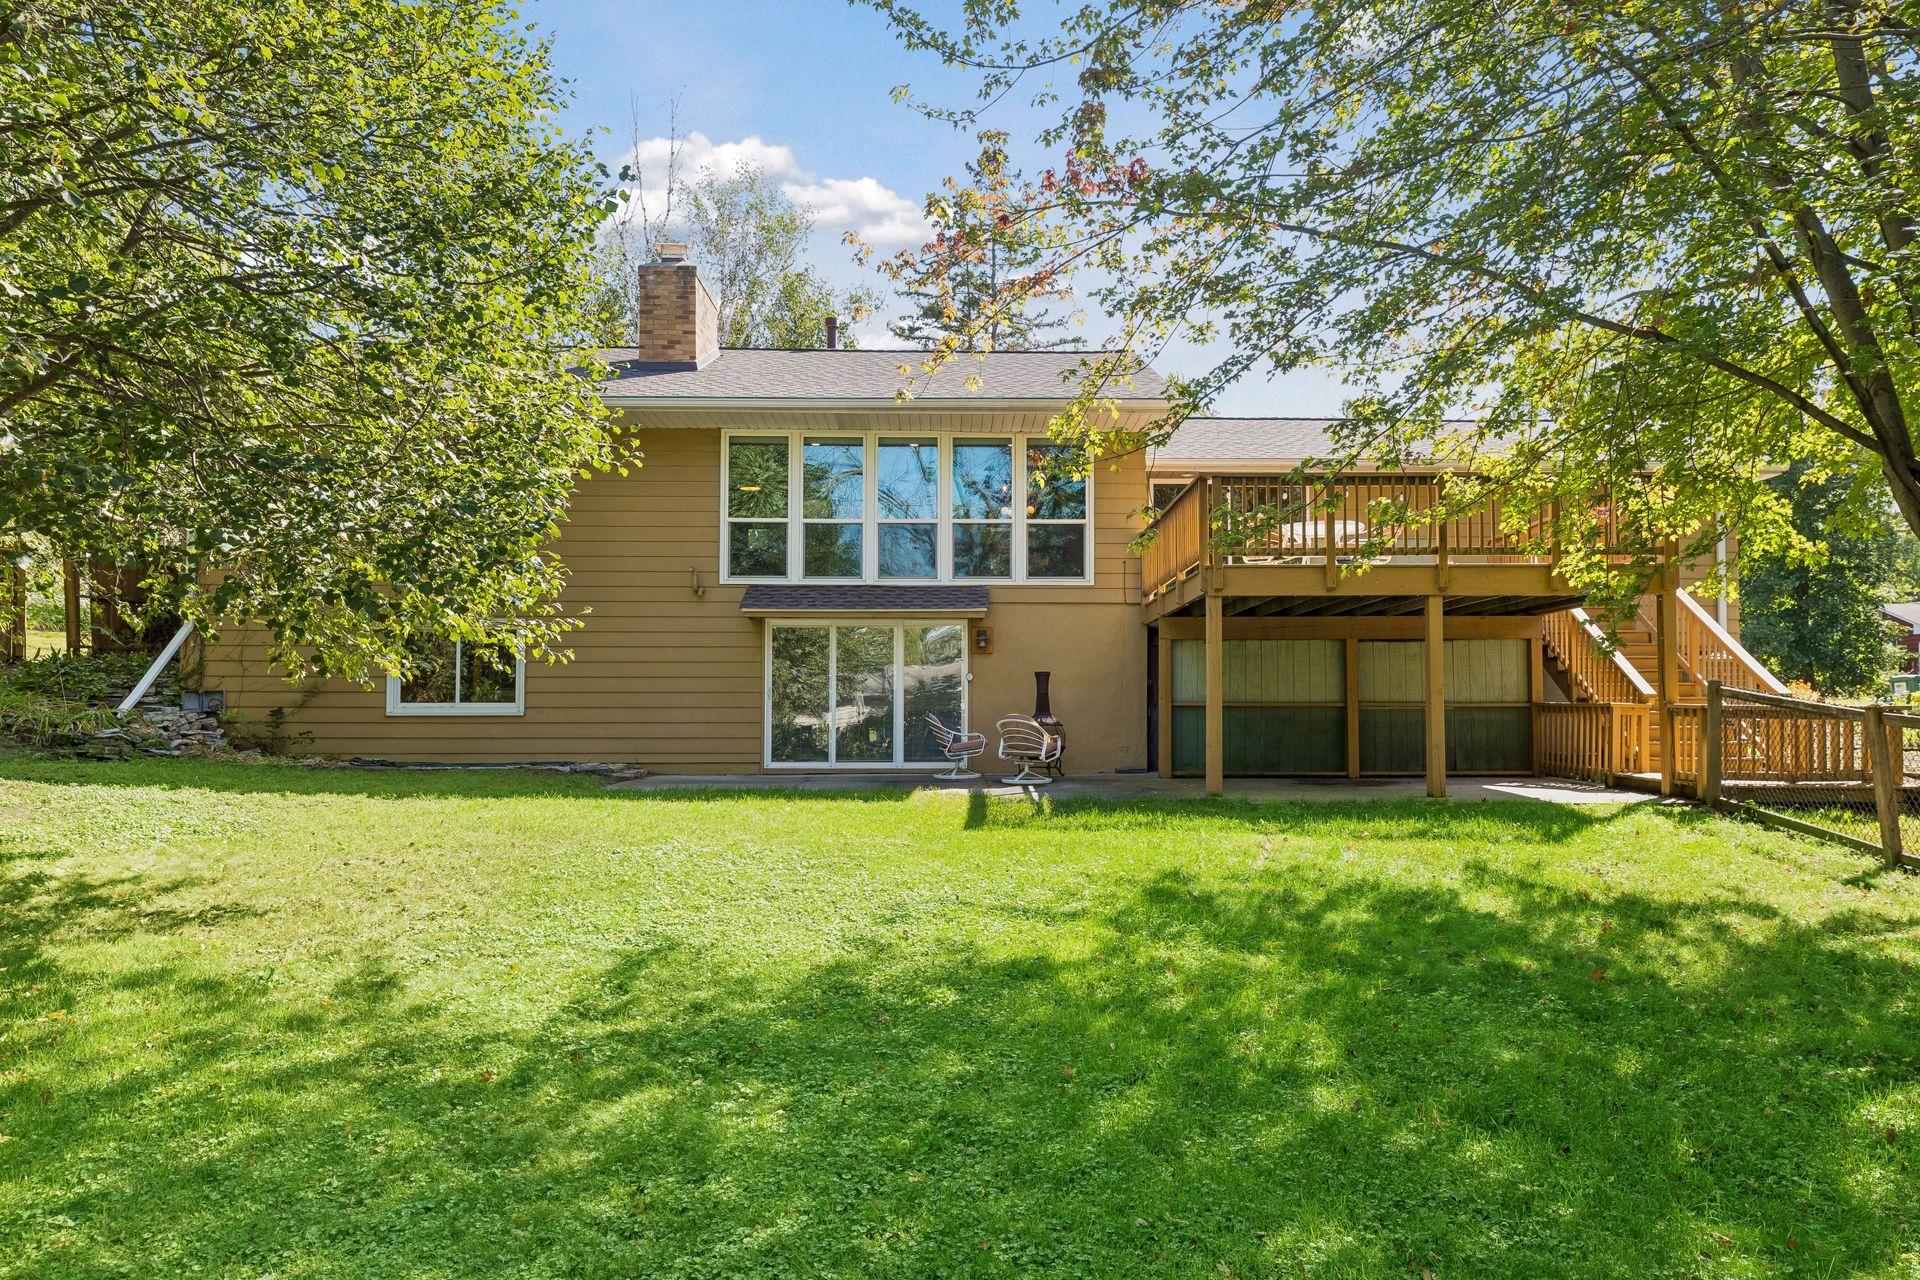
Rear of a tan house with a raised wooden deck, outdoor chairs, and a leafy lawn.
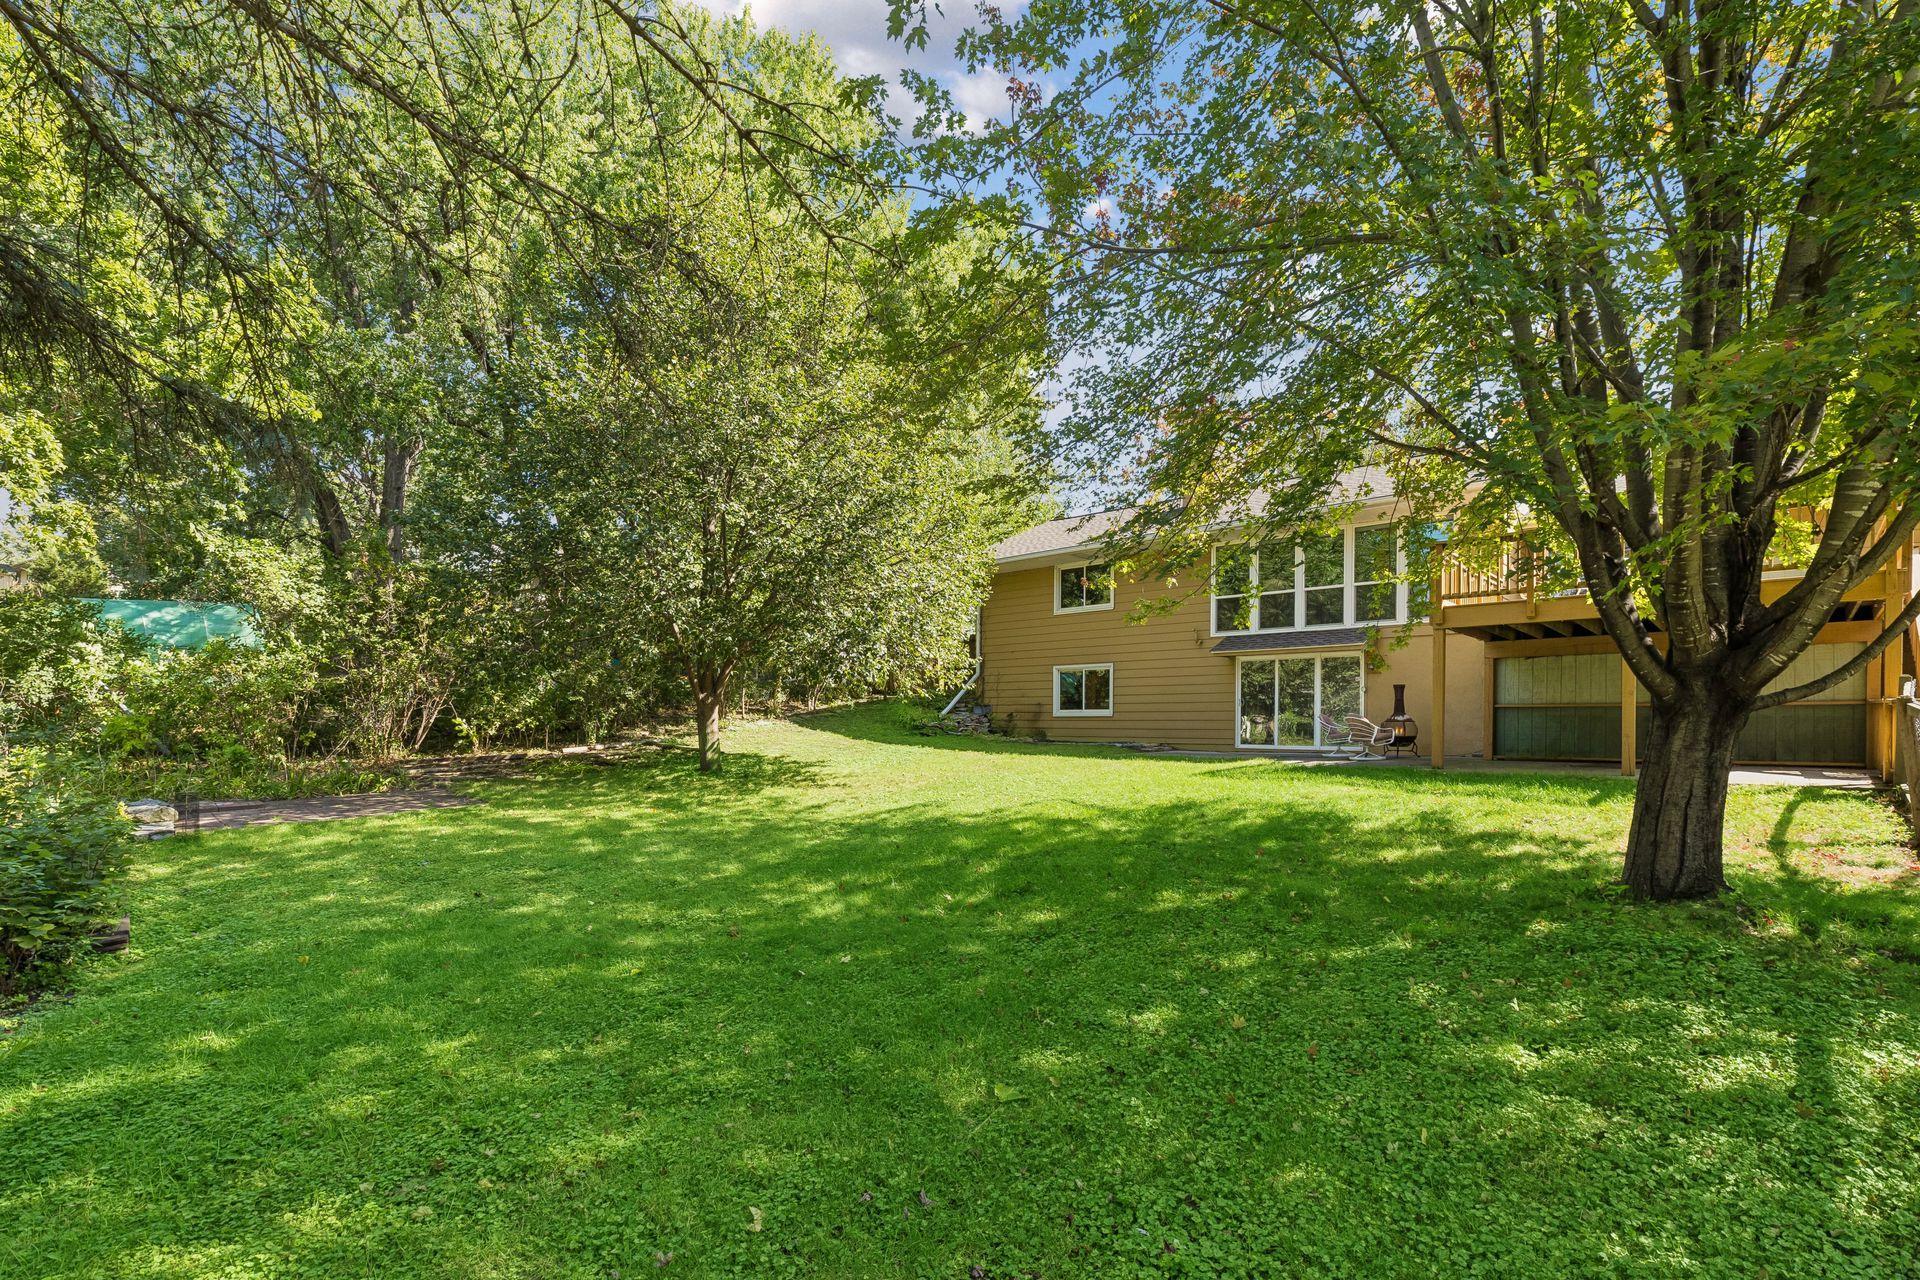
Home’s rear exterior beyond a broad lawn, with mature trees, large windows, and a raised wooden deck.
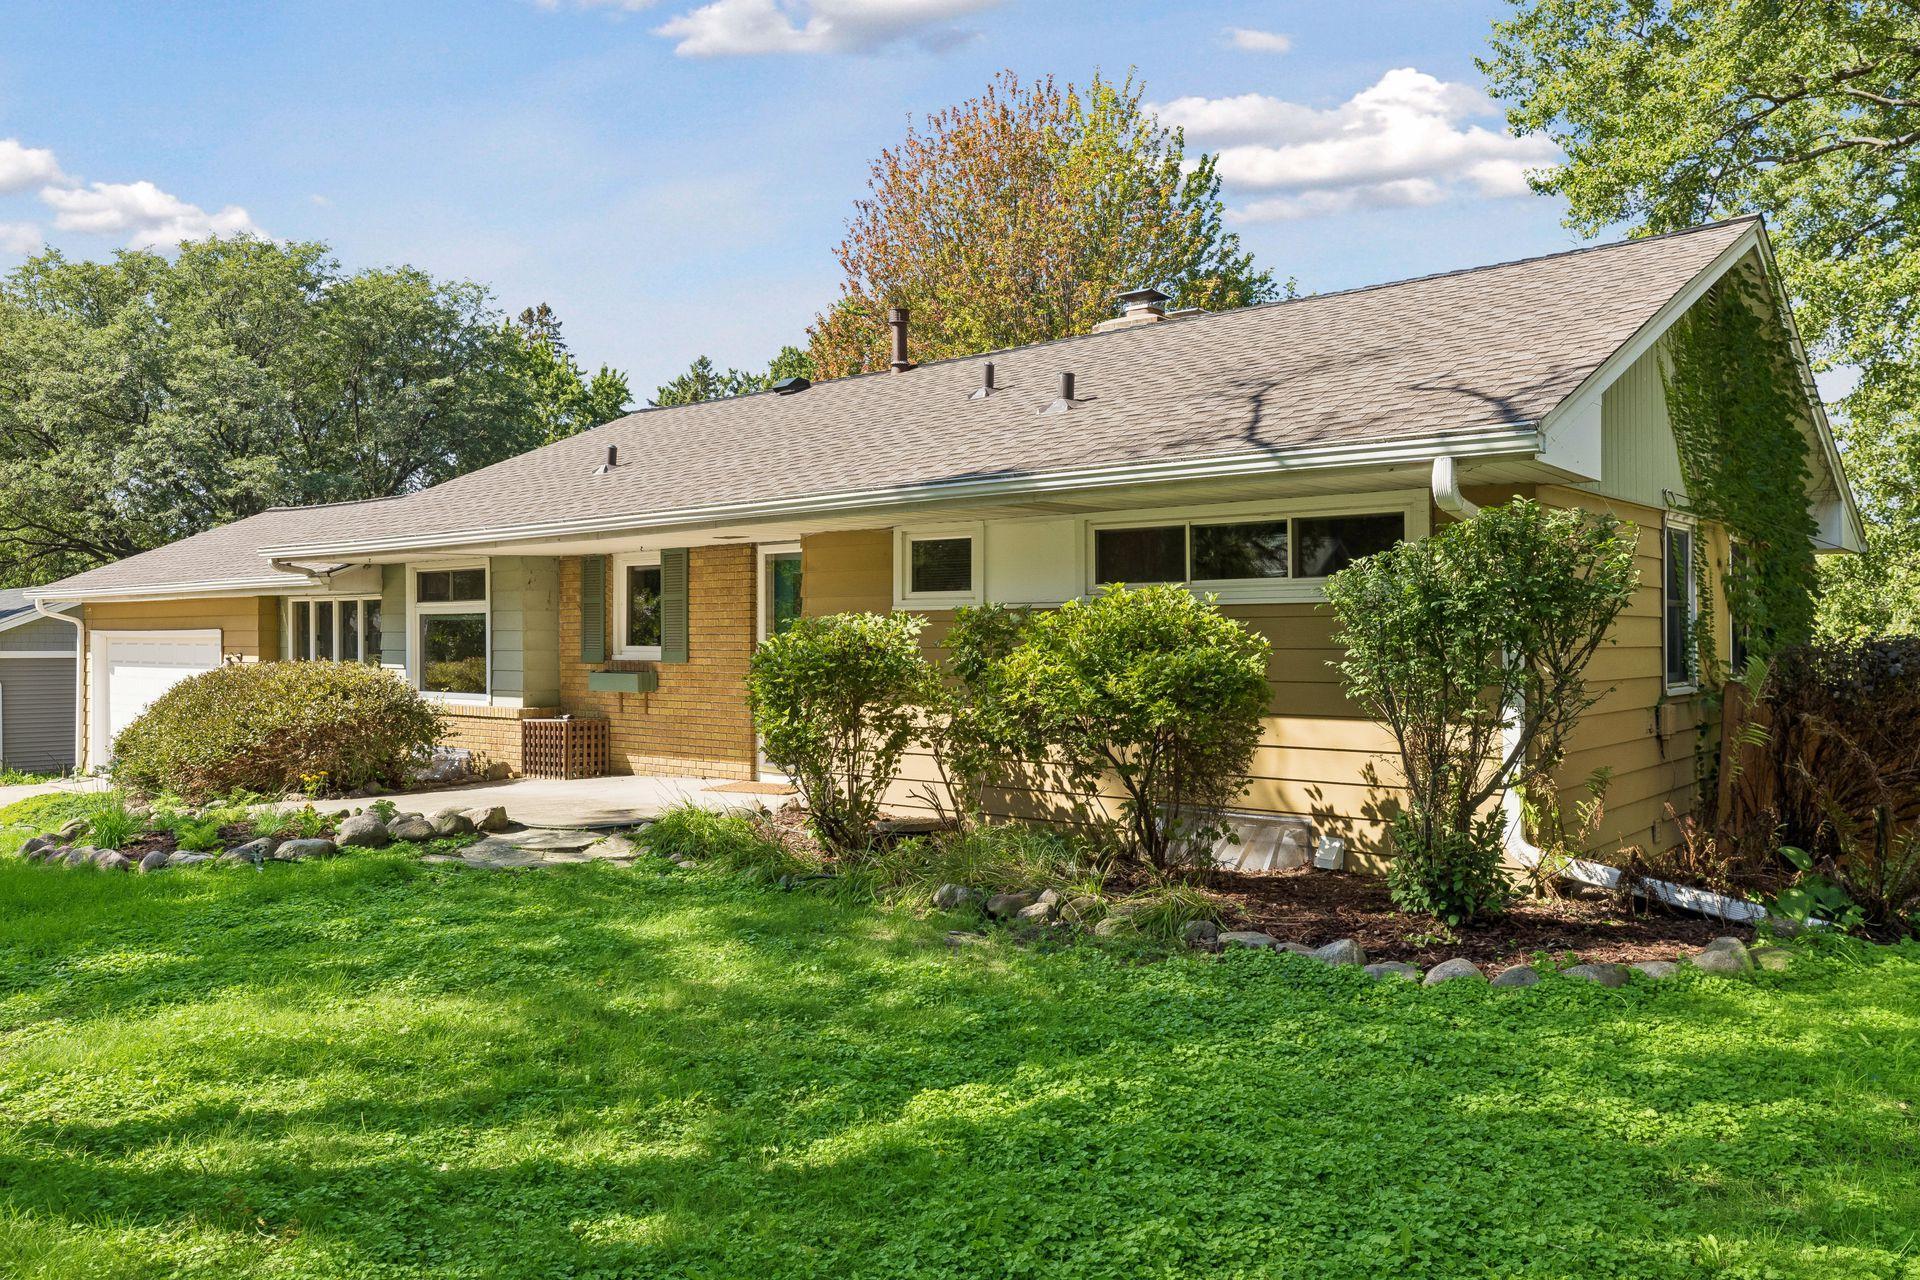
Single-story tan house with brick accents, attached garage, and landscaped front lawn.
Sochacki Park entrance sign beside a paved path under a leafy woodland canopy.
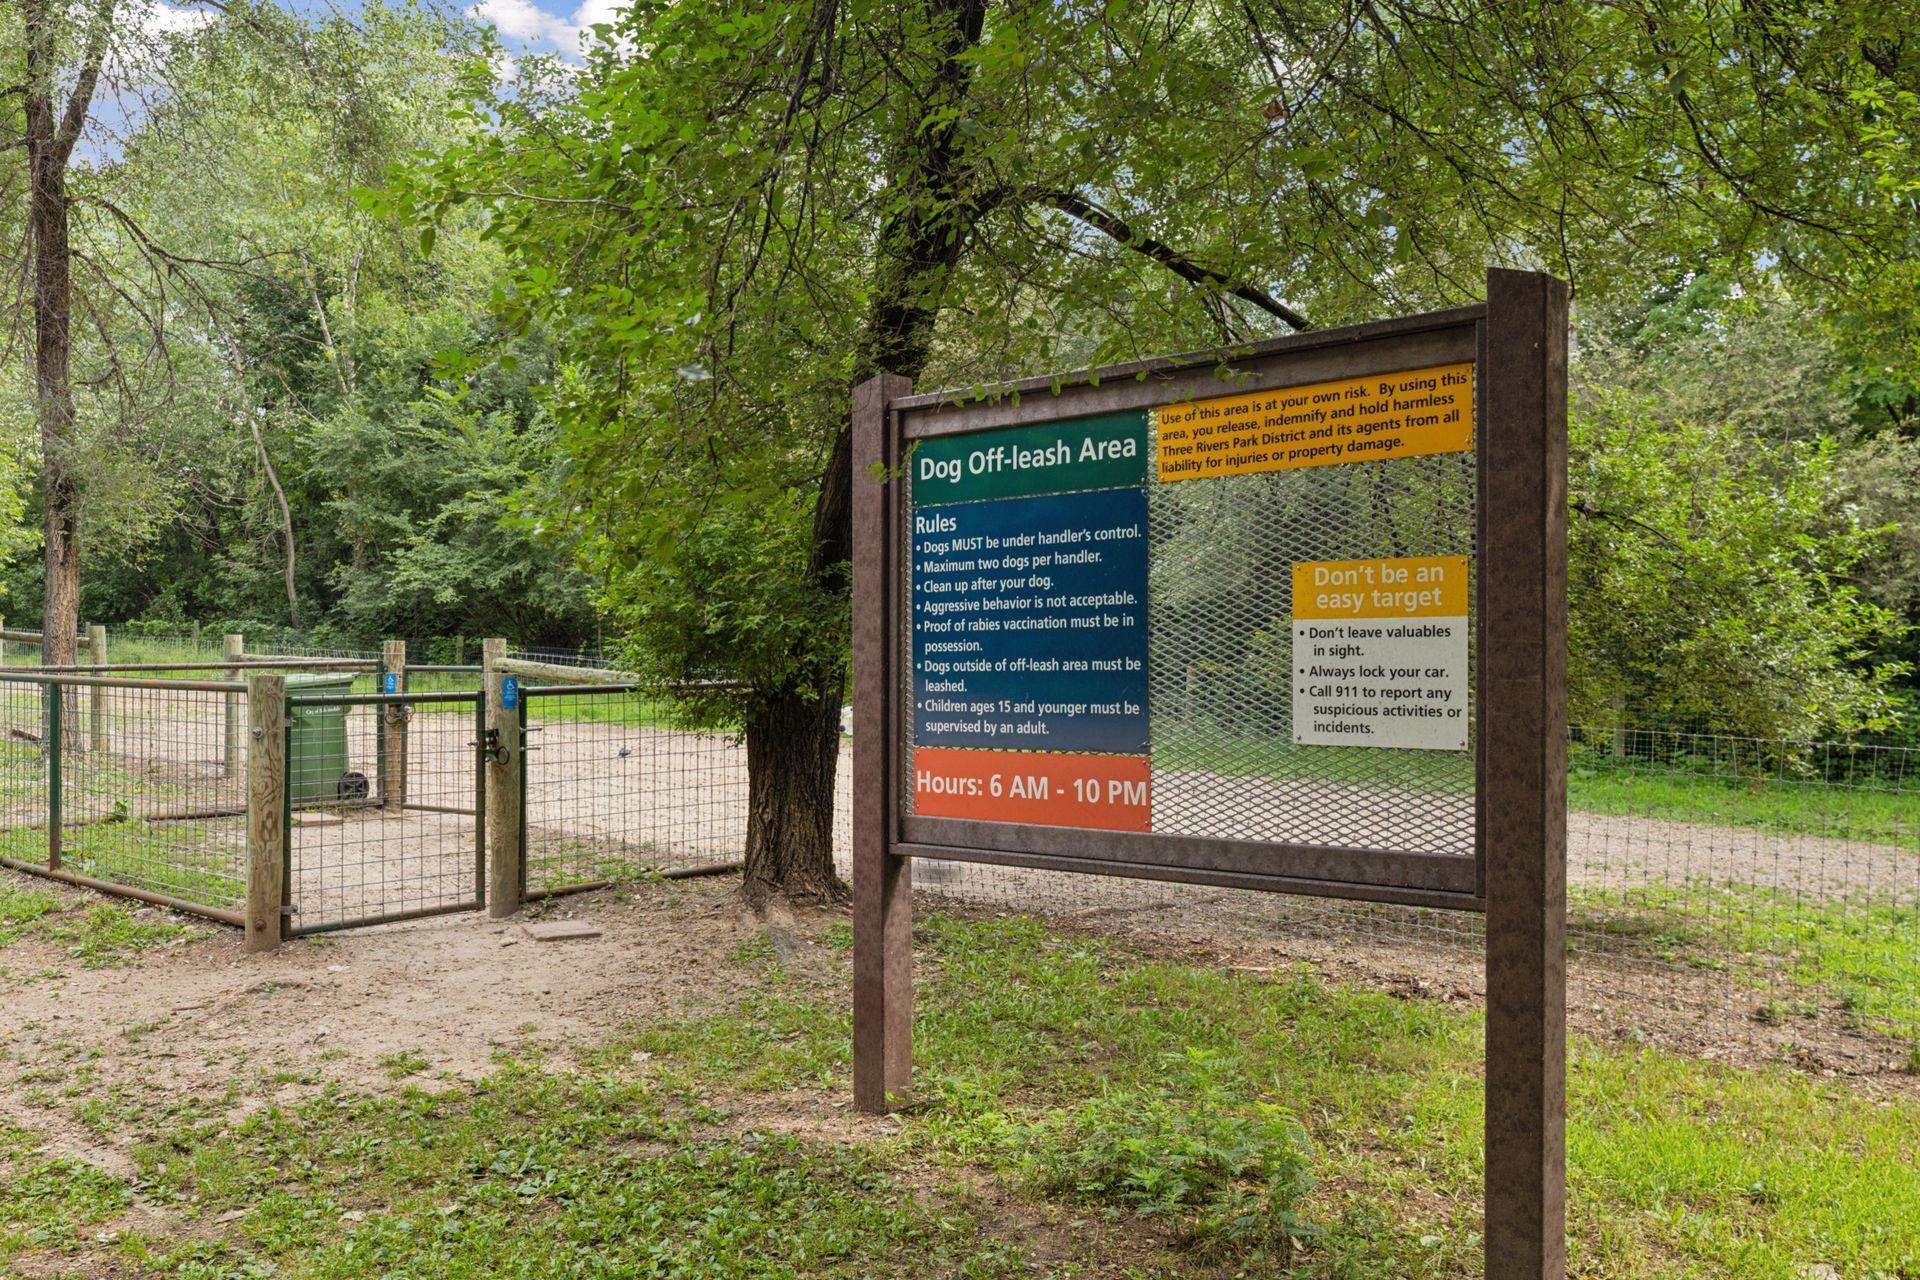
Wooded dog off-leash area with fenced gates and posted rules and hours.
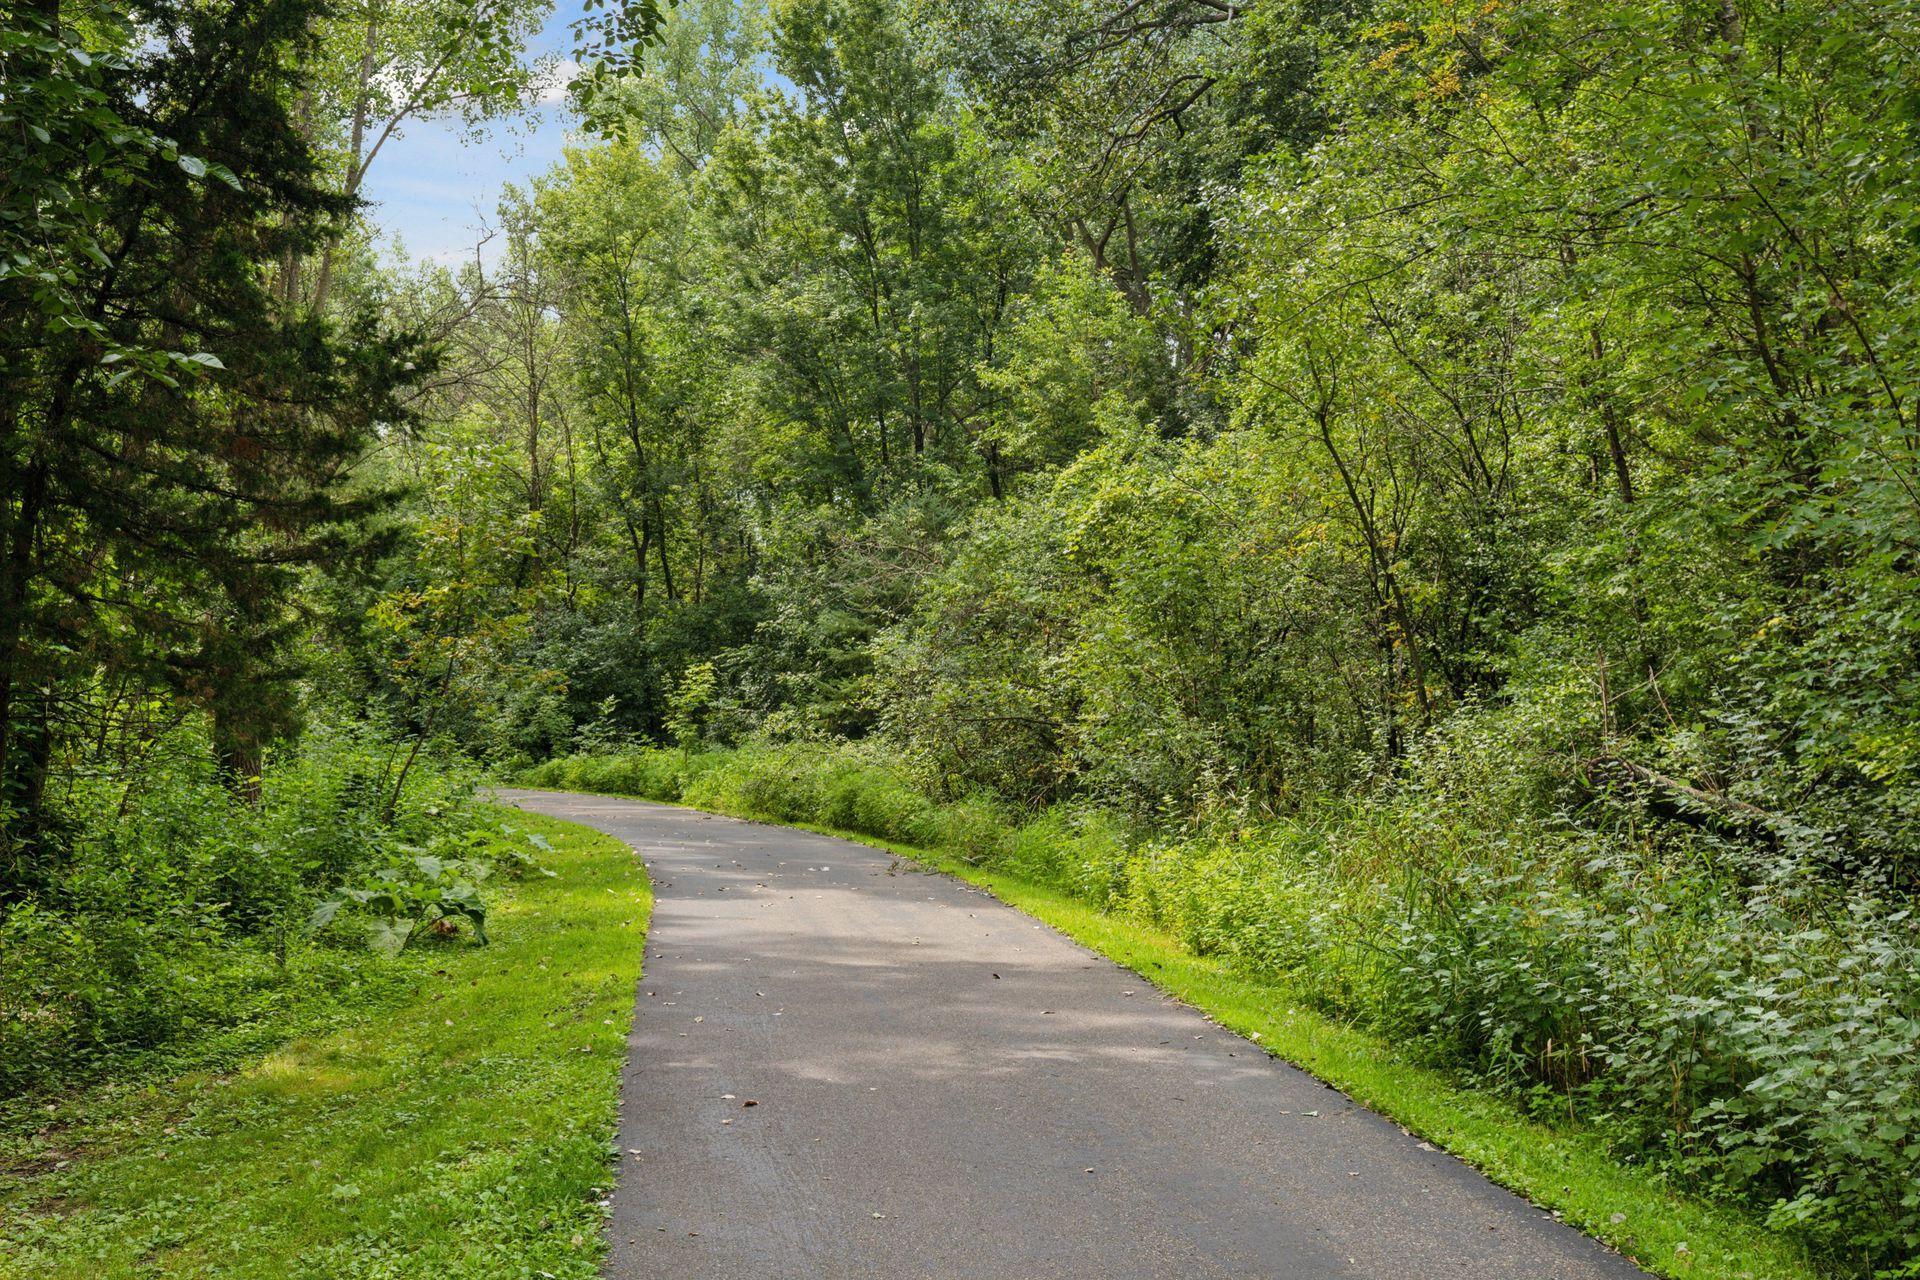
Paved path winding through dense green woodland.
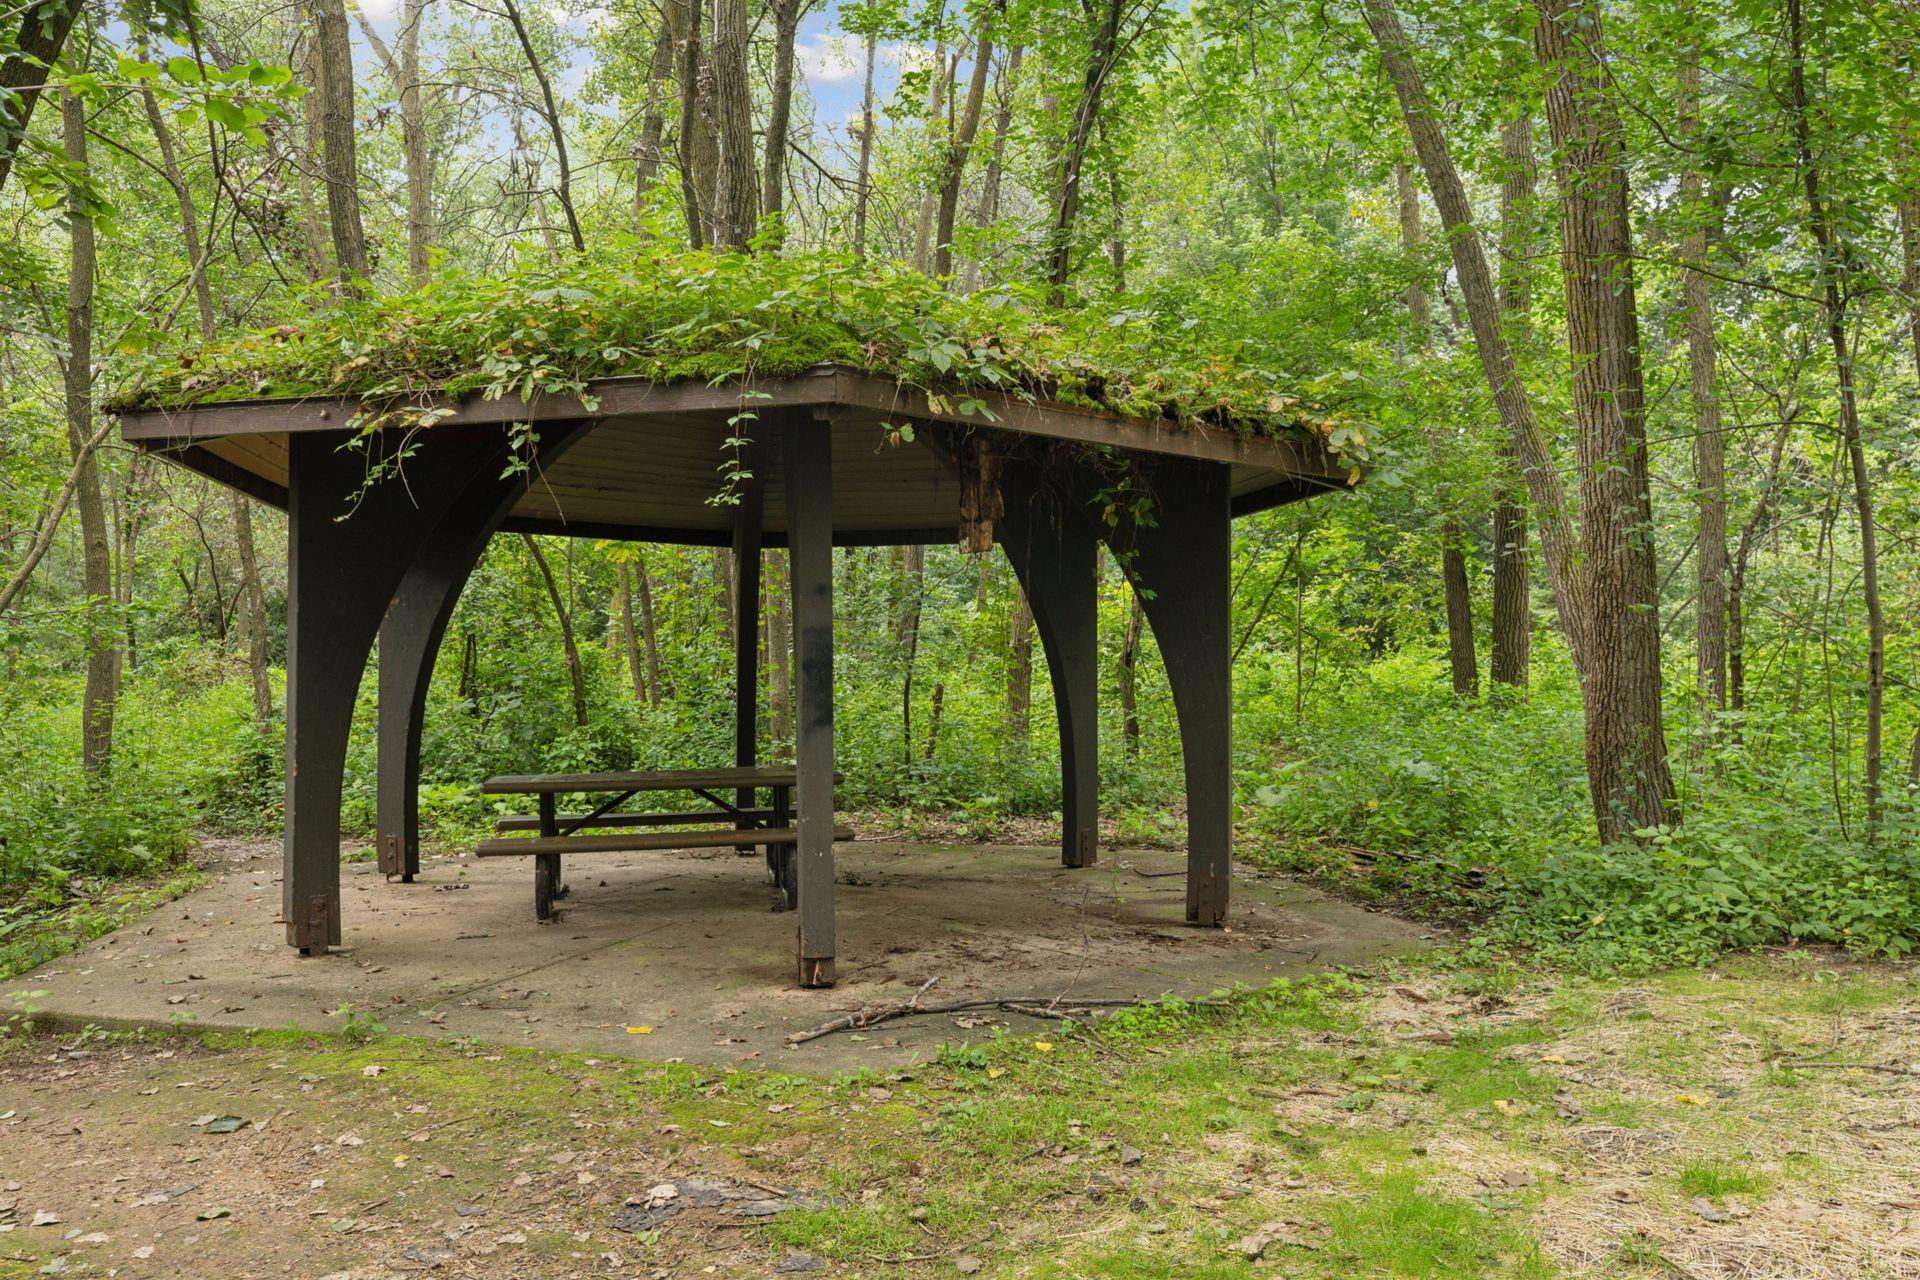
Woodland picnic shelter with a leafy roof and picnic table underneath.
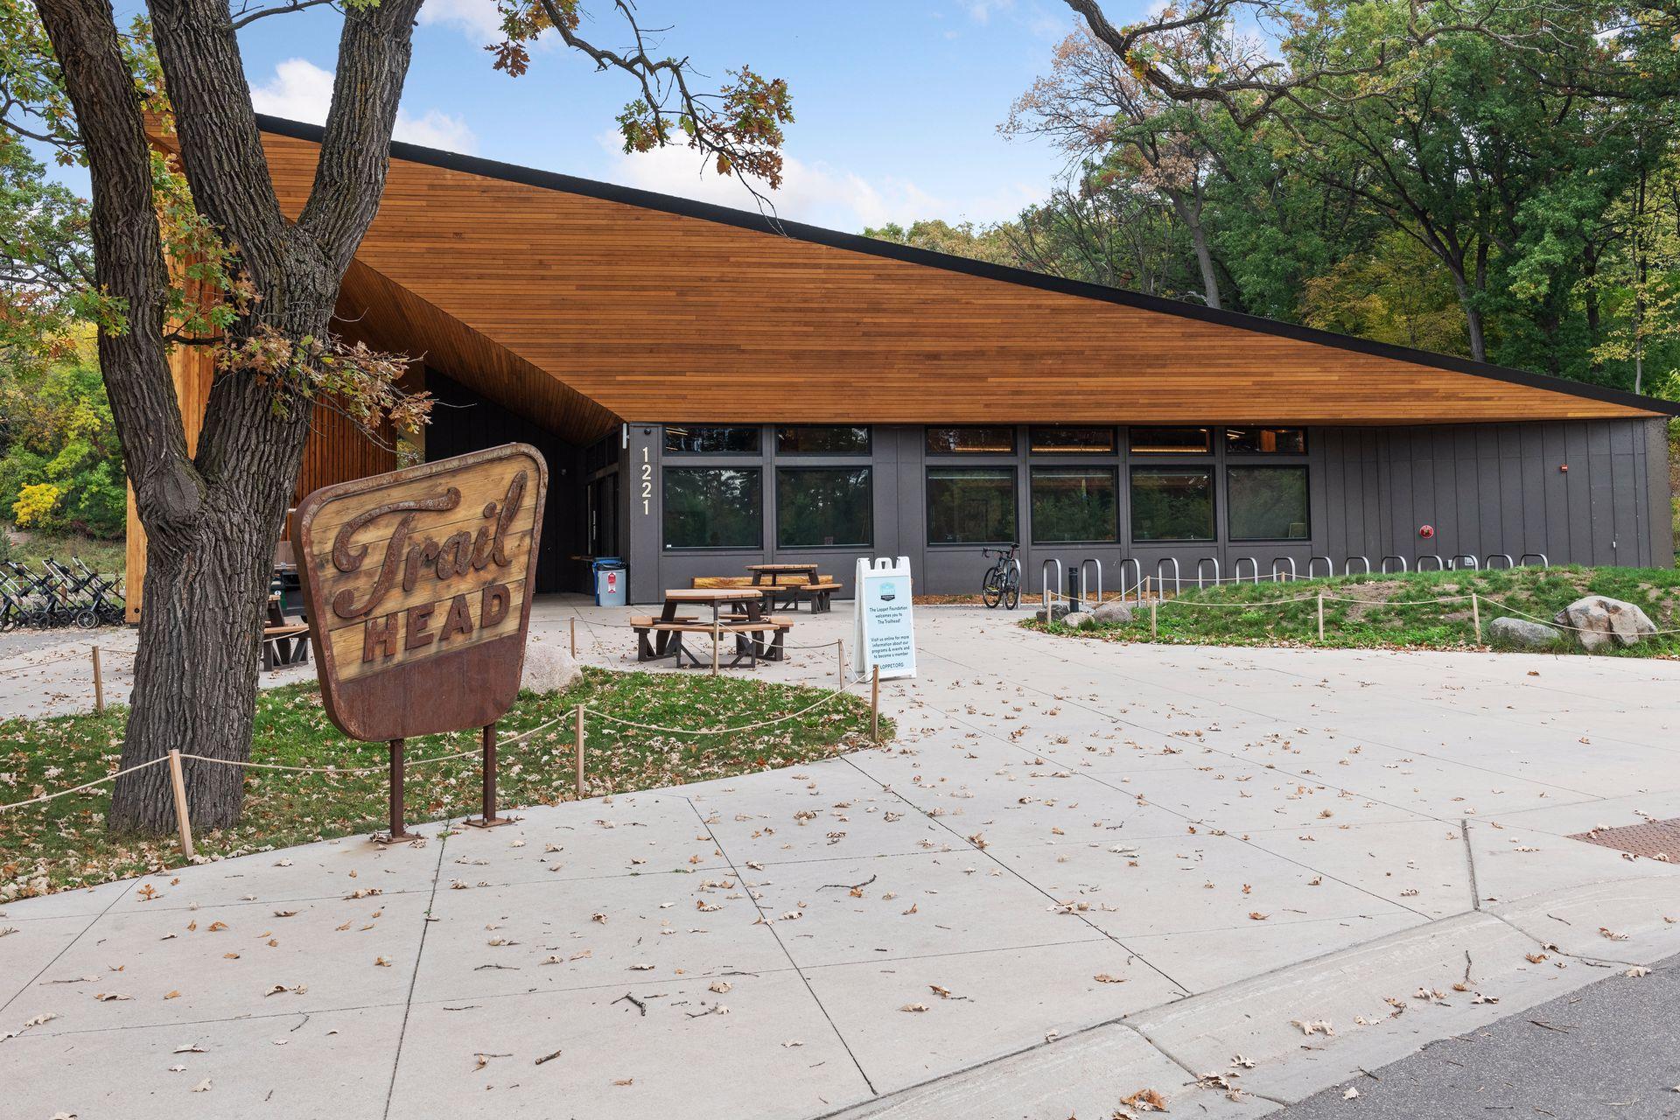
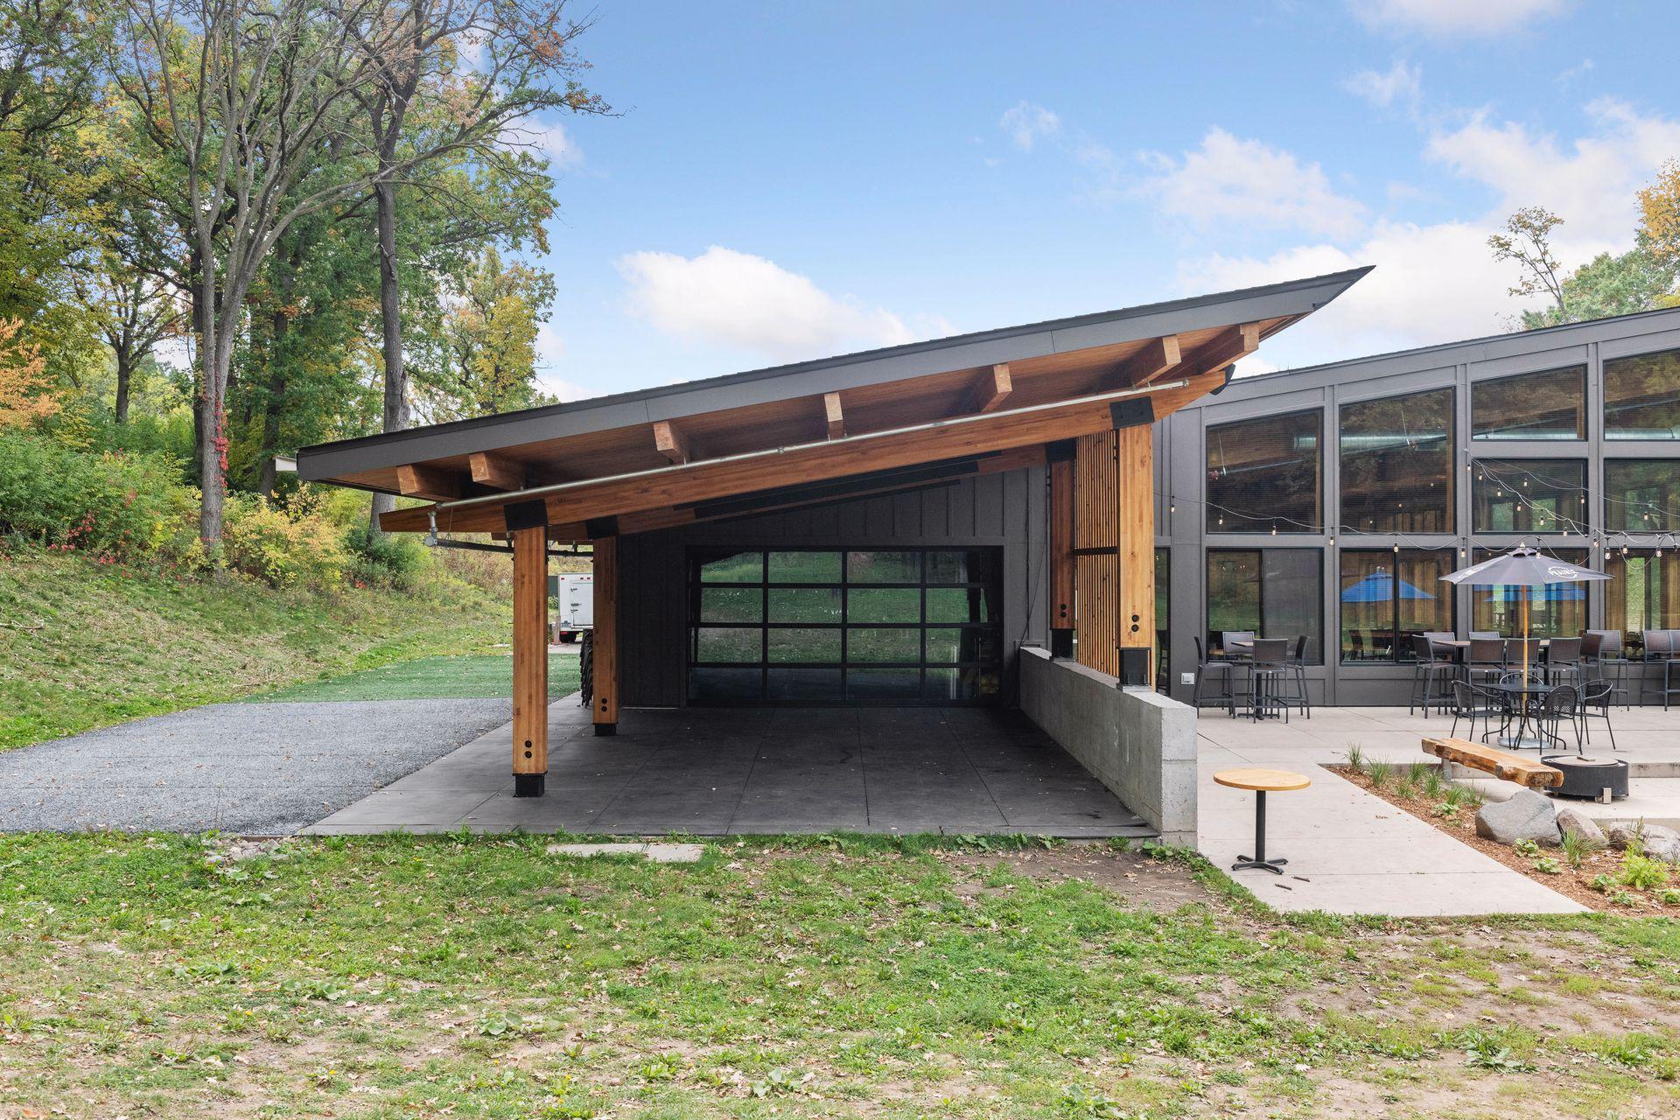
Modern wood-clad building with a dramatic sloping roof, fronted by a Lupine sign and picnic tables.
Modern home with a dramatic sloped roof, exposed timber supports, and a windowed patio.
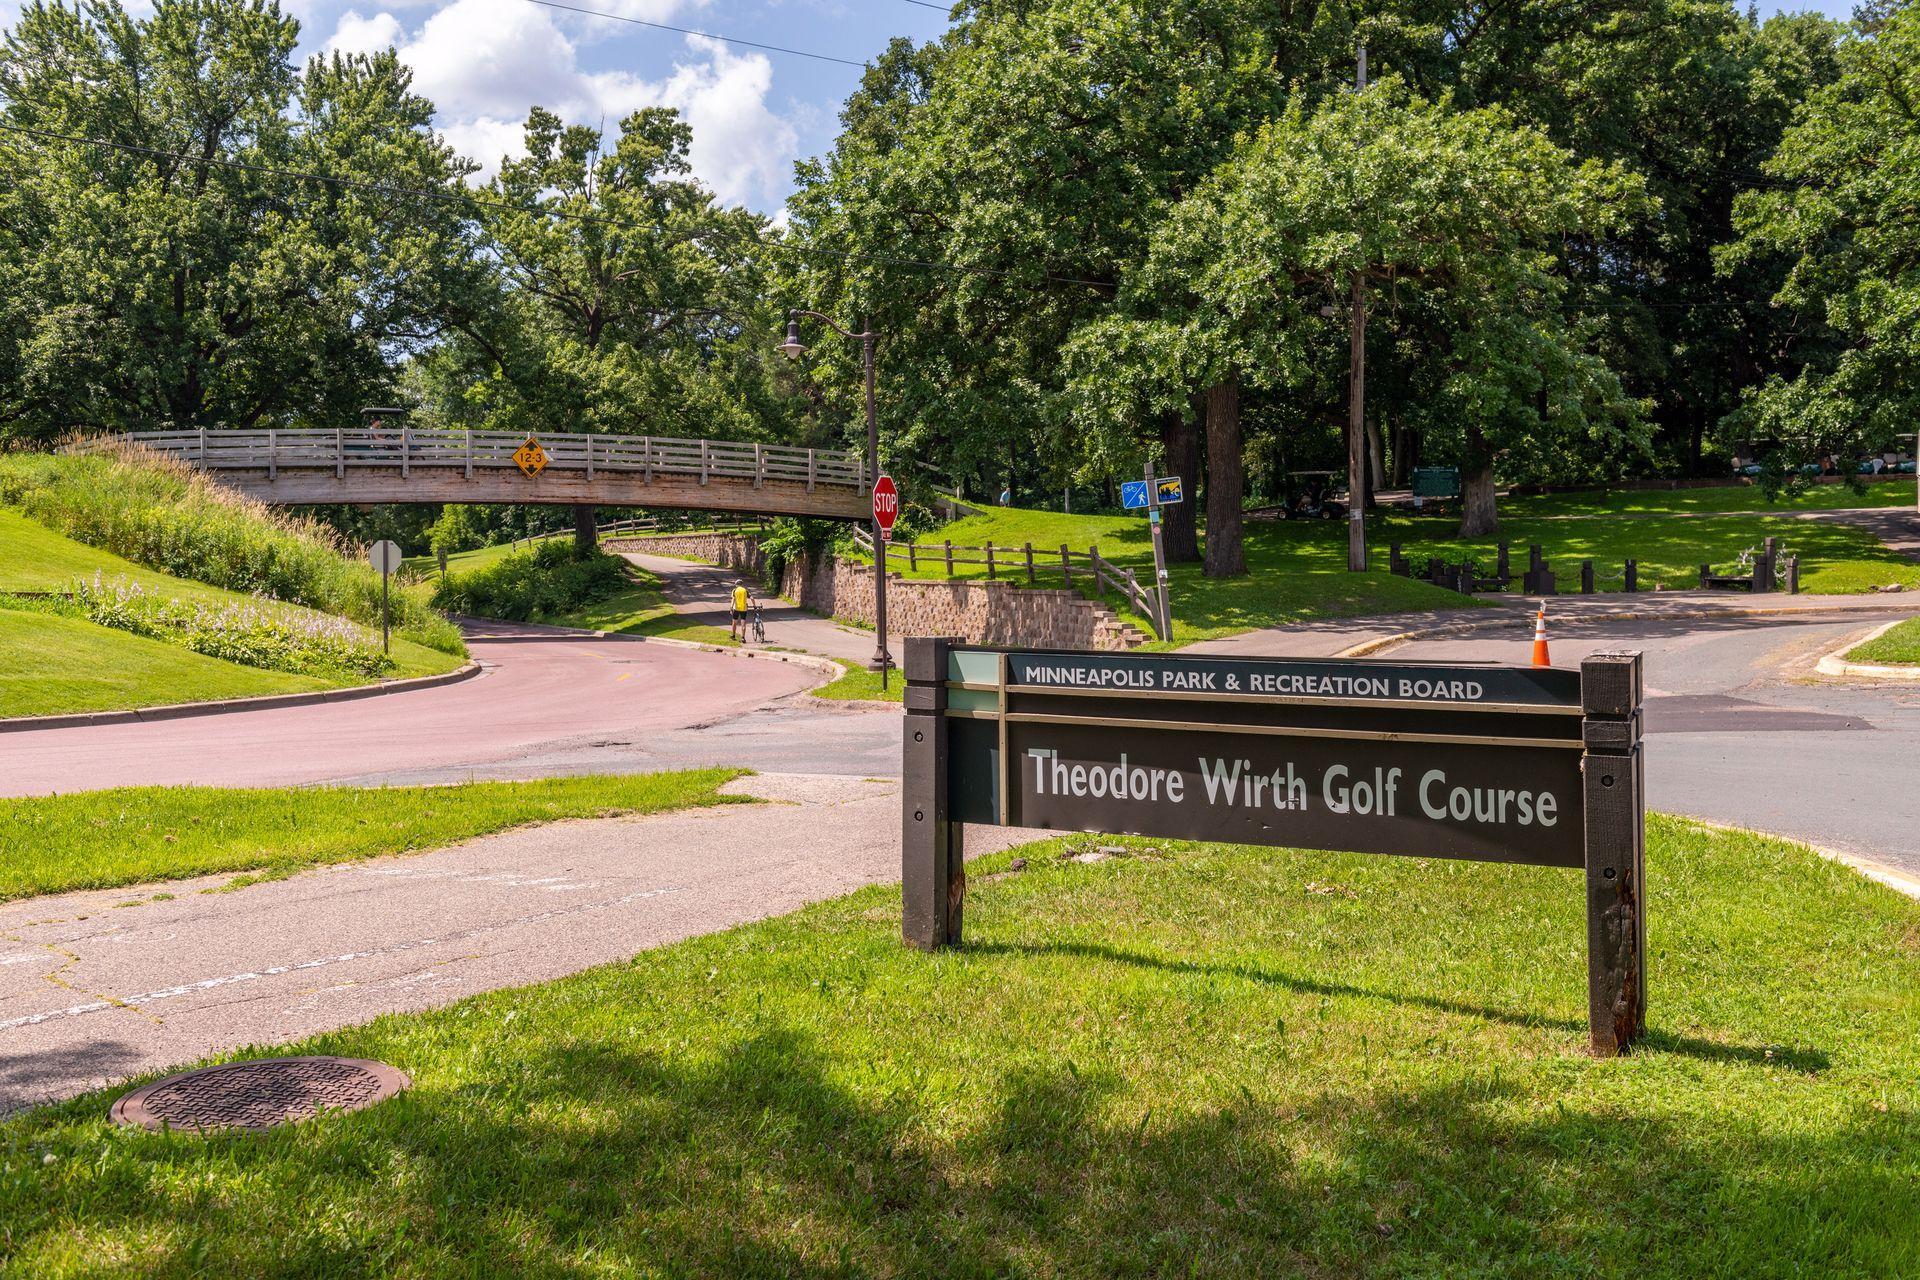
Theodore Wirth Golf Course entrance sign beside a wooden bridge and tree-lined park path.
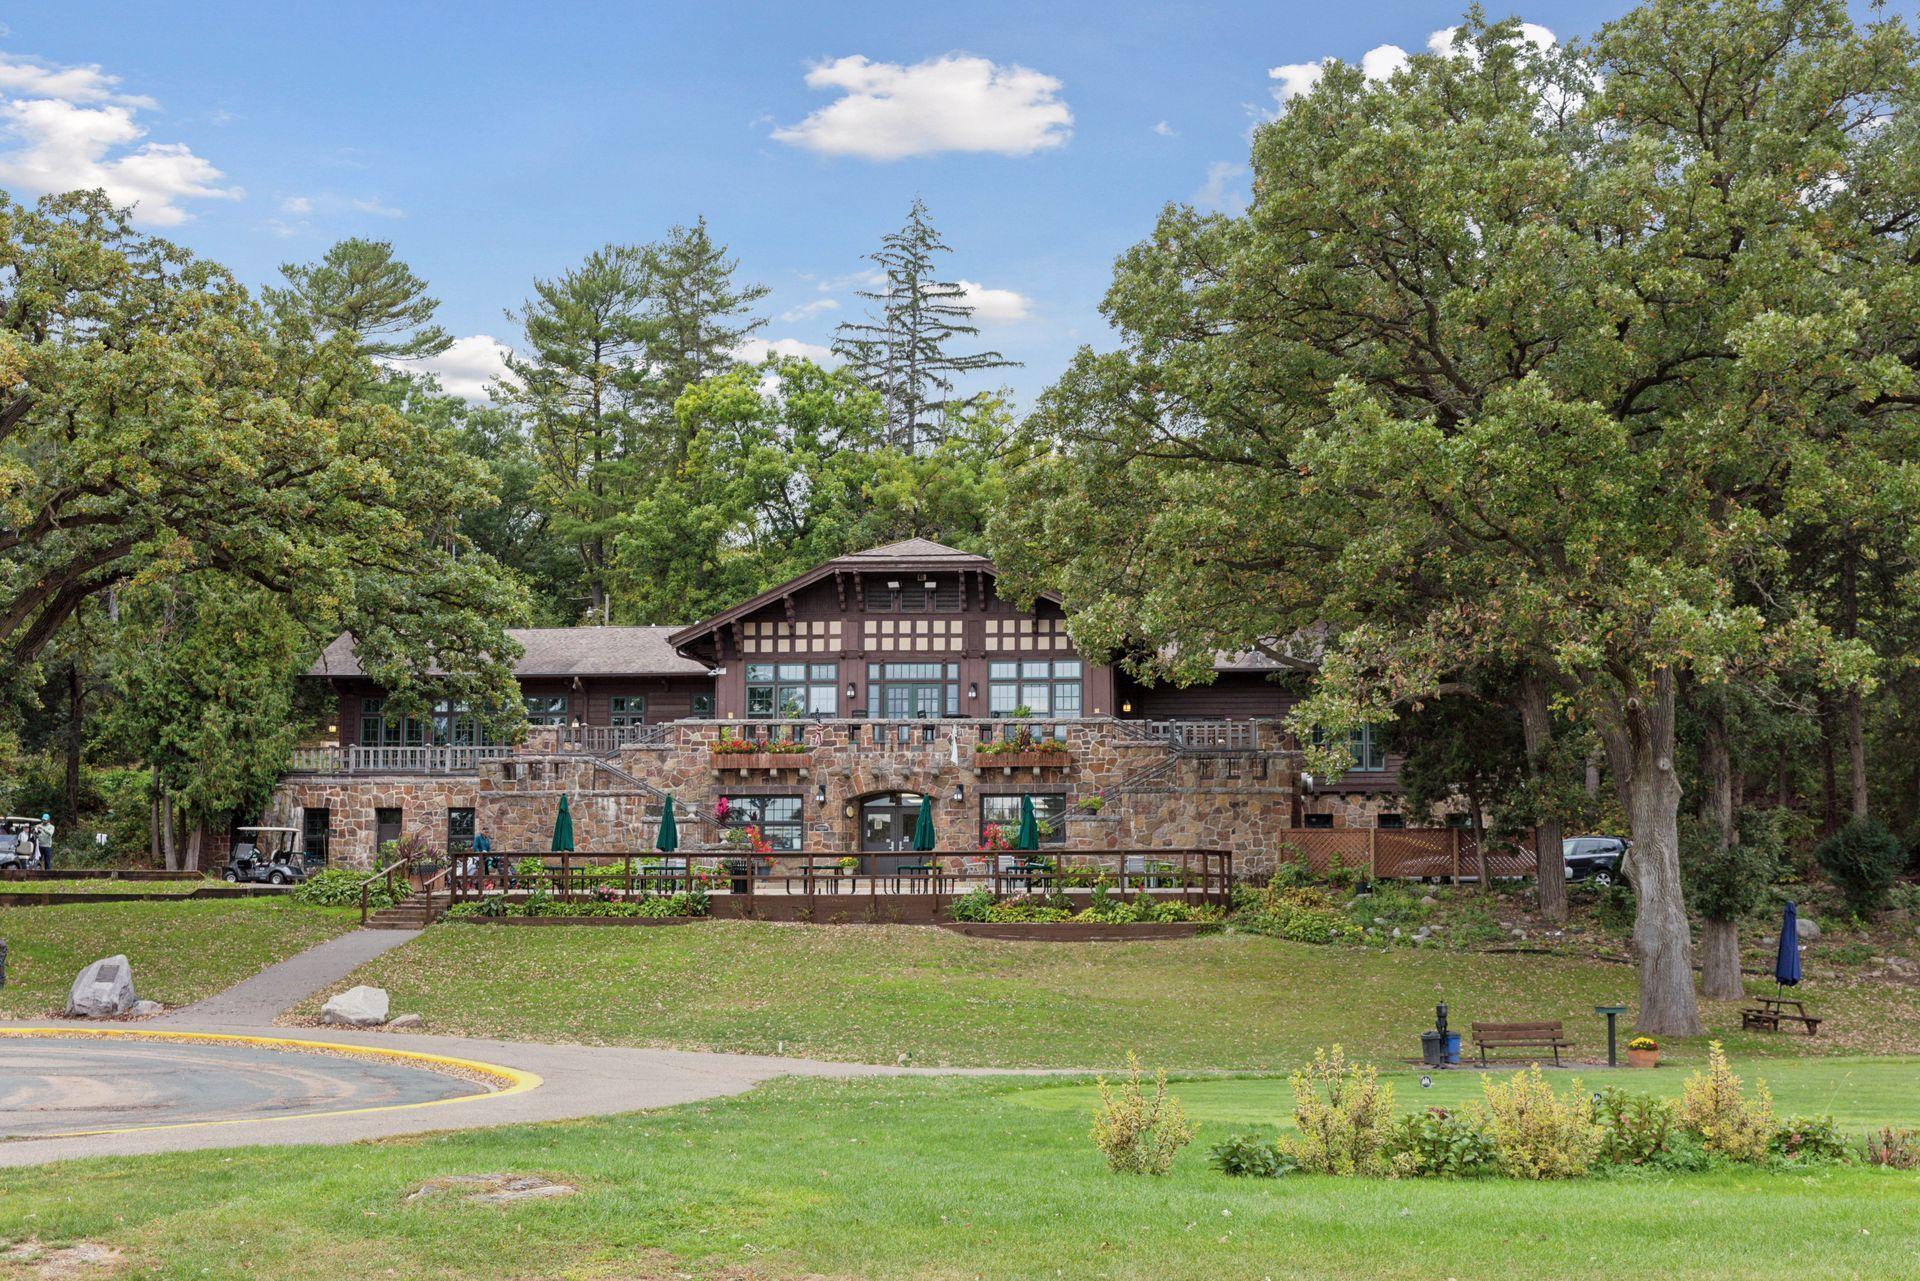
Stone-and-timber building with a flower-lined terrace, lawn, and mature trees.
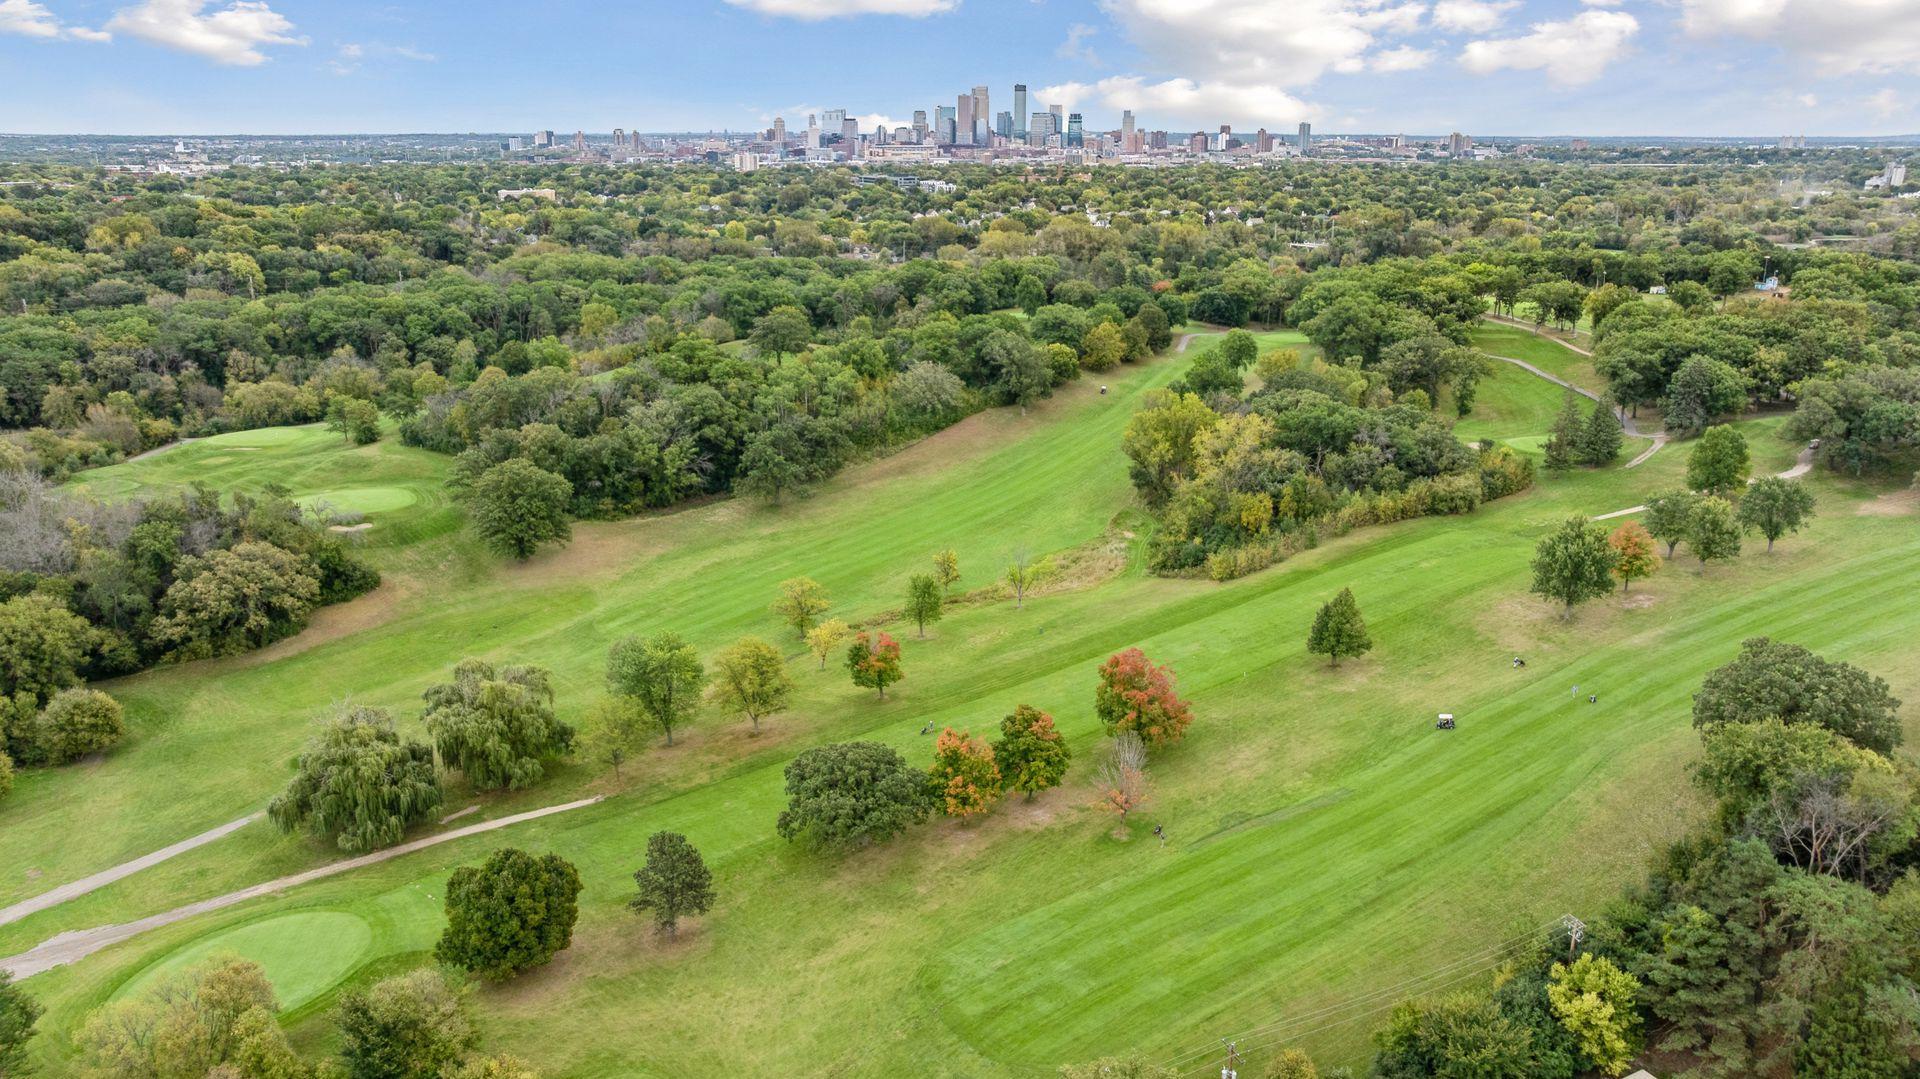
Aerial golf course panorama with Minneapolis skyline in the distance.
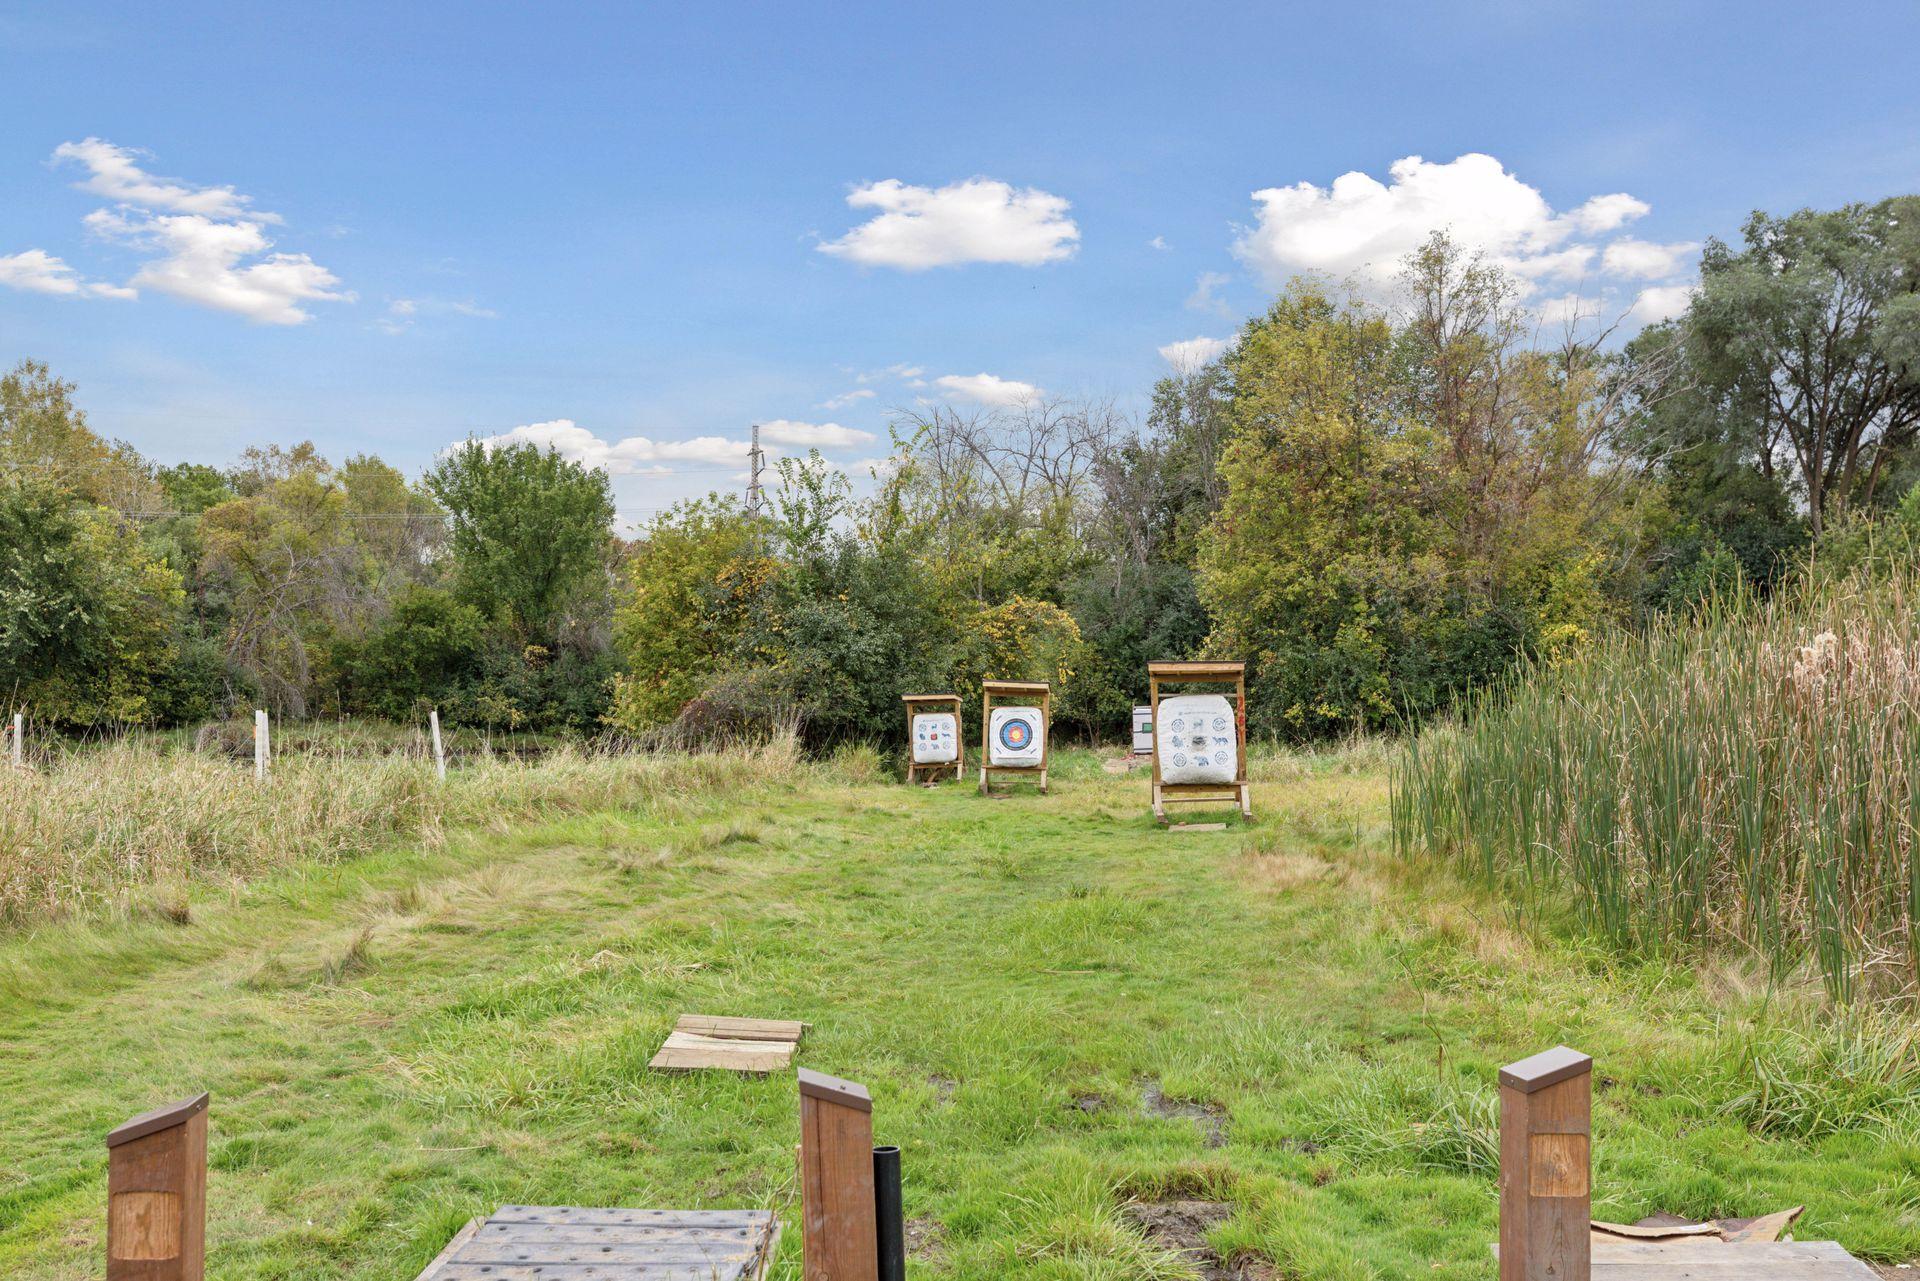
Grassy archery range with target stands, trees, and tall reeds.
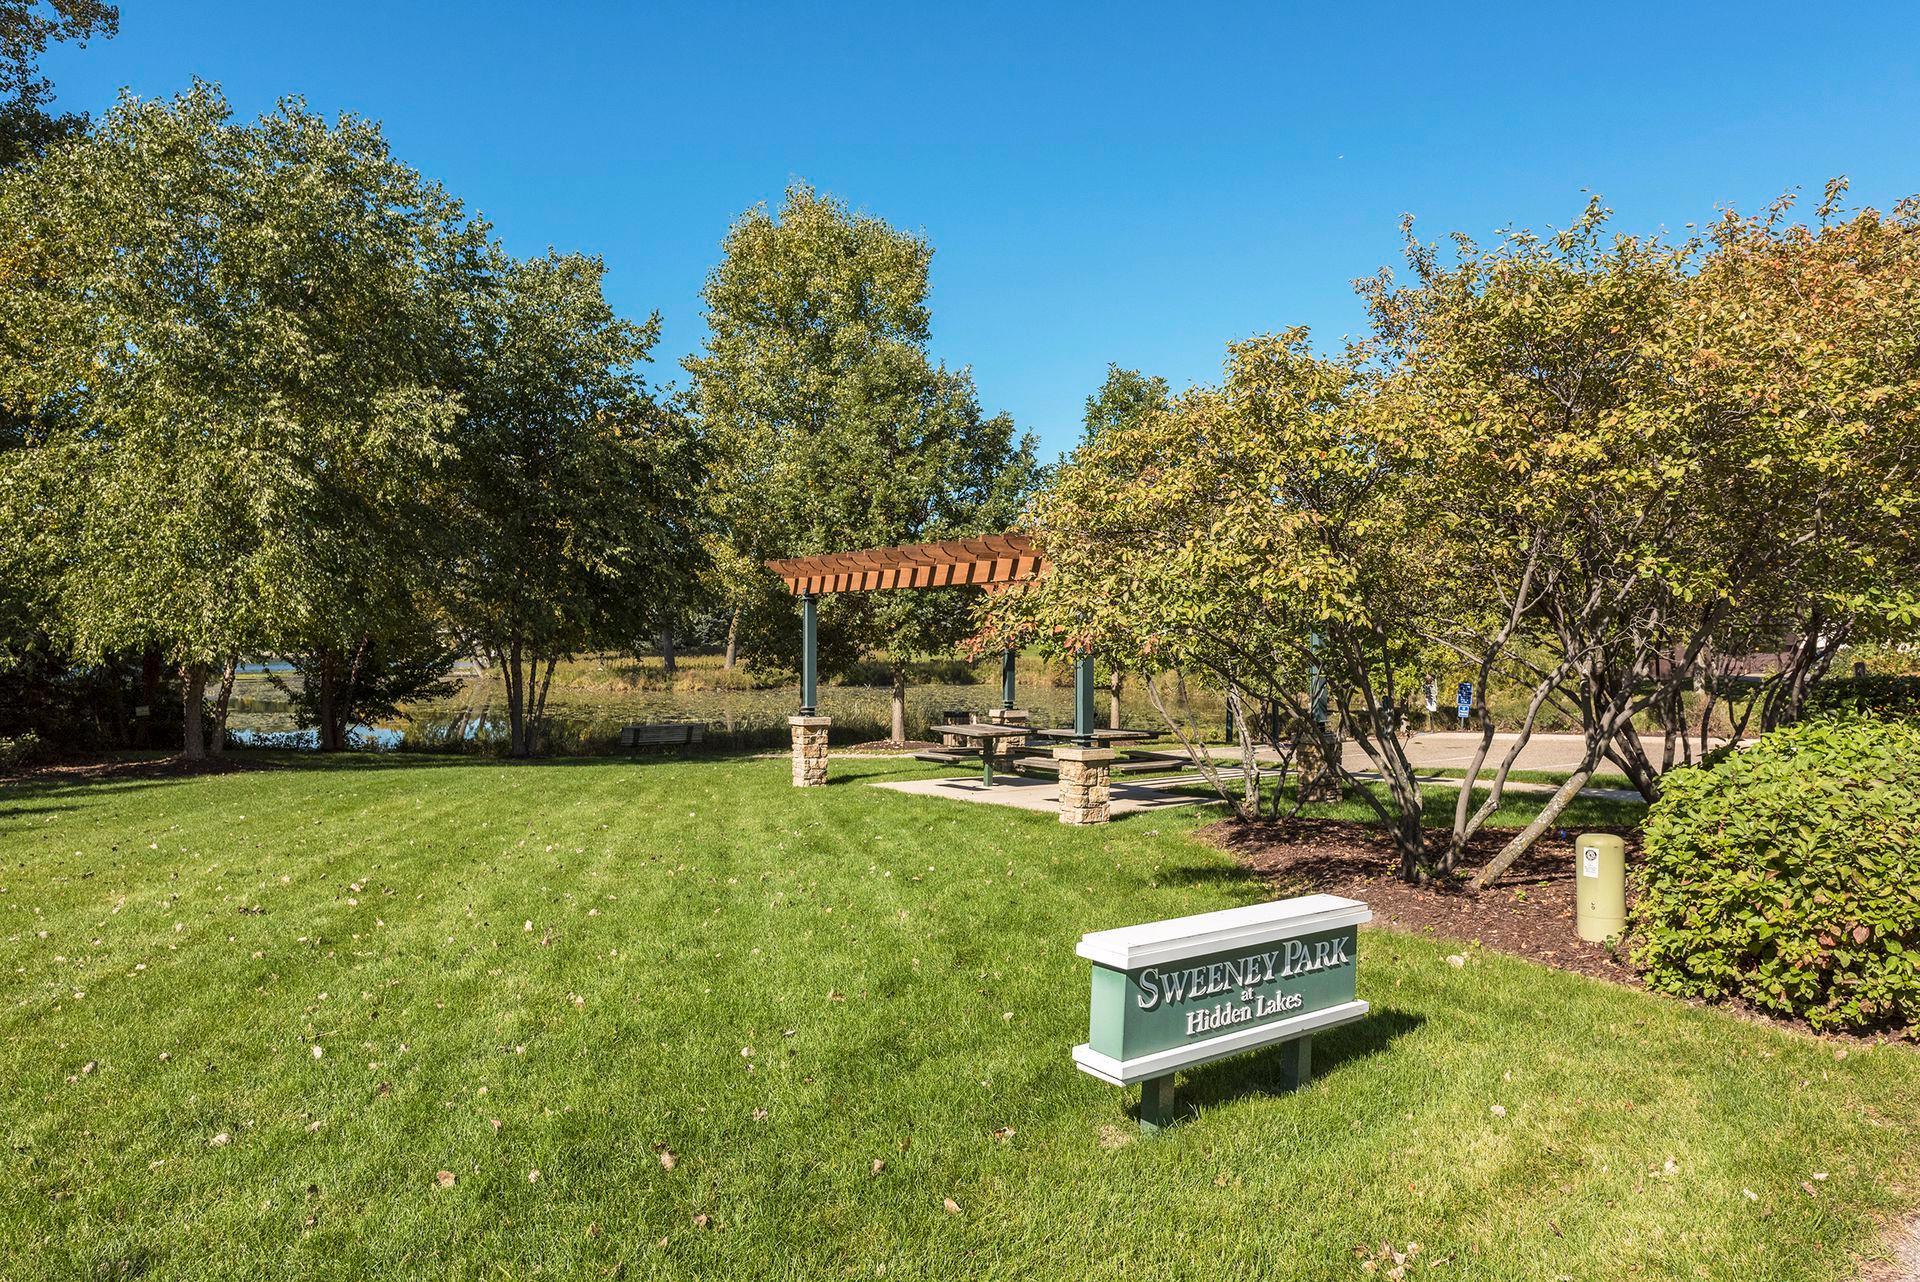
Sweeney Park at Hidden Lakes, with a picnic shelter beside a pond and leafy trees.
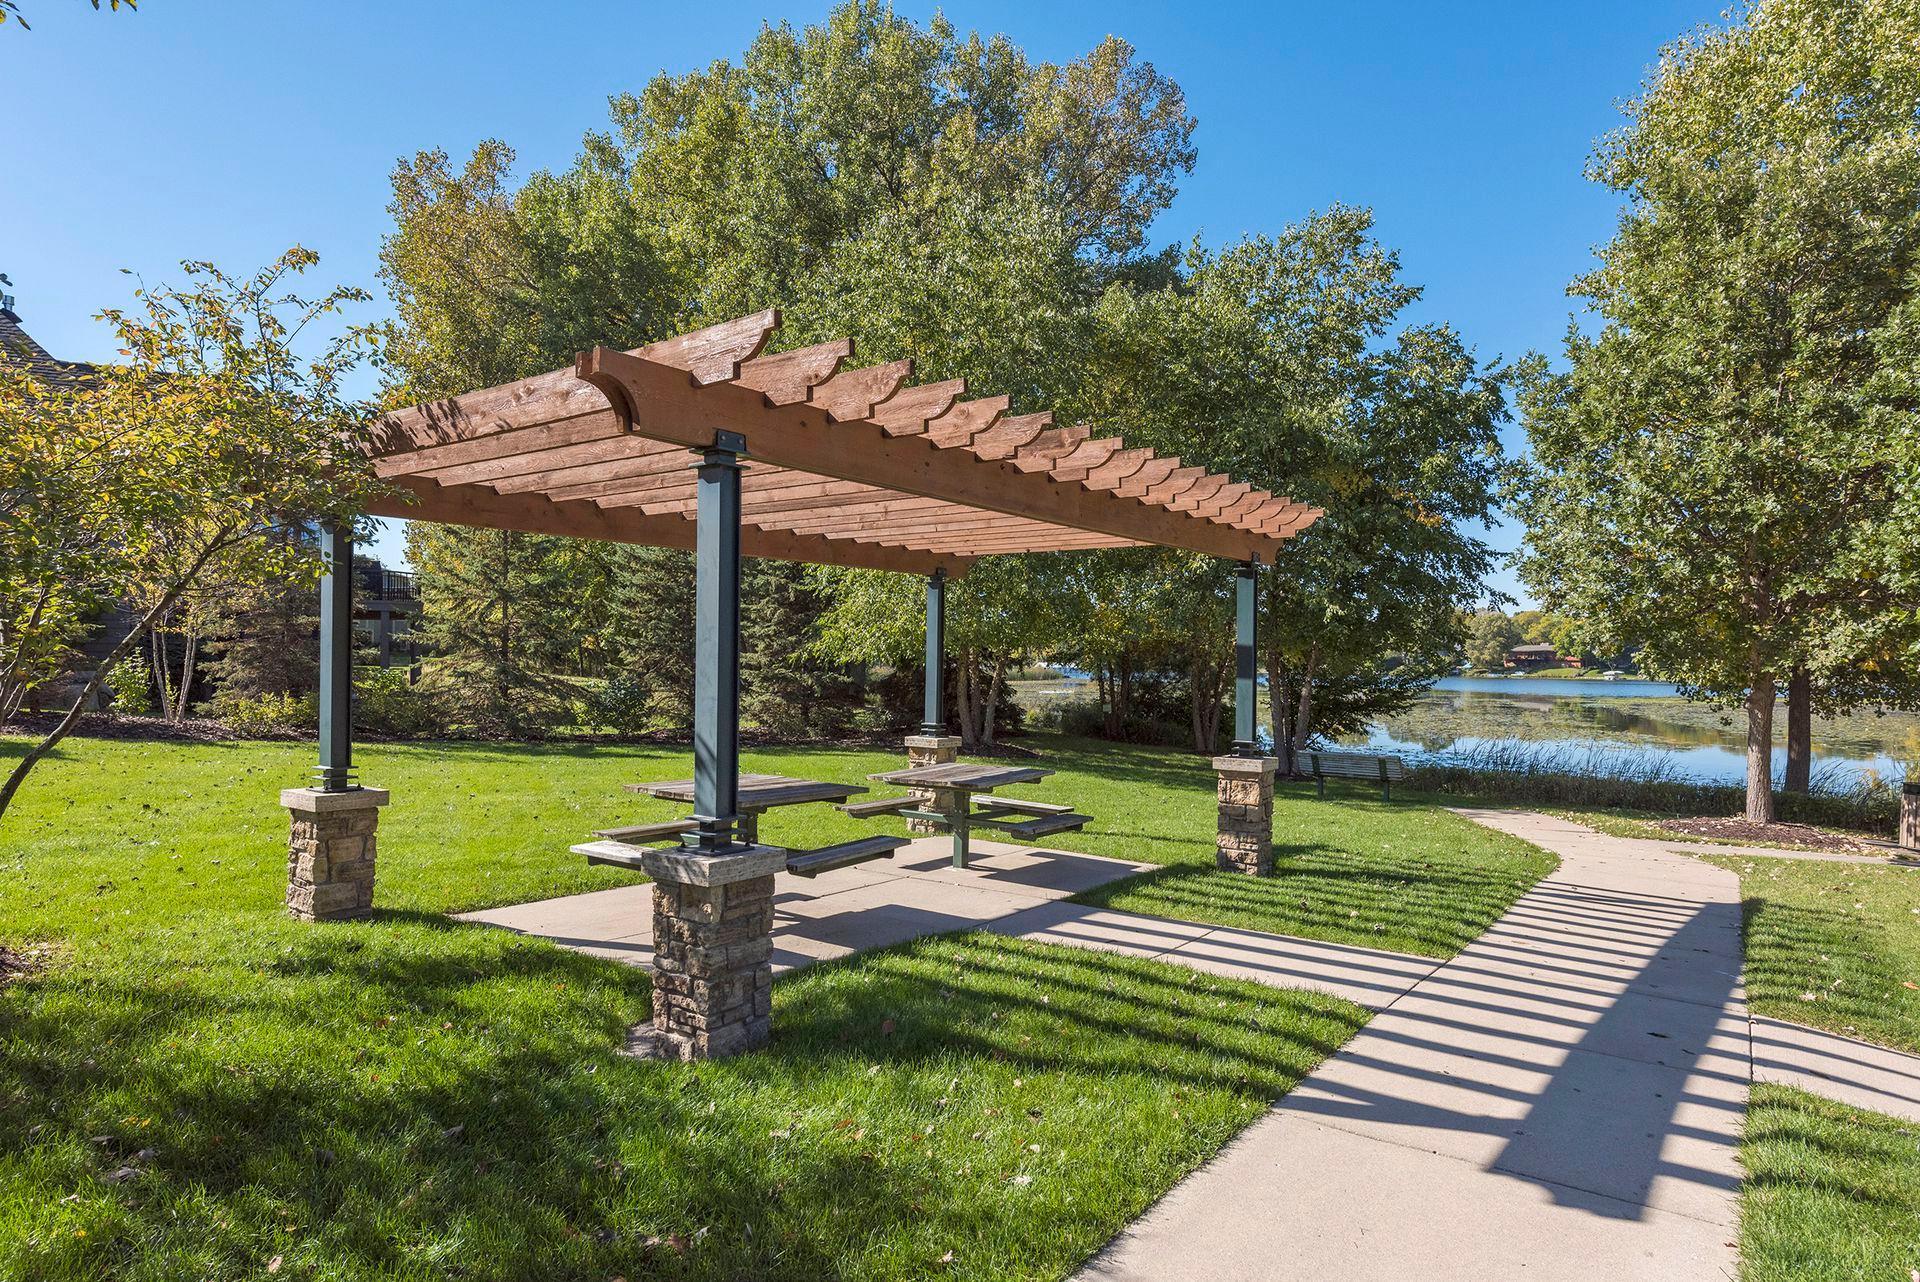
Lakeside picnic area with a timber pergola, picnic tables, and a paved path beside the water.
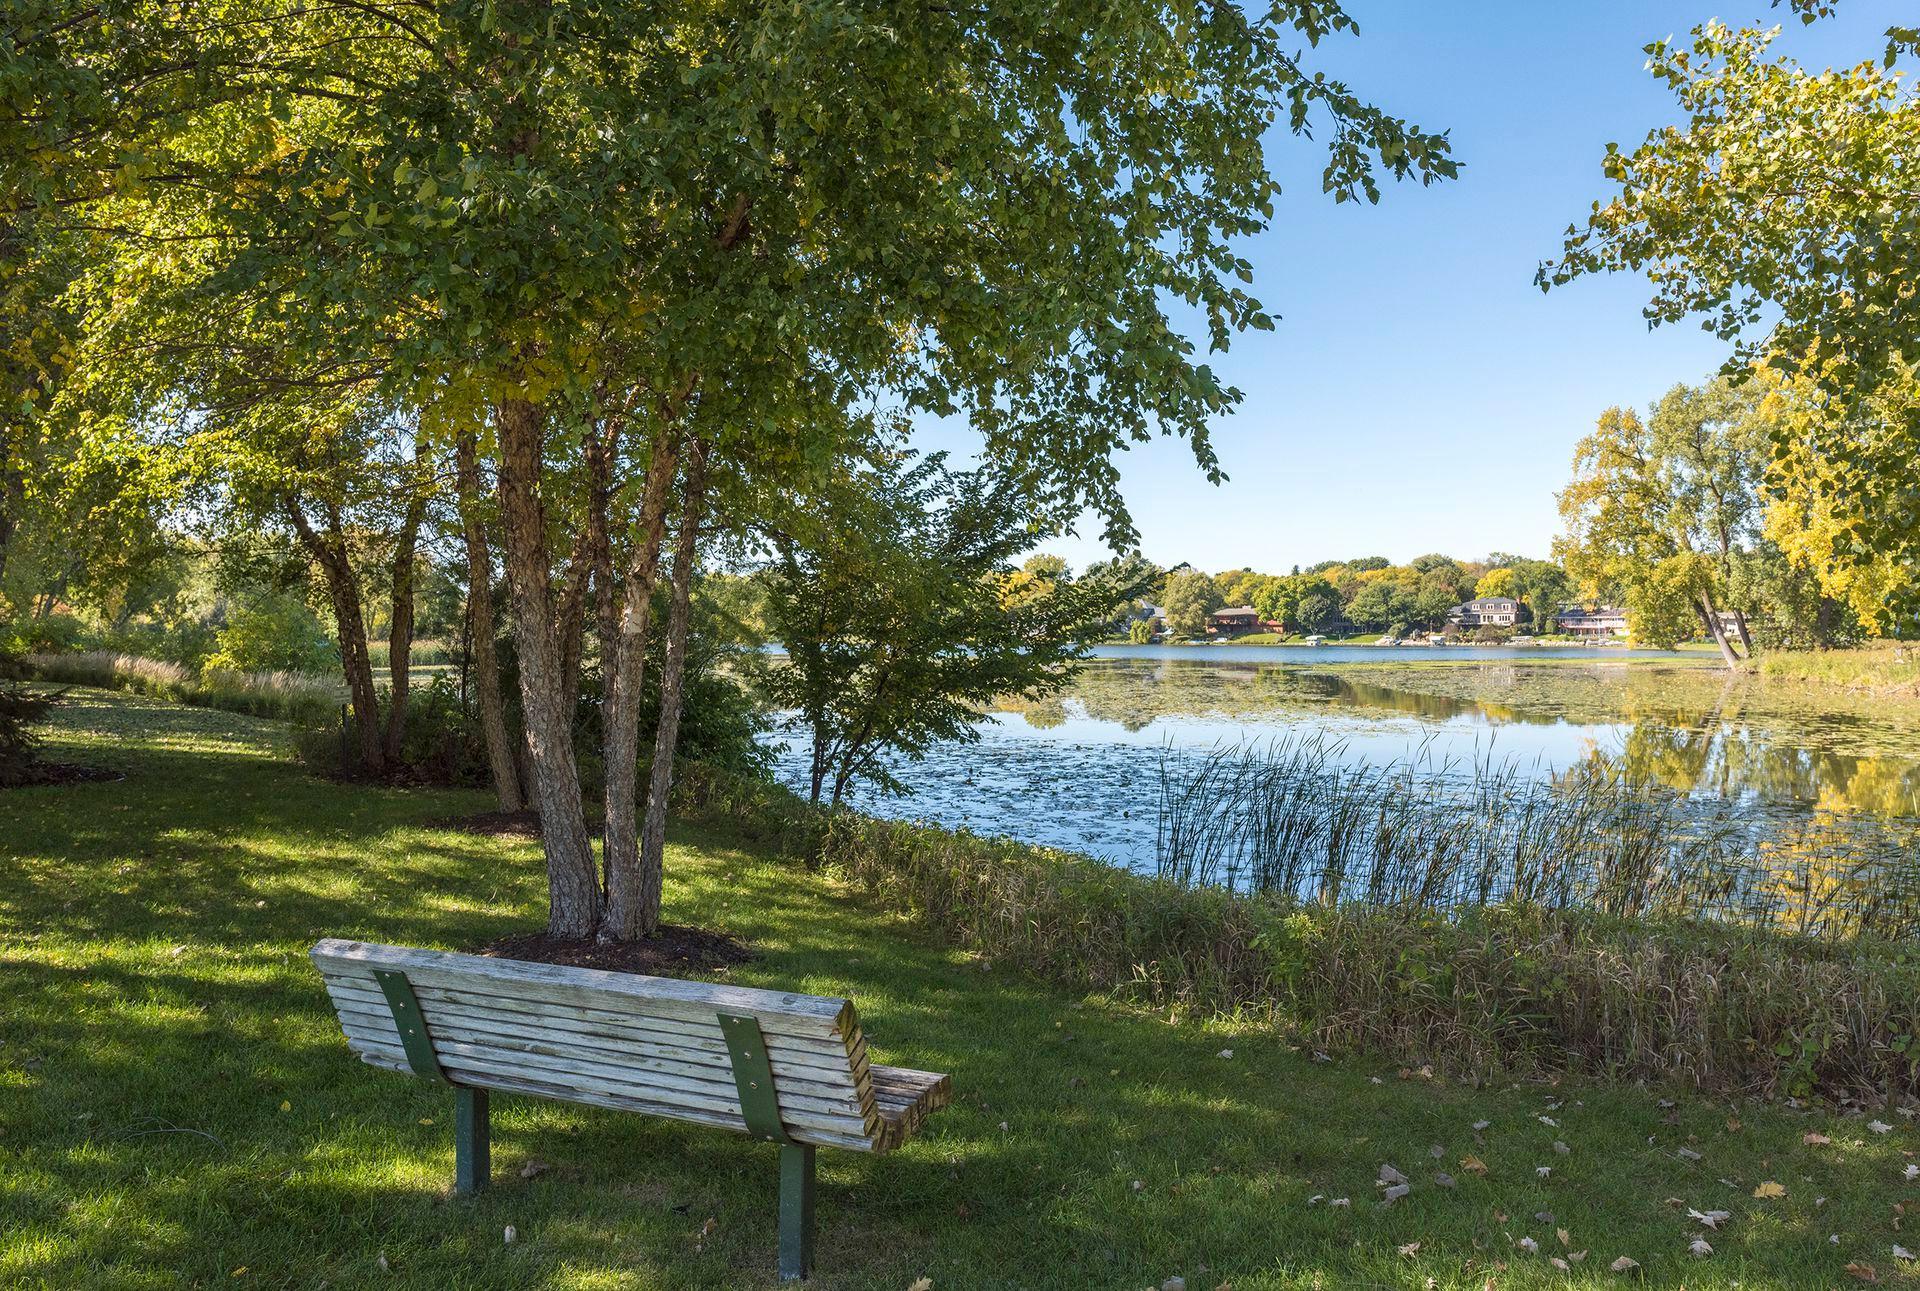
Lakeside view with a wooden bench beneath trees and homes across the water.
Schaper Park sign at a grassy entrance in Golden Valley.
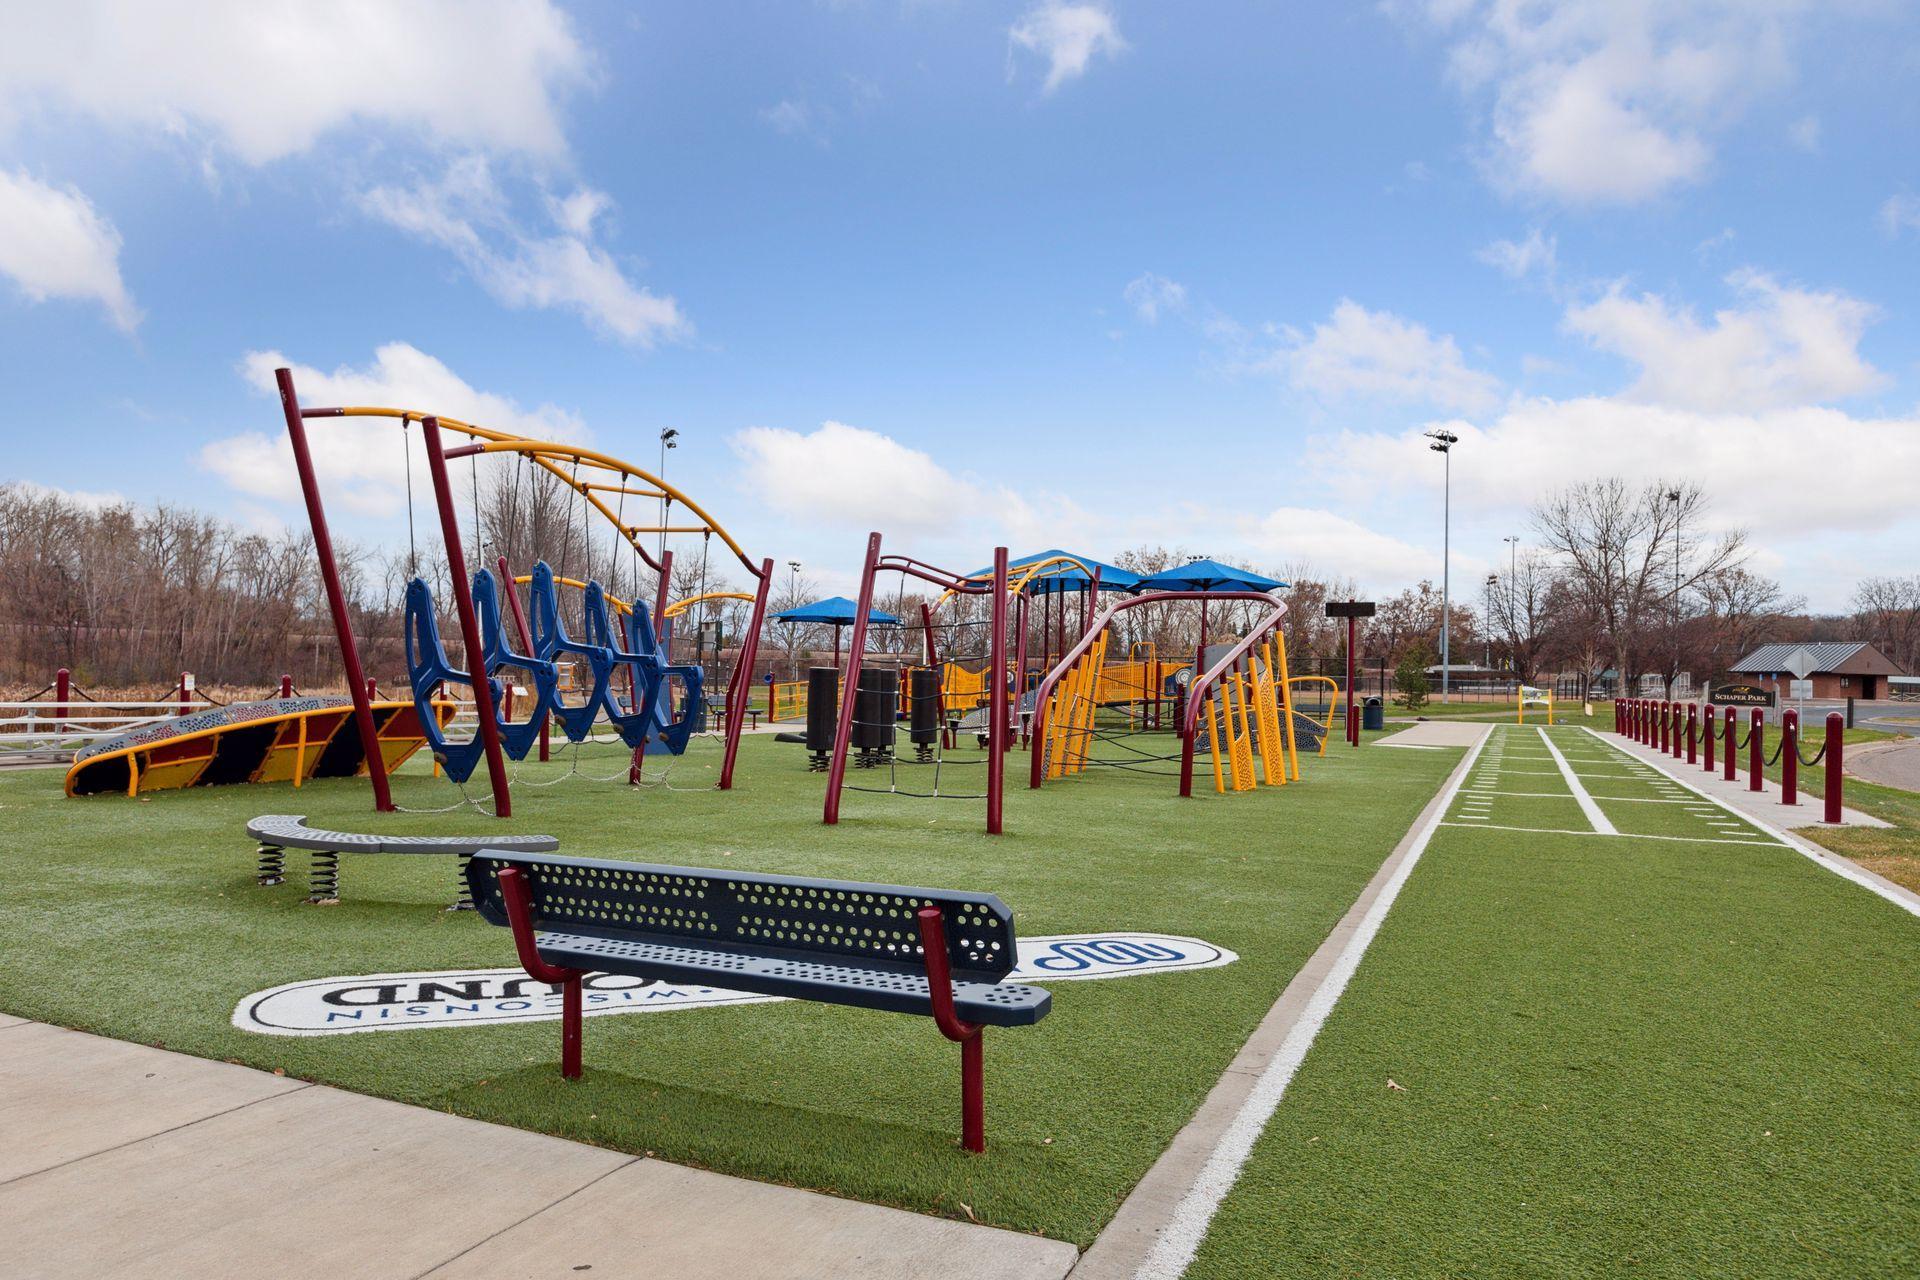
Park playground with colorful climbing structures, slides, and a marked lane on artificial turf.
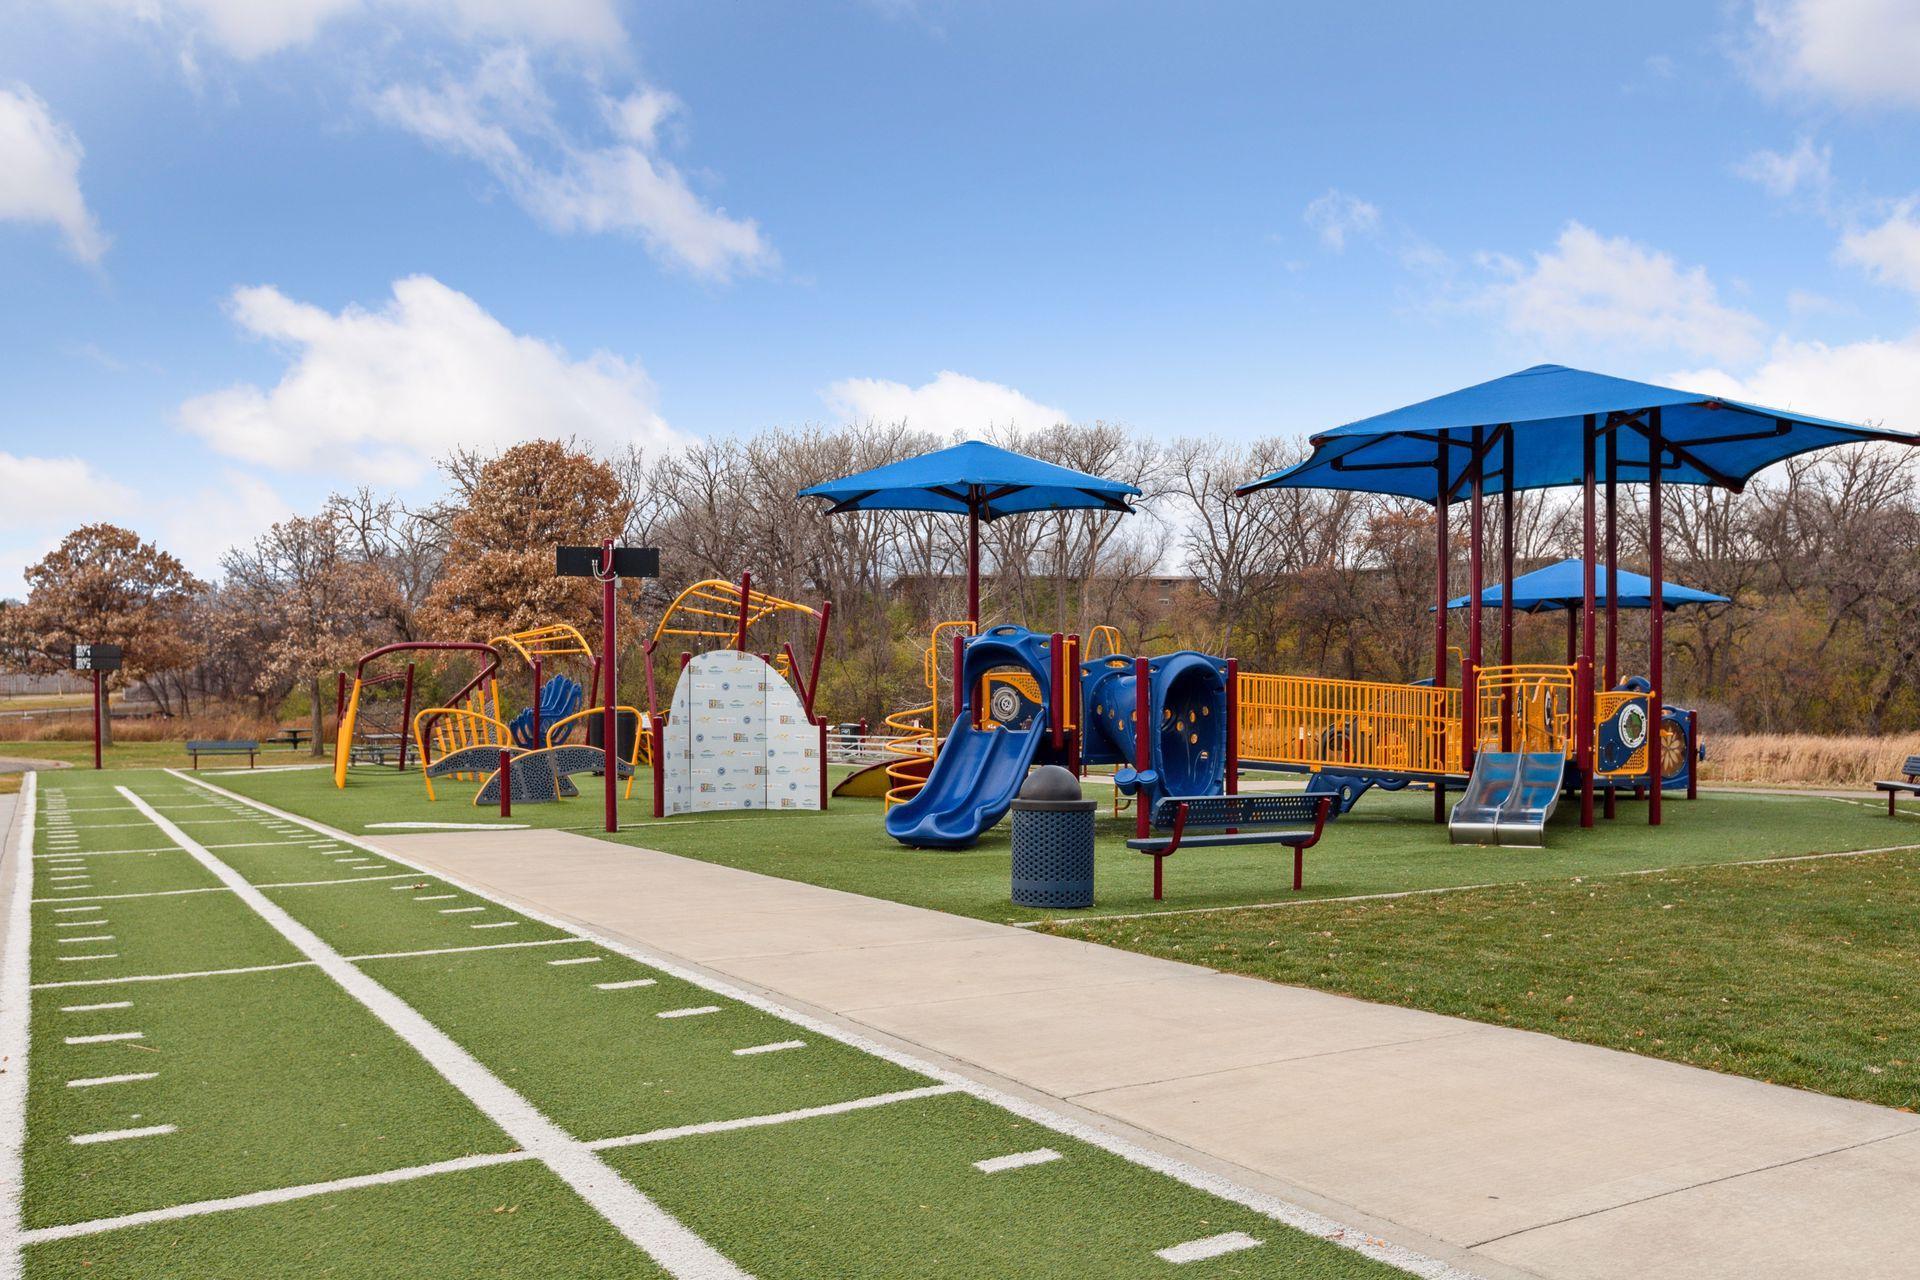
Playground with blue shade canopies beside a white-lined artificial-turf court.
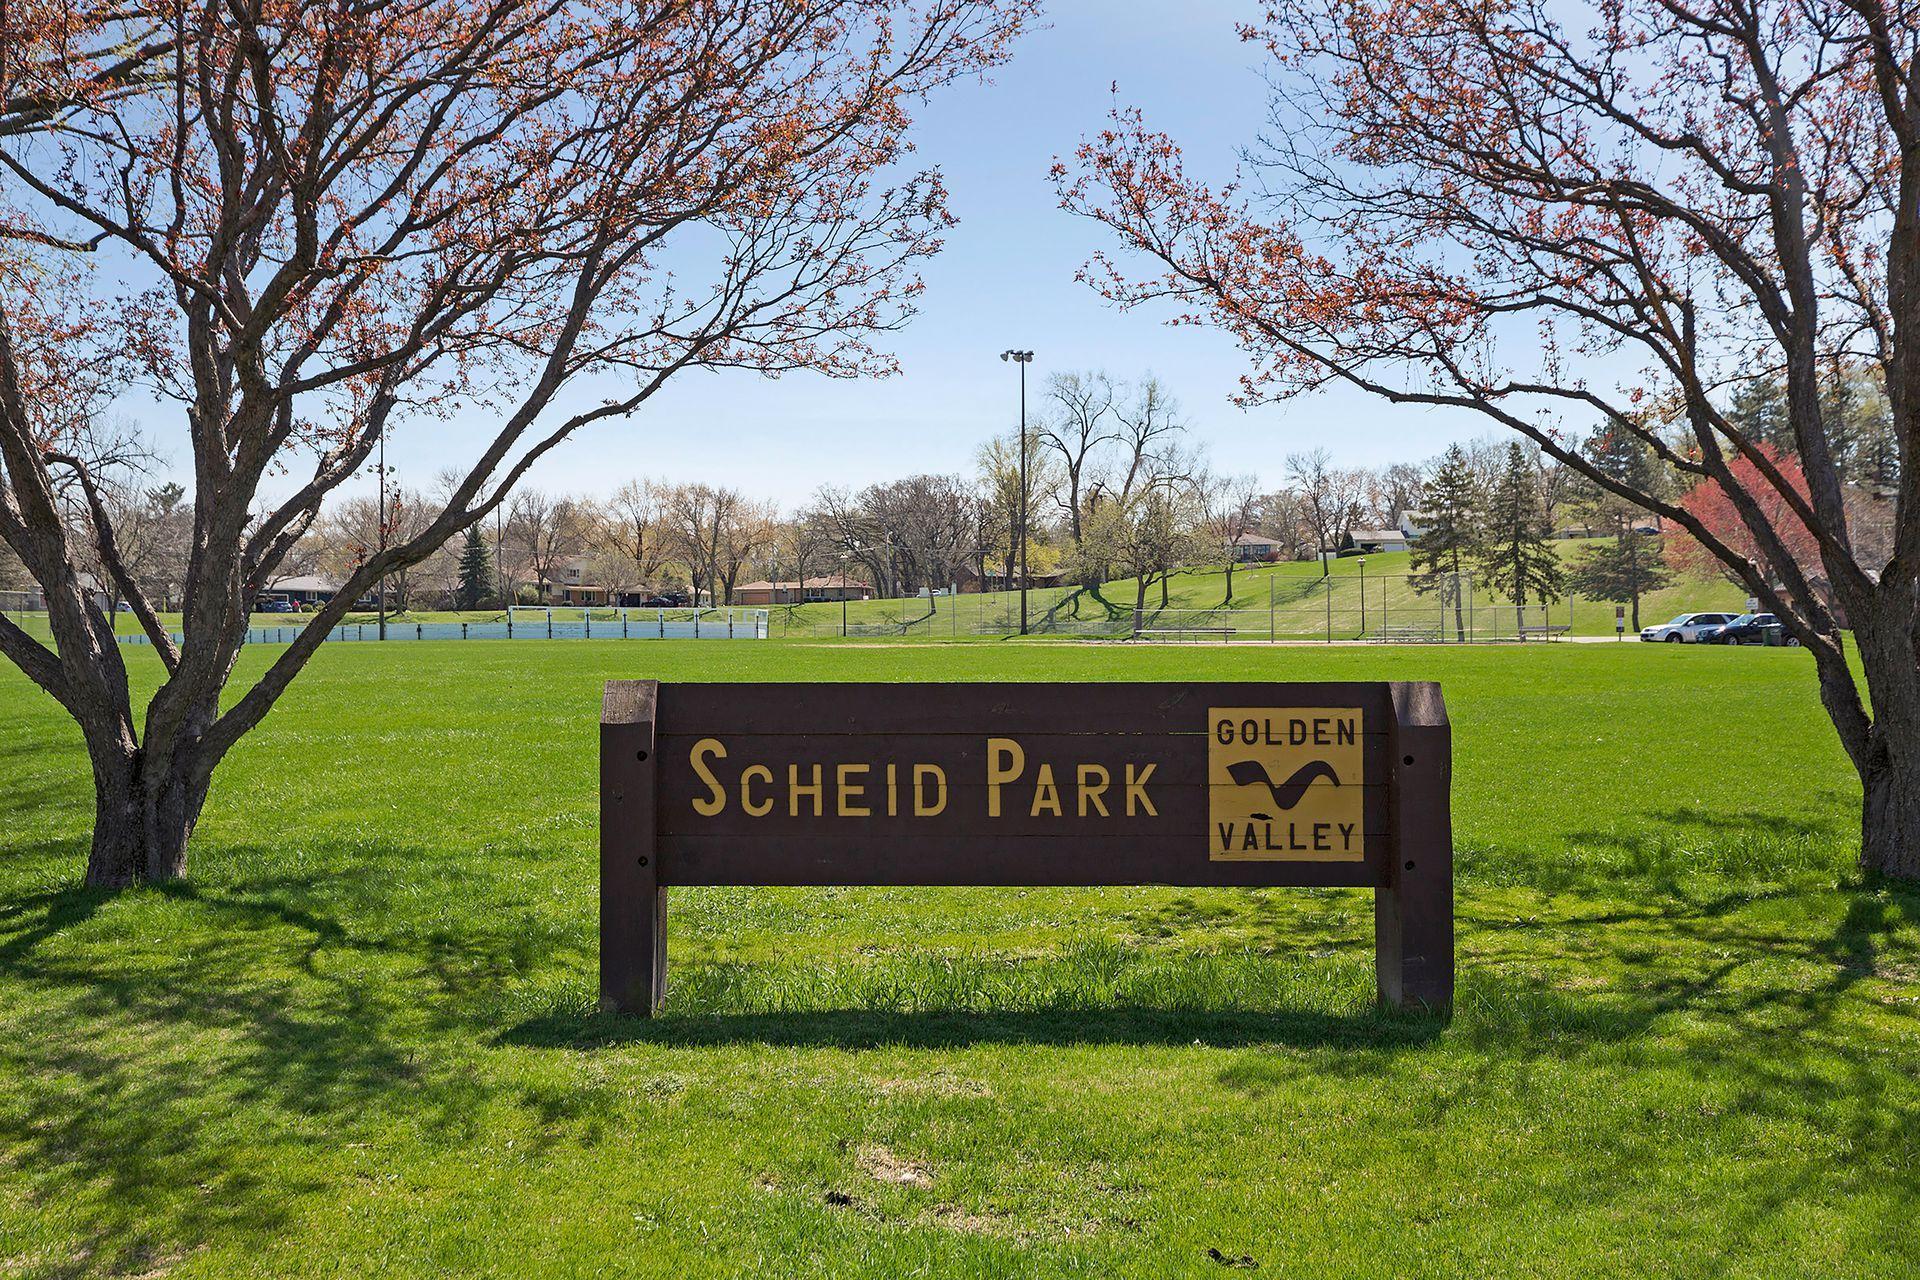
Scheid Park sign in front of a broad green lawn and mature trees.
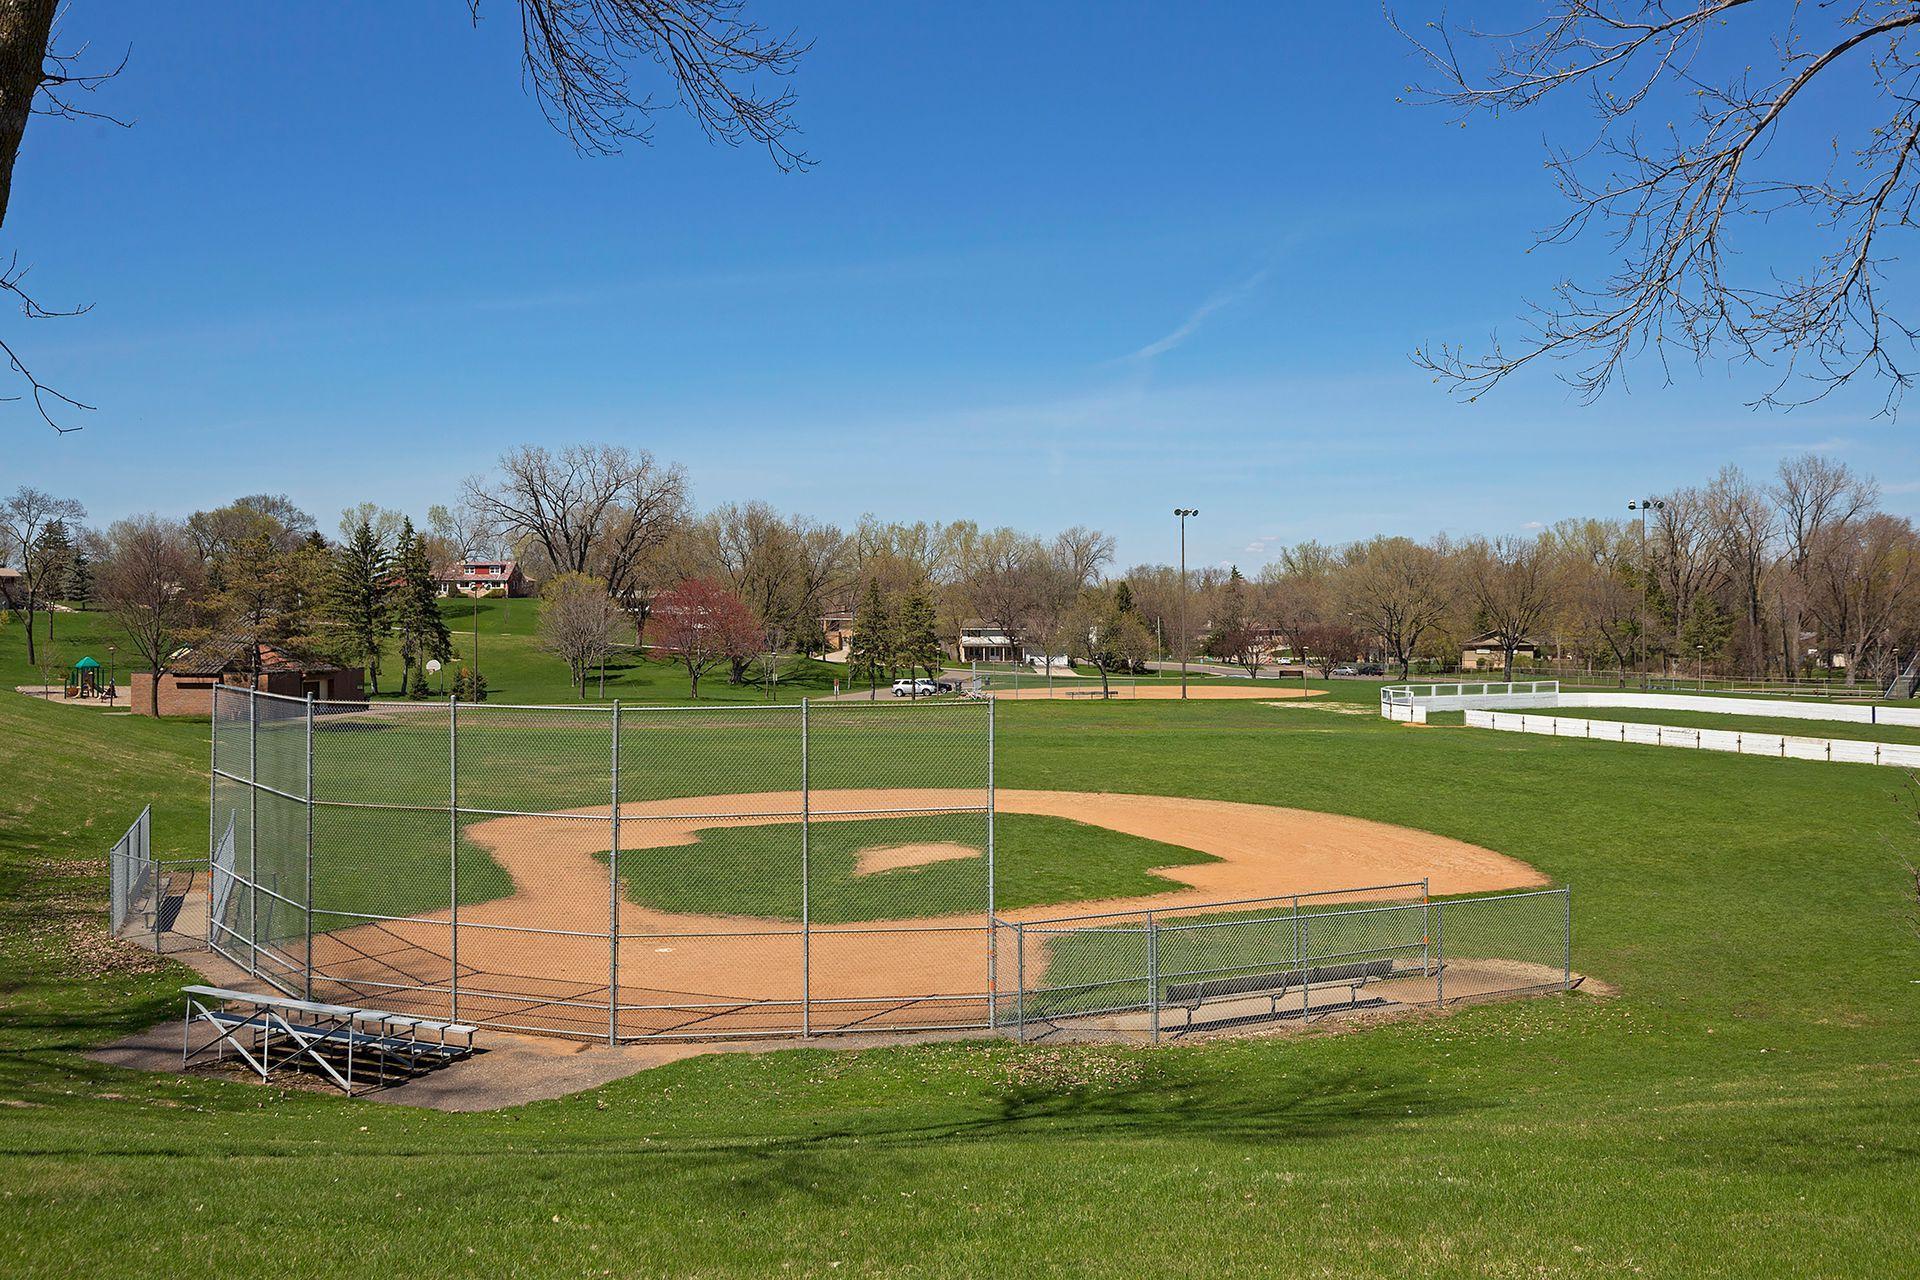
Neighborhood park with a fenced baseball diamond, green lawns, and a playground.
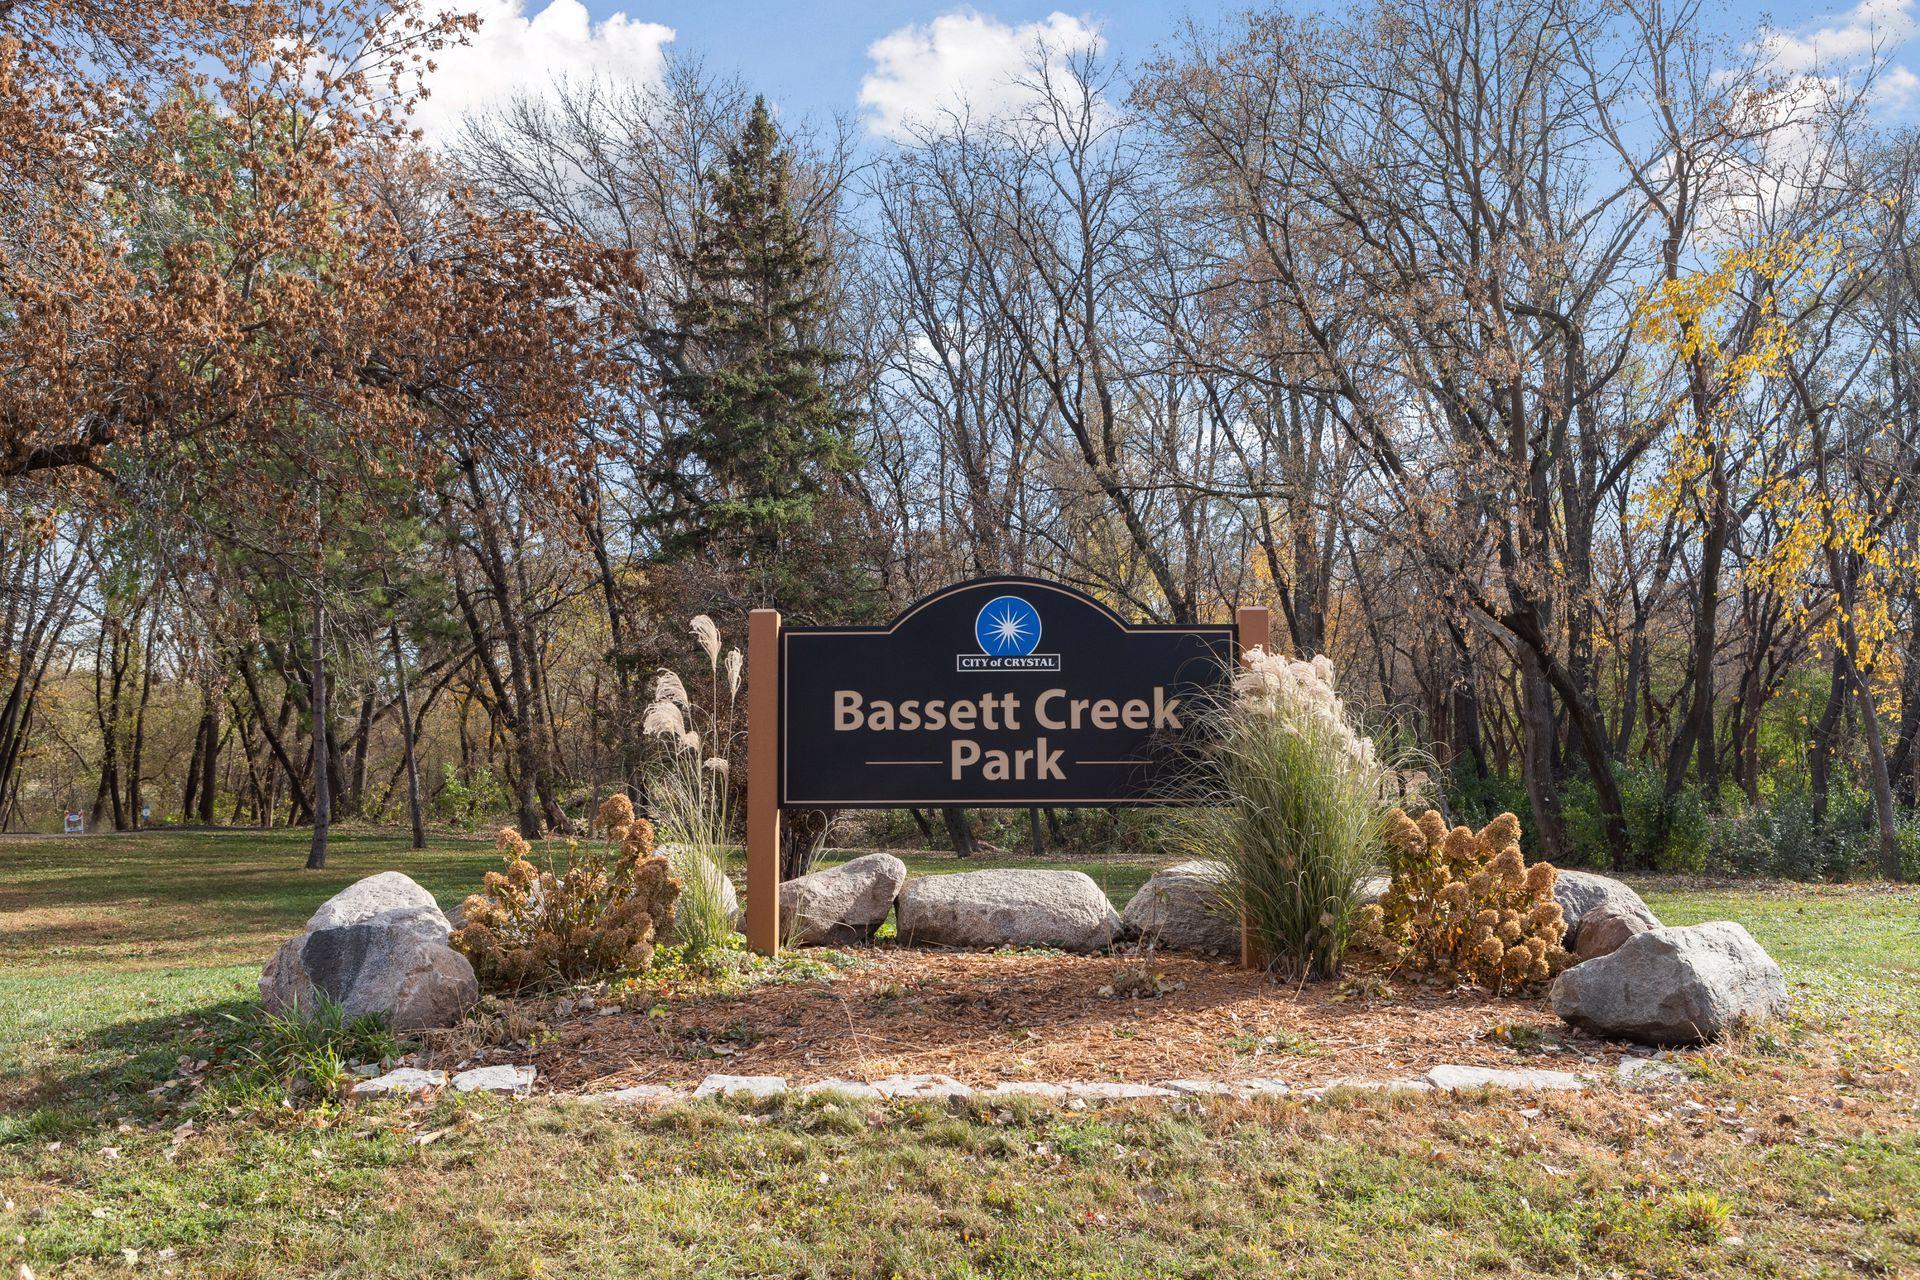
Bassett Creek Park entrance sign surrounded by autumn trees and landscaping.
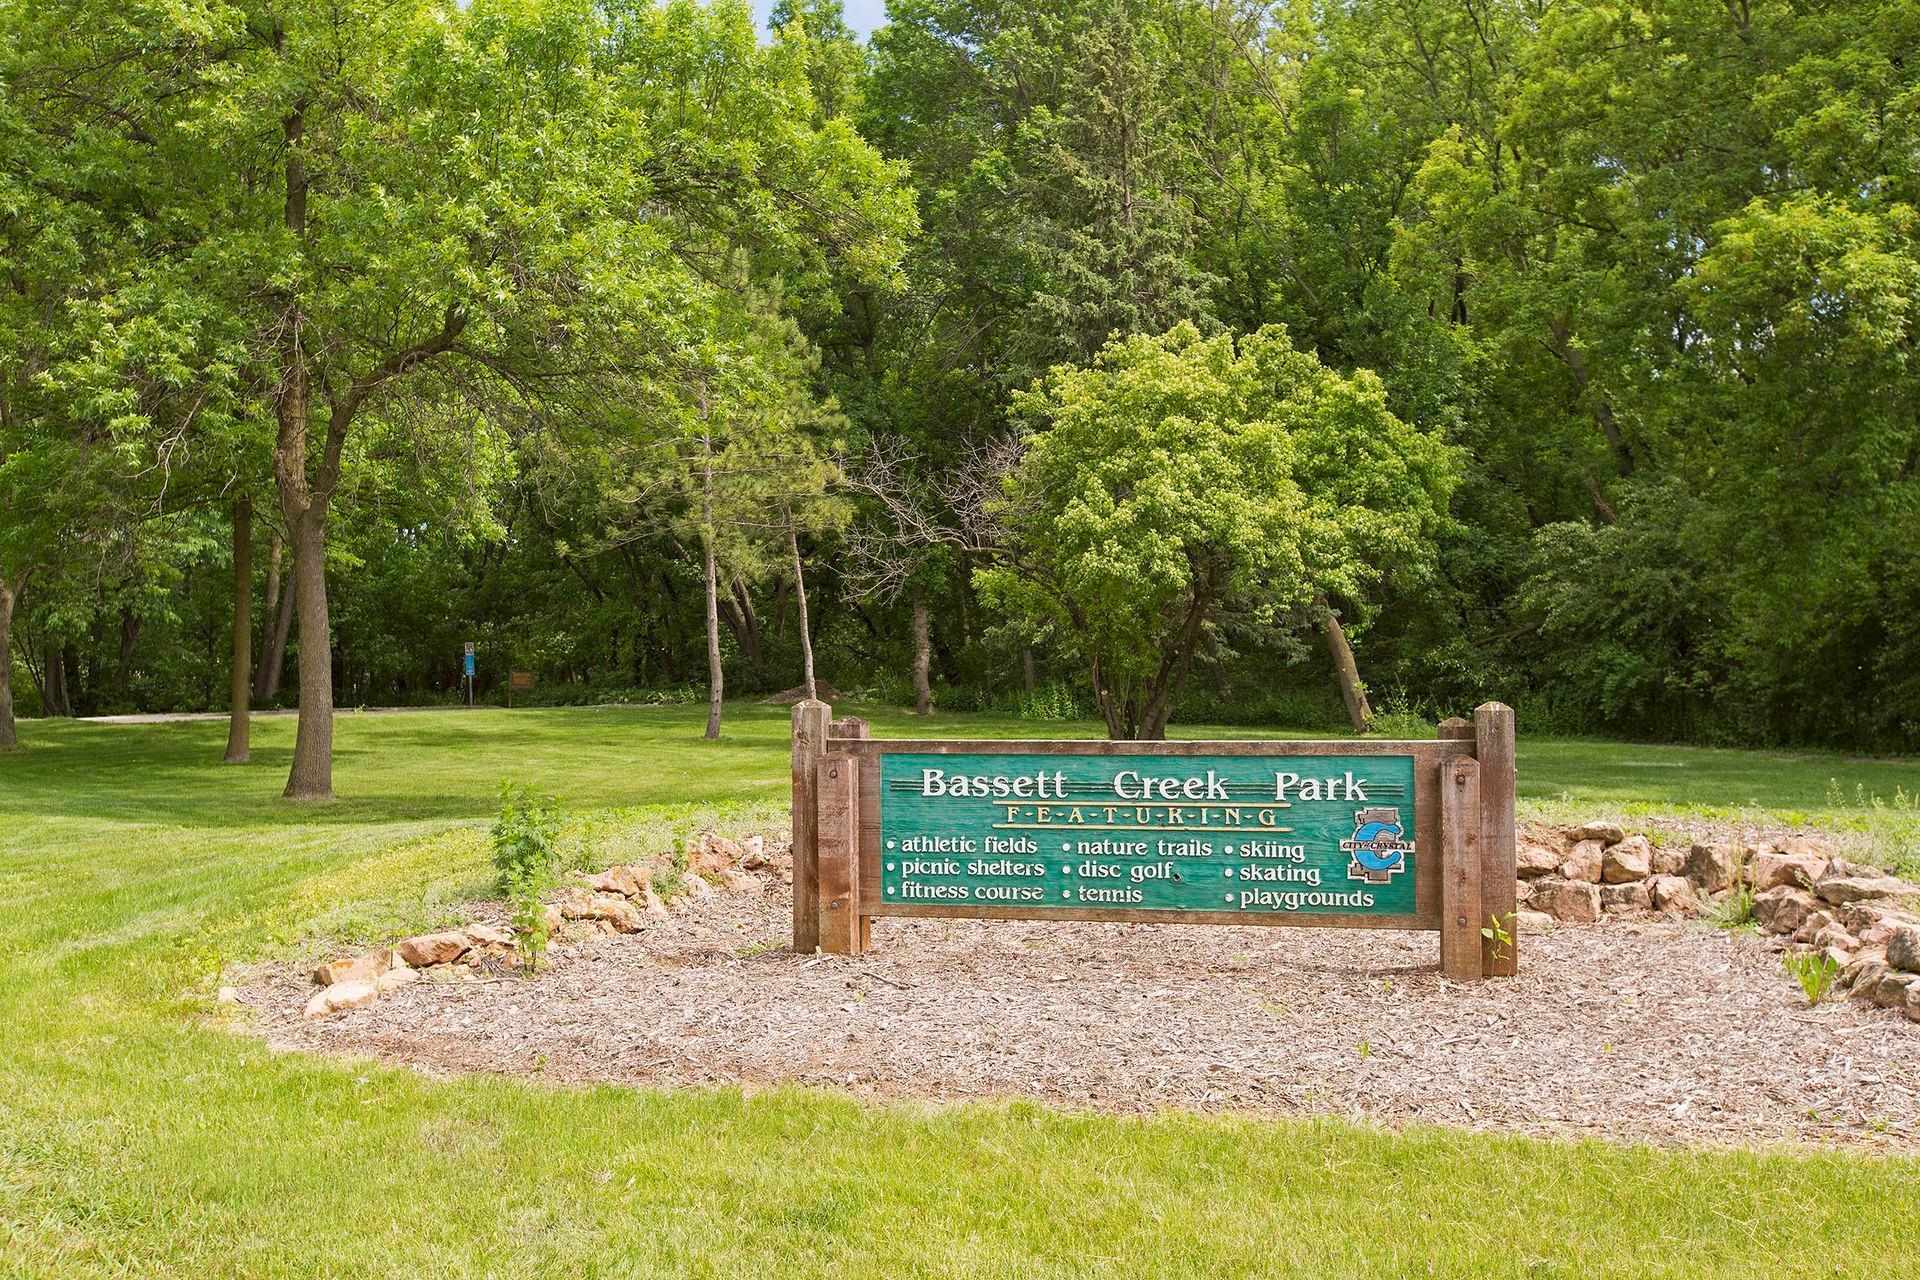
Bassett Creek Park sign in a leafy park, listing trails, athletic fields, and recreational activities.
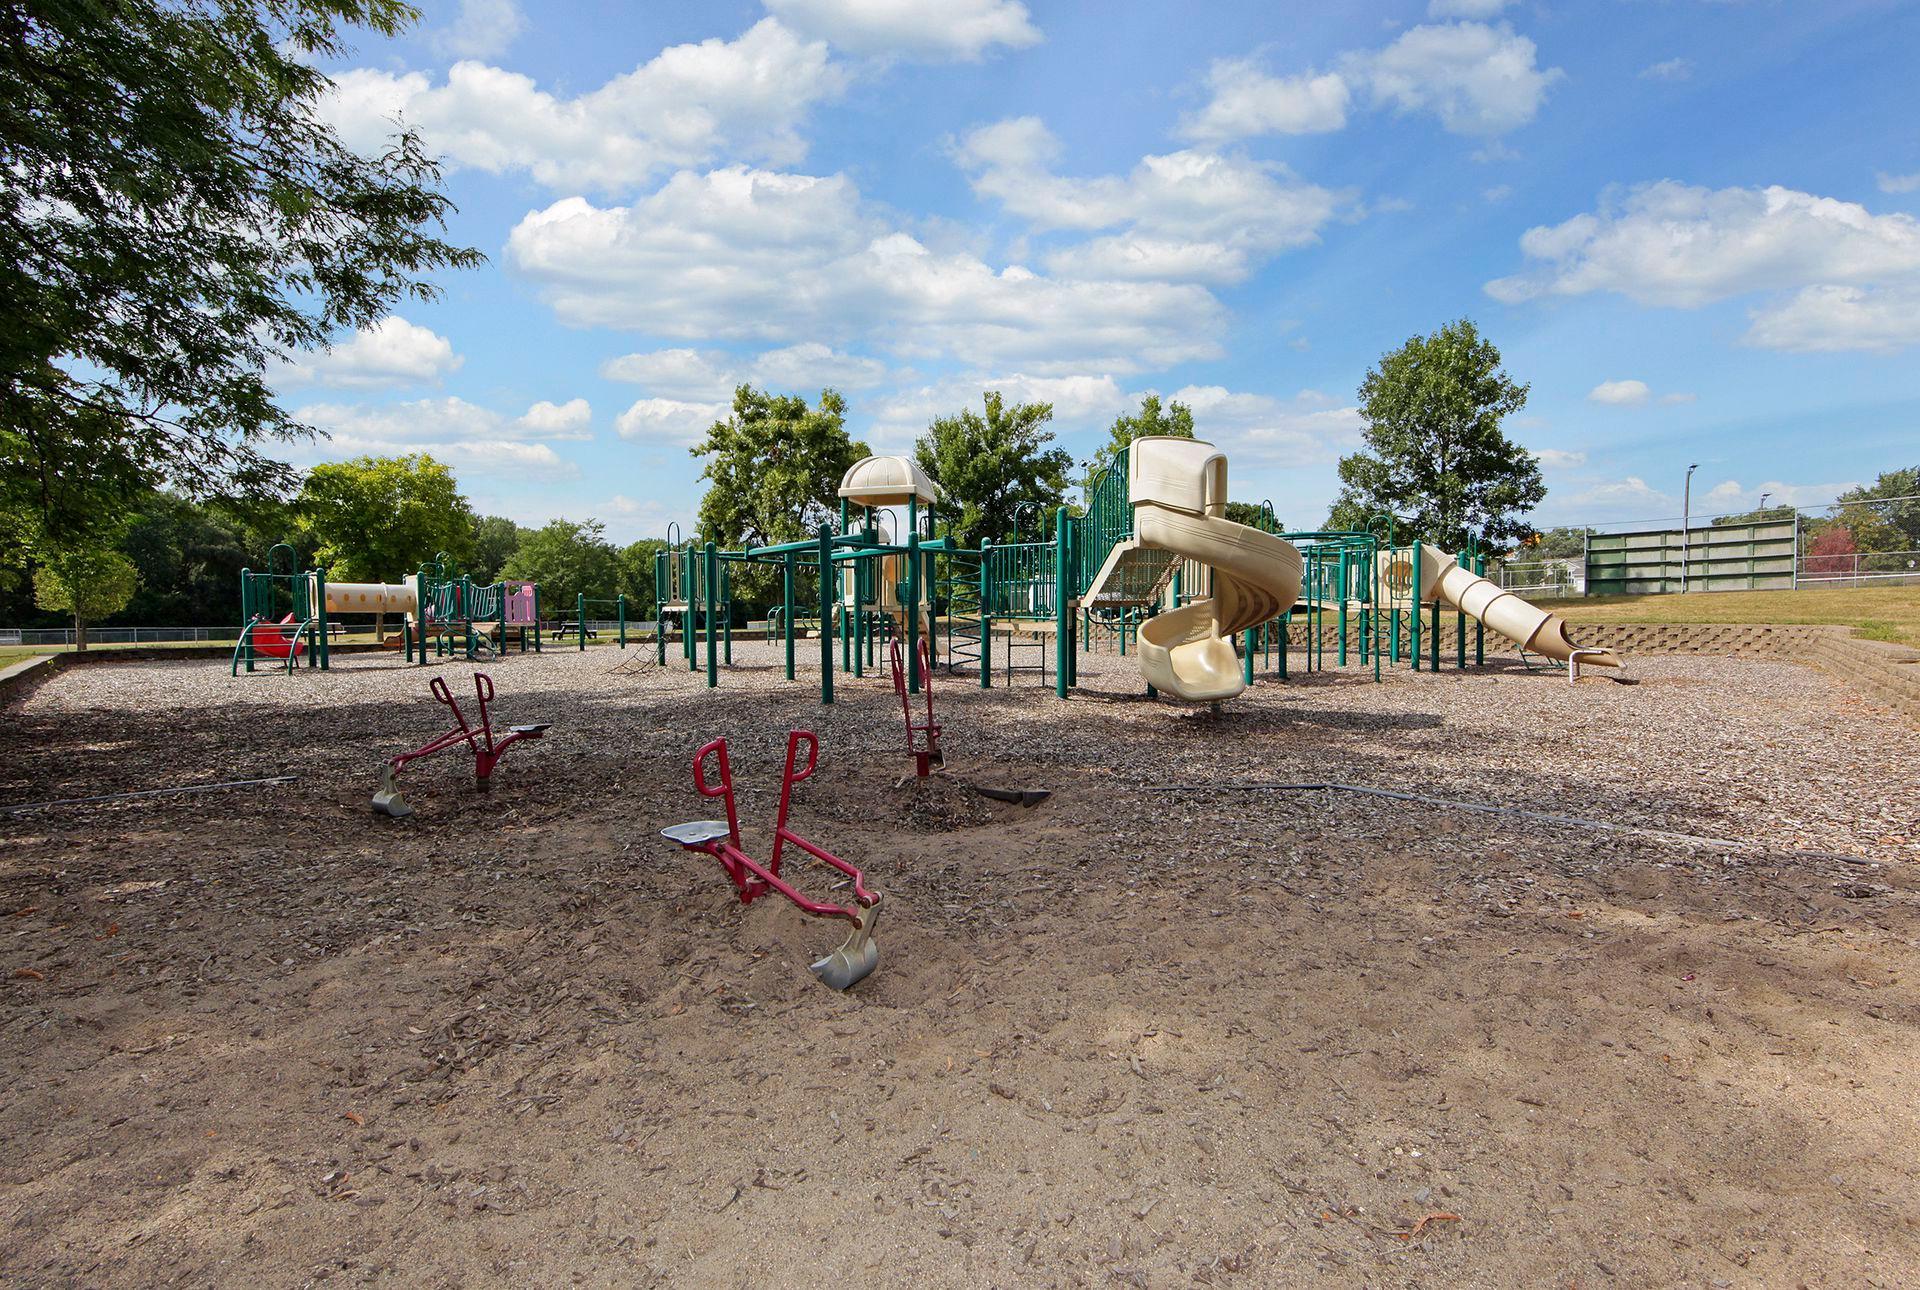
Outdoor playground with climbing structures, slides, and red spring riders on a wood-chip surface.
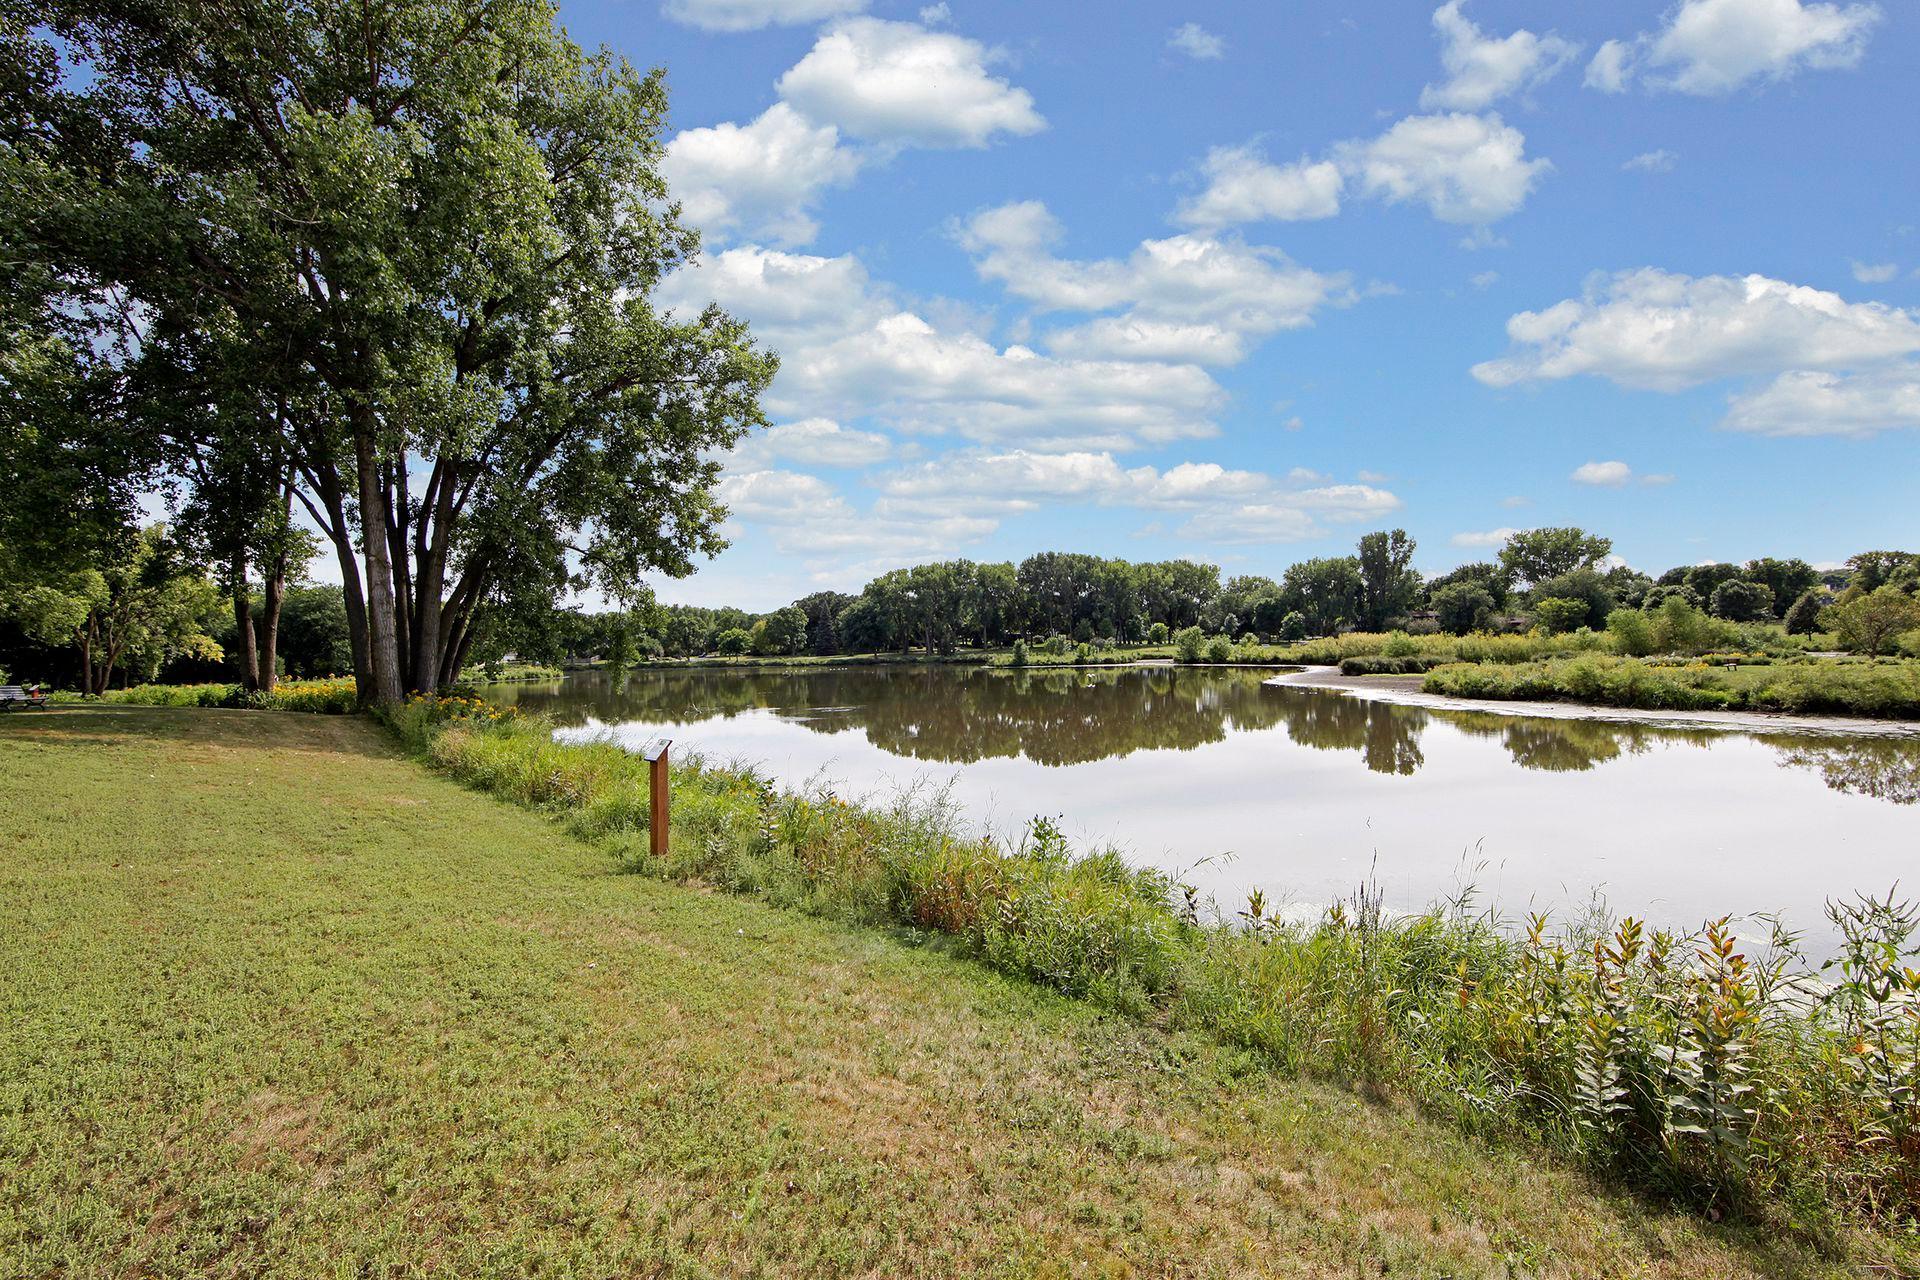
Park pond bordered by grassy banks and shade trees under a blue, cloud-dotted sky.
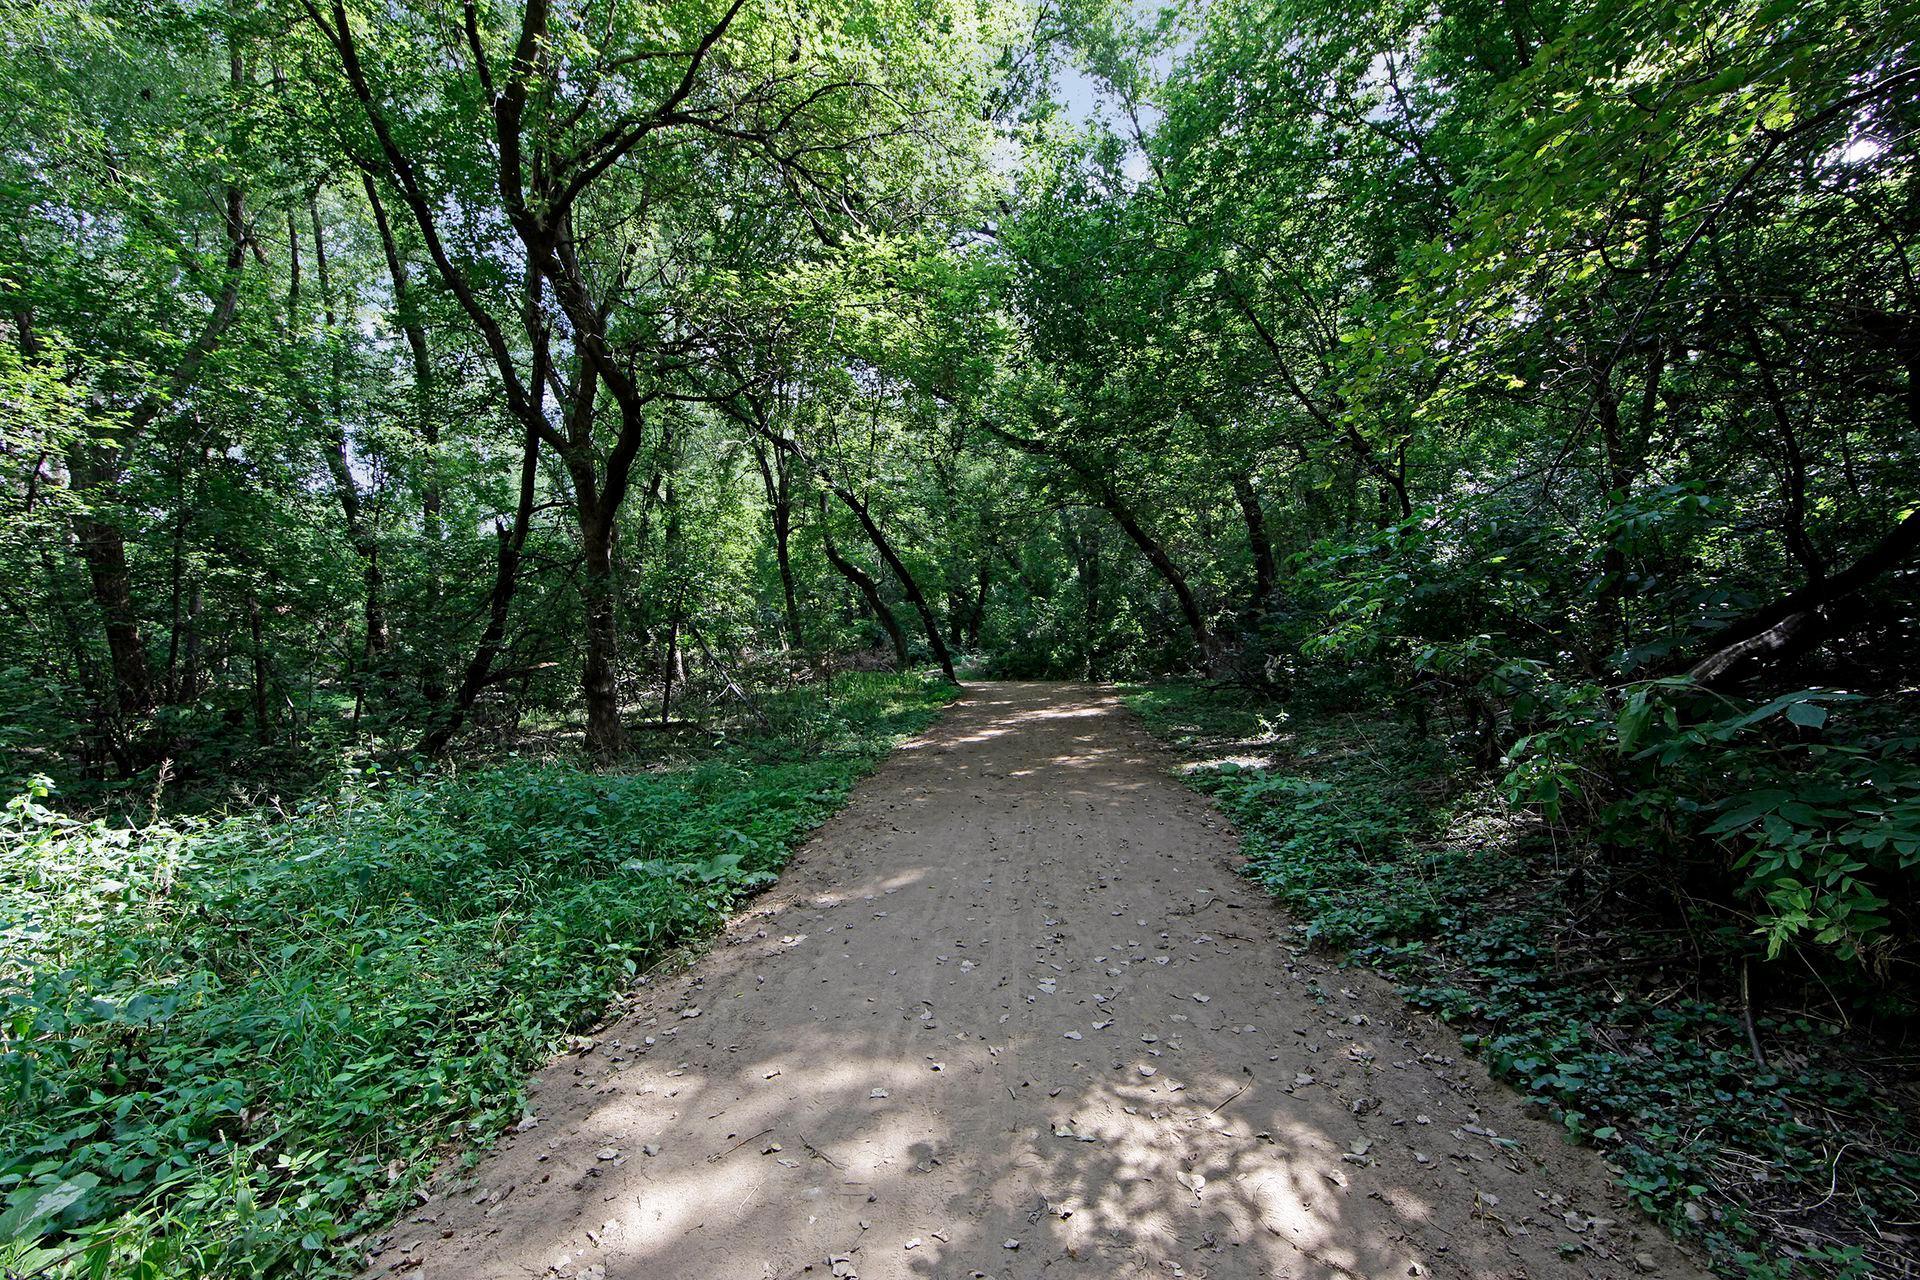
Wooded dirt path beneath a dense canopy of leafy trees.
SEE ALL PHOTOS
Single-story tan home with a white double garage, partly screened by a large evergreen tree.
Single-story tan home with a white garage door, partly screened by mature trees and shrubs.
Single-story home with an attached white garage, broad driveway, and mature trees.
Home entrance with a brick facade, green shutters, and a glass front door.
Entry hall with a teal front door and cork flooring, opening onto a white kitchen.
Living room with gray seating, large windows overlooking greenery, and a brick fireplace.
Staged living room with a brick fireplace, large windows, gray seating, and hardwood floors.
Living room with gray sofas and wide windows overlooking a leafy yard.
Staged living room with gray sofas, hardwood floors, and open French doors.
Dining area with a glass-top table, four upholstered chairs, and a chandelier beside a large window.
Bright kitchen and dining area with white cabinets, stainless appliances, and a glass table by large windows.
Dining room with a set glass table, upholstered chairs, and a large window overlooking the yard.
Kitchen with white cabinets, granite counters, a window-side sink, and an adjoining dining table.
Kitchen with white cabinets, granite counters, stainless appliances, and a dining table beside a large window.
Dining room with a wooden table, white upholstered chairs, parquet flooring, and wide windows.
Dining room with parquet floors, a wooden table, and sliding doors opening to a deck.
Spacious wooden deck with patio furniture, a grill, and sliding doors to the home.
Wooden deck with white patio furniture overlooking leafy trees.
Staged bedroom with a white bed, gray faux-fur throw, pale blue walls, and hardwood floors.
Staged bedroom with a large bed beneath high windows and leafy trees outside.
Bedroom with blue walls, a bed, hardwood floors, and large sliding wood closet doors.
Empty room with hardwood floors, white walls, and two windows overlooking leafy trees.
Vacant bedroom with polished hardwood floors, white walls, and a window with blinds.
Bathroom with a white vanity, mirrored cabinets, window, toilet, and tub behind a shower curtain.
Empty living room with a tiled fireplace, built-in shelves, and sliding glass doors.
Empty room with carpet, curved brick flooring, and sliding glass doors opening to a leafy patio.
Empty carpeted room with gray wainscoting, sliding glass doors, and brick flooring in the foreground.
Empty carpeted room with built-in wooden cabinets, two-tone walls, and a small high window.
Empty carpeted room with gray wainscoting and a wooden door with colored glass panels.
Bathroom with dark wood vanity and tiled floor, opening onto an empty carpeted room.
Bathroom with a glass shower and dark granite vanity topped by a white sink.
Empty walk-in closet with gray carpet, white wire shelving, and fluorescent lights.
Home’s rear patio with an elevated wooden deck, stairs, and chairs around a chiminea.
Rear of a tan house with a raised wooden deck, outdoor chairs, and a leafy lawn.
Home’s rear exterior beyond a broad lawn, with mature trees, large windows, and a raised wooden deck.
Single-story tan house with brick accents, attached garage, and landscaped front lawn.
Sochacki Park entrance sign beside a paved path under a leafy woodland canopy.
Wooded dog off-leash area with fenced gates and posted rules and hours.
Paved path winding through dense green woodland.
Woodland picnic shelter with a leafy roof and picnic table underneath.
Modern wood-clad building with a dramatic sloping roof, fronted by a Lupine sign and picnic tables.
Modern home with a dramatic sloped roof, exposed timber supports, and a windowed patio.
Theodore Wirth Golf Course entrance sign beside a wooden bridge and tree-lined park path.
Stone-and-timber building with a flower-lined terrace, lawn, and mature trees.
Aerial golf course panorama with Minneapolis skyline in the distance.
Grassy archery range with target stands, trees, and tall reeds.
Sweeney Park at Hidden Lakes, with a picnic shelter beside a pond and leafy trees.
Lakeside picnic area with a timber pergola, picnic tables, and a paved path beside the water.
Lakeside view with a wooden bench beneath trees and homes across the water.
Schaper Park sign at a grassy entrance in Golden Valley.
Park playground with colorful climbing structures, slides, and a marked lane on artificial turf.
Playground with blue shade canopies beside a white-lined artificial-turf court.
Scheid Park sign in front of a broad green lawn and mature trees.
Neighborhood park with a fenced baseball diamond, green lawns, and a playground.
Bassett Creek Park entrance sign surrounded by autumn trees and landscaping.
Bassett Creek Park sign in a leafy park, listing trails, athletic fields, and recreational activities.
Outdoor playground with climbing structures, slides, and red spring riders on a wood-chip surface.
Park pond bordered by grassy banks and shade trees under a blue, cloud-dotted sky.
Wooded dirt path beneath a dense canopy of leafy trees.
Courtesy of Coldwell Banker Realty, Gary Petersen Listing Contact:  
For Sale

2131 Perry Avenue N

2131 Perry Avenue N, Golden Valley, MN 55422

$455,000
Nestled amongst mature trees in a neighborhood of winding streets, this delightful home offers a perfect blend of mid-century style and comfortable spaces. As you step inside, you'll be greeted by a wide foyer leading to the flexible living room, anchored by a classic brick fireplace continuing down the stairs to the lower level. Large windows bring in the view over the flat back yard below, while sunsets and dancing natural light bounces off the hardwood floors, bringing life to the main level. The spacious kitchen, complete with white cabinets, stainless steel appliances and sleek countertops, is a chef's dream. Two dining areas give flexibility for how you choose to use the space leading to the expansive deck. The bedroom wing provides a cozy retreat area for the two main floor bedrooms, flanked by a full tile bathroom. The large walkout living room features a second wood burning fireplace, flanked by built in shelves. A large patio sits just outside sliding doors. The lower bedroom includes an ensuite bathroom with heated tile floor and an unusually large closet. Outside, the backyard area is the perfect spot to escape the hustle and bustle of everyday life while taking in the sunsets from the deck or patio below. A sour cherry tree and raspberry patch give you tasty treats from your yard. New roof and furnace: 2024; windows: 2018/2013; LL bath: 2019. Take advantage of this prime location, minutes to freeways and Downtown while being even closer to great shopping, dining and endless parks from Theodore Wirth Park and Golf Course to Medicine Lake, the Luce Line, many city parks and nature preserves. This home is a tucked away gem.

3
beds

2
baths

2,129 Sq.Ft. LIVING AREA

0.3 Acres lot

Ian Petersen

Ian Petersen

Features & Amenities

Interior

  • total bedrooms3
  • Total bathrooms2
  • full bathroom1
  • three quarter bathroom1
  • Fireplace Family Room, Living Room, Wood Burning
  • APPLIANCES Dishwasher, Dryer, Electric Water Heater, Exhaust Fan, Microwave, Range, Refrigerator, Washer

Area & Lot

  • Status For Sale
  • Living Area2,129 Sq.Ft.
  • Total Area2,552 Sq.Ft.
  • Lot Area0.3 Acres
  • MLS® ID7138122
  • TypeResidential
  • YEAR BUILT1954
  • School DistrictRobbinsdale

Exterior

  • STORIES1
  • Garage Space2.0
  • water SourceCity Water/Connected
  • roofAge 8 Years or Less, Asphalt
  • lot featuresTree Coverage - Light, Tree Coverage - Medium
  • parkingAttached Garage, Concrete
  • HEAT TYPEForced Air, In-Floor Heating
  • AIR CONDITIONINGCentral Air
  • sewerCity Sewer/Connected
  • Disability FeaturesNone

Financial

  • Sales Price$455,000
  • Real Estate Tax $6,645/yr
Single-story tan home with a white garage door, partly screened by mature trees and shrubs.

Schedule a Showing

We would love to show you our beautiful property. Please select your preferred date and time below. An agent will be in touch shortly to confirm your appointment.

Schedule a Showing

We would love to show you our beautiful property. Please select your preferred date and time below. An agent will be in touch shortly to confirm your appointment.

Thank you for your interest in 2131 Perry Avenue N, Golden Valley, MN 55422. We are reviewing your request and will be in touch shortly!

Mortgage Calculator

Estimate your monthly mortgage payment, including the principal and interest, property taxes, and HOA. Adjust the values to generate a more accurate rate.

All estimates are provided for informational purposes only. Actual amounts may vary.
$0,000 Your Payment 20 15 65
$0,000 Your Payment

Work With Us

You need someone who knows this area inside and out! We can work with you to find the right home at the right price for you. Call us today!

Follow Me on Instagram